Set on nearly an acre just minutes from Southampton Village, this newly constructed transitional home delivers exceptional scale, craftsmanship, and lifestyle in one of the Hamptons most sought after locations. Thoughtfully designed and custom built by Shoji Home Builders, the residence spans approximately 7,564 square feet across three impeccably finished levels, blending modern sophistication with timeless Hamptons appeal.A dramatic double height foyer with soaring 11 foot ceilings and a striking floating glass staircase creates an immediate sense of arrival, drawing the eye through the home to views of the great room, patio, pool, and expansive grounds beyond. Throughout the home, refined details and smart home integrations including Sonos audio, Lutron lighting, and elegant electric shades enhance both comfort and convenience.The main living level is designed for effortless entertaining and everyday living, with sun filled open spaces anchored by a Calacatta marble fireplace in the great room. The chef's kitchen is both beautiful and functional, featuring top of the line SubZero, Wolf, and Bosch appliances, custom white cabinetry, and a statement Calacatta marble island and countertops. A full pantry and wet bar connect seamlessly to formal and informal dining areas, complemented by a temperature controlled wine cellar.Additional first floor highlights include a junior primary suite, a thoughtfully designed mudroom with dog spa, a powder room, and an attached two car garage with heated radiant floors. Eight inch select white oak flooring and sleek reglet metal trim run throughout, reinforcing the home's clean architectural lines.Upstairs, the primary suite offers a private balcony overlooking the backyard, a spacious walk in closet, and a spa like bathroom with soaking tub and dual vanities. Three additional en suite bedrooms, each with walk in closets, provide privacy and comfort for family and guests, while a double laundry room with custom cabinetry and sink adds everyday ease.The lower level is designed as a true extension of the home's living space, featuring a glass enclosed gym with sauna, a sunken 14 seat movie theater, a recreation area, and two additional guest bedrooms with a full bath.Outdoors, the property becomes a private retreat. A 20 x 40 heated Gunite saltwater pool and spa are surrounded by Turkish marble patios and lush landscaping. The fully equipped pool house enhances the outdoor experience with a living area, kitchenette, bathroom, laundry, outdoor shower, grill station, and walk up serving counter, ideal for entertaining.This is a rare opportunity to own a meticulously crafted home offering luxury, privacy, and proximity to everything Southampton has to offer.
New construction
Price increase: $205K (8/24)
$5,800,000
8 Ashwood Ct, Southampton, NY 11968
7beds
7,564sqft
Single Family Residence
Built in 2025
1.02 Acres Lot
$5,617,900 Zestimate®
$767/sqft
$-- HOA
What's special
Turkish marble patiosSun filled open spacesSpacious walk in closetStriking floating glass staircaseSleek reglet metal trimRecreation areaTemperature controlled wine cellar
- 147 days |
- 513 |
- 19 |
Zillow last checked:
Listed by:
Nest Seekers International 631-287-9260,
Geoff Gifkins - Associate Real Estate Broker 516-429-6927
Source: Out East,MLS#: 394519
Facts & features
Interior
Bedrooms & bathrooms
- Bedrooms: 7
- Bathrooms: 8
- Full bathrooms: 7
- 1/2 bathrooms: 1
Rooms
- Room types: Family Room, Laundry, Office
Cooling
- Central Air
Features
- Basement: Yes
- Has fireplace: Yes
Interior area
- Total structure area: 7,564
- Total interior livable area: 7,564 sqft
Property
Parking
- Parking features: None
Features
- Stories: 2
- Has private pool: Yes
- Pool features: Heated
- Has spa: Yes
- Spa features: Heated
Lot
- Size: 1.02 Acres
Details
- Parcel number: 0900061000100019003
Construction
Type & style
- Home type: SingleFamily
- Property subtype: Single Family Residence
Condition
- New Construction
- New construction: Yes
- Year built: 2025
Community & HOA
Location
- Region: Southampton
Financial & listing details
- Price per square foot: $767/sqft
- Tax assessed value: $3,269,700
- Date on market: 3/30/2026
- Lease term: Contact For Details
Estimated market value
$5,617,900
$5.34M - $5.90M
$7,930/mo
Price history
| Date | Event | Price |
|---|---|---|
| 8/24/2026 | Price change | $5,800,000+3.7%$767/sqft |
Source: Out East #394519 Report a problem | ||
| 5/11/2026 | Price change | $5,595,000-4.4%$740/sqft |
Source:  OneKey® MLS as distributed by MLS GRID #978793 Report a problem OneKey® MLS as distributed by MLS GRID #978793 Report a problem | ||
| 11/4/2024 | Listed for sale | $5,850,000+455.3%$773/sqft |
Source: Out East #384680 Report a problem | ||
| 5/13/2024 | Sold | $1,053,500-47.2%$139/sqft |
Source: Public Record Report a problem | ||
| 3/30/2020 | Listing removed | $1,995,000$264/sqft |
Source: Corcoran - EE Bridgehampton East #25544 Report a problem | ||
| 3/23/2018 | Price change | $1,995,000+263.4%$264/sqft |
Source: Corcoran Group #25544 Report a problem | ||
| 3/9/2018 | Price change | $549,000-72.5%$73/sqft |
Source: Douglas Elliman Real Estate #3866 Report a problem | ||
| 1/8/2018 | Price change | $1,995,000+263.4%$264/sqft |
Source: Corcoran Group #25544 Report a problem | ||
| 1/4/2018 | Price change | $549,000-72.5%$73/sqft |
Source: Douglas Elliman Real Estate #3866 Report a problem | ||
| 12/18/2017 | Price change | $1,995,000+263.4%$264/sqft |
Source: Douglas Elliman Real Estate #35206 Report a problem | ||
| 12/17/2017 | Price change | $549,000-72.5%$73/sqft |
Source: Douglas Elliman #H0342156 Report a problem | ||
| 6/20/2017 | Price change | $1,995,000+263.4%$264/sqft |
Source: Douglas Elliman Real Estate #35206 Report a problem | ||
| 10/4/2016 | Listed for sale | $549,000$73/sqft |
Source: Douglas Elliman #H0342156 Report a problem | ||
Public tax history
| Year | Property taxes | Tax assessment |
|---|---|---|
| 2025 | -- | $3,269,700 +87.2% |
| 2024 | -- | $1,746,600 +241.6% |
| 2023 | -- | $511,300 |
| 2022 | -- | $511,300 |
| 2021 | -- | $511,300 |
| 2020 | -- | $511,300 |
| 2019 | -- | $511,300 +17.6% |
| 2018 | -- | $434,600 |
| 2017 | $2,036 | $434,600 |
| 2016 | -- | $434,600 |
| 2015 | -- | $434,600 |
| 2014 | -- | $434,600 |
| 2013 | -- | $434,600 |
| 2012 | -- | $434,600 |
| 2011 | -- | $434,600 -2.2% |
| 2007 | $1,969 +73.5% | $444,600 +118.3% |
| 2005 | $1,135 +2.6% | $203,700 +6838% |
| 2004 | $1,106 +5.3% | $2,936 |
| 2003 | $1,051 +1.7% | $2,936 |
| 2002 | $1,033 +6.3% | $2,936 |
| 2001 | $971 +2% | $2,936 |
| 2000 | $953 | $2,936 |
Find assessor info on the county website
Monthly payment
Climate risks
Neighborhood: North Sea
Nearby schools
GreatSchools rating
- 6/10Southampton Intermediate SchoolGrades: 5-8Distance: 3.9 mi
- 7/10Southampton High SchoolGrades: 9-12Distance: 3.9 mi
- 5/10Southampton Elementary SchoolGrades: PK-4Distance: 4 mi
- $1,790,1004 bd3 ba2.3k sqft706 Noyac Rd, Southampton, NY 11968Off Market
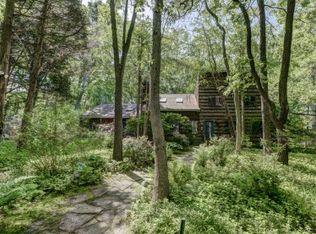
- $2,562,6006 bd7 ba4.1k sqft6 Ashwood Ct, Southampton, NY 11968Off Market
- $1,872,8004 bd3 ba2.3k sqft706 Noyack Rd, Southampton, NY 11968Off Market
- $1,418,4003 bd2 ba1.7k sqft9 Ashwood Ct, Southampton, NY 11968Off Market
- $1,815,5003 bd3 ba2.5k sqft5 Ashwood Ct, Southampton, NY 11968Off Market
- $1,148,6003 bd1 ba1.3k sqft1 Old Orchard Rd, Southampton, NY 11968Off Market
- $1,599,7004 bd2 ba1.9k sqft6 Cedar Field Ct, Southampton, NY 11968Off Market
- $1,124,5003 bd2 ba1.2k sqft695 Noyack Rd, Southampton, NY 11968Off Market
A local agent can set up tours, give advice and negotiate with sellers.
Similar homes
- $6,295,0007 bd8 ba7.5k sqft7 Ashwood Ct, Southampton, NY 11968New Construction
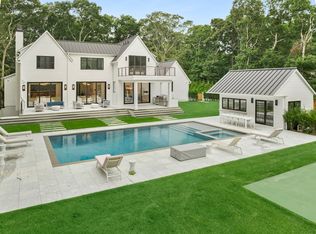 MLS ID #396966, Raphael Avigdor - Associate Real Estate Broker, Listing by: Douglas Elliman Real Estate. Out East
 - $5,500,0008 bd8 ba8.1k sqft58 Country Club Dr, Southampton, NY 11968New Construction
 MLS ID #373946, Louis Bougatsos - Real Estate Sales Person, Listing by: Coldwell Banker Reliable Real Estate. Out East
 - $5,695,0006 bd8 ba7.8k sqft136 Middle Line Hwy, Southampton, NY 11968New Construction
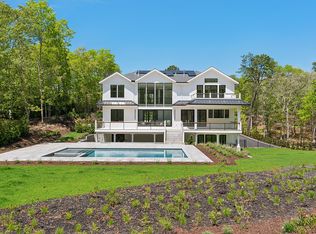 MLS ID #362670, Aaron Curti - Real Estate Sales Person, Listing by: Douglas Elliman Real Estate. Out East
 - $5,850,0007 bd7 ba5.4k sqft4 Diamon Ct, Southampton, NY 11968For Sale
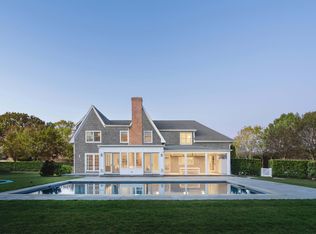 MLS ID #394979, Parallel Real Estate Advisory - Real Estate Broker, Listing by: Parallel Real Estate. Out East
 - $5,500,0007 bd8 ba6.5k sqft46 Rosko Ln, Southampton, NY 11968For SaleMLS ID #395691, Adrian Noriega - Associate Real Estate Broker, Listing by: Corcoran Group. Out East
- $3,895,0005 bd5 ba4.4k sqft5 Knoll Rd, Southampton, NY 11968For SaleMLS ID #394582, Patty Oakley - Real Estate Sales Person, Listing by: Saunders & Associates. Out East
- $5,595,0007 bd9 ba6.6k sqft261 Majors Path, Southampton, NY 11968New ConstructionMLS ID #390654, Zelong Piao - Real Estate Sales Person, Listing by: Nest Seekers International. Out East
- $5,650,0008 bd9 ba8.7k sqft2136 Deerfield Rd, Sag Harbor, NY 11963For SaleMLS ID #394387, Alfredo Barreto - Real Estate Sales Person, Listing by: Saunders & Associates. Out East
- $4,999,9997 bd8 ba6.4k sqft16 Cheviot Rd, Southampton, NY 11968New ConstructionMLS ID #394204, Nikhil Chandnani - Real Estate Sales Person, Listing by: Nest Seekers International. Out East
- $4,995,0004 bd6 ba5.1k sqft16 Diamon Ct, Southampton, NY 11968For SaleMLS ID #396930, Raquel Lopez - Real Estate Sales Person, Listing by: Sotheby's International Realty. Out East
- $6,500,0008 bd10 ba5k sqft69 Halsey St, Southampton, NY 11968New ConstructionMLS ID #390679, Brenda Giufurta - Real Estate Sales Person, Listing by: Douglas Elliman Real Estate. Out East
- $3,750,0005 bd7 ba5.8k sqft45 Old Sag Harbor Rd, Southampton, NY 11968For SaleMLS ID #390686, Deborah Pirro - Real Estate Sales Person, Listing by: Daniel Gale Sotheby's International Realty. Out East
- $5,995,0007 bd8 ba6.5k sqft5 Rogers Ct, Sag Harbor, NY 11963For SaleMLS ID #394786, Dana Trotter - Real Estate Broker, Listing by: The Agency. Out East
- $6,750,0008 bd10 ba9.6k sqft148 Middle Line Hwy, Southampton, NY 11968New ConstructionMLS ID #392778, Vincent Horcasitas - Associate Real Estate Broker, Listing by: Saunders & Associates. Out East
- $4,250,0004 bd4 ba4.5k sqft824 David Whites Ln, Southampton, NY 11968For SaleMLS ID #397283, Brenda Giufurta - Real Estate Sales Person, Listing by: Douglas Elliman Real Estate. Out East
- $8,495,0006 bd9 ba7.3k sqft50 Tuckahoe Ln, Southampton, NY 11968New ConstructionMLS ID #393645, Thomas Cavallo - Real Estate Sales Person, Listing by: Douglas Elliman Real Estate. Out East
- $6,995,0007 bd6 ba8k sqft23 Dawnwood Ln, Sagaponack, NY 11962For SaleMLS ID #397365, Bespoke Corporate - Real Estate Sales Person, Listing by: Bespoke Real Estate. Out East
- $5,499,0007 bd6 ba5.4k sqft652 Noyac Path, Water Mill, NY 11976For SaleMLS ID #386845, Angela Boyer-Stump - Real Estate Sales Person, Listing by: Sotheby's International Realty. Out East
- $4,000,0004 bd4 ba3.9k sqft22 Summer Dr, Southampton, NY 11968For SaleMLS ID #396814, Alexis Meadows - Associate Real Estate Broker, Listing by: Compass. Out East
- $7,500,0005 bd7 ba6.1k sqft1010 Seven Ponds Towd Rd, Southampton, NY 11968For SaleMLS ID #388622, Aaron Curti - Real Estate Sales Person, Listing by: Douglas Elliman Real Estate. Out East
