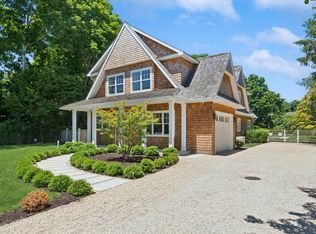
Experience the peak of Southampton luxury with an unparalleled blend of modern elegance and timeless sophistication at 7 Ashwood Court. Spanning 7,546A± sq. ft. on a pristine 0.92-acre lot, this magnificent three level traditional estate features 7 bedrooms, 7 full baths, and 1 half bath. At the heart of the home is a chef's kitchen fitted with sleek marble countertops and premier stainless steel appliances. The expansive layout offers dual primary suites one on the main floor and the second upstairs, both complete with lavish freestanding soaking tubs-alongside a grand entry foyer, formal living and dining rooms, a family room, den/office, and private study. The fully finished lower level serves as an ultimate entertainment hub, boasting two guest rooms, two baths, a bonus room, a high-end gym with a sauna, and a fully equipped 18-seat home theater. Step outside into your personal resort oasis featuring a heated 20'x40' gunite pool, a 10'x10' spa, a regulation 30'x60' pickleball court, and an outdoor shower. The fully equipped pool house boasts a full kitchen with an ice maker and a convenient pass-through serving window. Crafted with wood siding and a metal roof, this smart estate includes a 2-car attached garage, 9-zone climate control, municipal water, smart home controls and a whole-house generator for total peace of mind. Plenty of yard space to toss or kick a ball and an indoor doggie wash completes this package
New construction
Price cut: $1K (8/2)
$6,295,000
7 Ashwood Ct, Southampton, NY 11968
7beds
7,546sqft
Single Family Residence
Built in 2025
1 Acres Lot
$6,063,200 Zestimate®
$834/sqft
$-- HOA
What's special
Fully finished lower levelBonus roomPlenty of yard spaceTwo guest roomsPrivate studyTwo bathsDual primary suites
- 31 days |
- 1,359 |
- 69 |
Zillow last checked:
Listed by:
Douglas Elliman Real Estate 631-283-4343,
Raphael Avigdor - Associate Real Estate Broker 917-991-1077
Source: Out East,MLS#: 396966
Facts & features
Interior
Bedrooms & bathrooms
- Bedrooms: 7
- Bathrooms: 8
- Full bathrooms: 7
- 1/2 bathrooms: 1
Rooms
- Room types: Family Room, Laundry
Cooling
- Central Air
Features
- Basement: Yes
- Has fireplace: No
Interior area
- Total structure area: 7,546
- Total interior livable area: 7,546 sqft
Video & virtual tour
Property
Parking
- Parking features: GarageAttached
- Has attached garage: Yes
Features
- Stories: 3
- Has private pool: Yes
- Pool features: Heated
- Has spa: Yes
- Spa features: Heated
Lot
- Size: 1 Acres
Details
- Parcel number: 0900061000100019006
Construction
Type & style
- Home type: SingleFamily
- Property subtype: Single Family Residence
Condition
- New Construction
- New construction: Yes
- Year built: 2025
Community & HOA
Location
- Region: Southampton
Financial & listing details
- Price per square foot: $834/sqft
- Tax assessed value: $3,535,700
- Date on market: 7/24/2026
- Lease term: Contact For Details
Estimated market value
$6,063,200
$5.76M - $6.37M
$7,748/mo
Price history
| Date | Event | Price |
|---|---|---|
| 8/2/2026 | Price change | $6,295,0000%$834/sqft |
Source: Out East #396966 Report a problem | ||
| 7/24/2026 | Listed for sale | $6,296,000+1.5%$834/sqft |
Source: Out East #396966 Report a problem | ||
| 12/30/2025 | Listing removed | $6,200,000$822/sqft |
Source: Out East #382803 Report a problem | ||
| 7/20/2024 | Listed for sale | $6,200,000+170.2%$822/sqft |
Source: Out East #382803 Report a problem | ||
| 3/30/2020 | Listing removed | $2,295,000$304/sqft |
Source: Corcoran - EE Bridgehampton East #25032 Report a problem | ||
| 6/9/2017 | Price change | $2,295,000+15%$304/sqft |
Source: Douglas Elliman #H39793 Report a problem | ||
| 3/1/2017 | Listed for sale | $1,995,000+207.4%$264/sqft |
Source: Douglas Elliman Real Estate #39793 Report a problem | ||
| 12/23/2016 | Listing removed | $649,000$86/sqft |
Source: Douglas Elliman #H03870 Report a problem | ||
| 10/6/2016 | Listed for sale | $649,000$86/sqft |
Source: Douglas Elliman #H03870 Report a problem | ||
Public tax history
| Year | Property taxes | Tax assessment |
|---|---|---|
| 2025 | -- | $3,535,700 +168.1% |
| 2024 | -- | $1,318,900 +228% |
| 2023 | -- | $402,100 |
| 2022 | -- | $402,100 |
| 2021 | -- | $402,100 |
| 2020 | -- | $402,100 |
| 2019 | -- | $402,100 +17.7% |
| 2018 | -- | $341,700 |
| 2017 | $1,601 | $341,700 |
| 2016 | -- | $341,700 |
| 2015 | -- | $341,700 |
| 2014 | -- | $341,700 |
| 2013 | -- | $341,700 |
| 2012 | -- | $341,700 |
| 2011 | -- | $341,700 -15% |
| 2007 | $1,781 +66.4% | $402,100 +109.3% |
| 2005 | $1,070 -11.2% | $192,100 +5903.1% |
| 2004 | $1,205 +5.3% | $3,200 |
| 2003 | $1,145 +1.7% | $3,200 |
| 2002 | $1,126 +6.3% | $3,200 |
| 2001 | $1,059 +2% | $3,200 |
| 2000 | $1,038 | $3,200 |
Find assessor info on the county website
Monthly payment
Climate risks
Neighborhood: North Sea
Nearby schools
GreatSchools rating
- 6/10Southampton Intermediate SchoolGrades: 5-8Distance: 3.8 mi
- 7/10Southampton High SchoolGrades: 9-12Distance: 3.9 mi
- 5/10Southampton Elementary SchoolGrades: PK-4Distance: 4 mi
- $1,815,5003 bd3 ba2.5k sqft5 Ashwood Ct, Southampton, NY 11968Off Market
- $1,966,2004 bd4 ba2.5k sqft47 Cove Rd N, Southampton, NY 11968Off Market
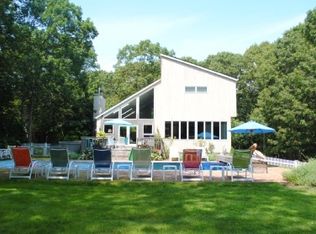
- $1,418,4003 bd2 ba1.7k sqft9 Ashwood Ct, Southampton, NY 11968Off Market
- $1,116,9004 bd1 ba1.5k sqft45 Cove Rd N, Southampton, NY 11968Off Market
- $964,0003 bd1 ba1.3k sqft41 Cove Rd N, Southampton, NY 11968Off Market
- $1,297,6003 bd2 ba2.4k sqft51 Cove Rd N, Southampton, NY 11968Off Market
- $1,607,1003 bd3 ba2.2k sqft1789 Majors Path, Southampton, NY 11968Off Market
- $2,562,6006 bd7 ba4.1k sqft6 Ashwood Ct, Southampton, NY 11968Off Market
A local agent can set up tours, give advice and negotiate with sellers.
Similar homes
- $5,800,0007 bd8 ba7.5k sqft8 Ashwood Ct, Southampton, NY 11968New Construction
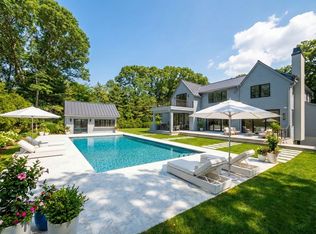 MLS ID #394519, Geoff Gifkins - Associate Real Estate Broker, Listing by: Nest Seekers International. Out East
 - $5,850,0007 bd7 ba5.4k sqft4 Diamon Ct, Southampton, NY 11968For Sale
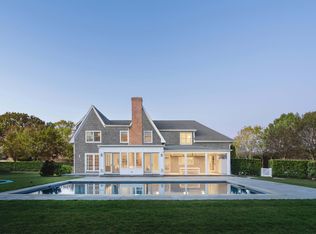 MLS ID #394979, Parallel Real Estate Advisory - Real Estate Broker, Listing by: Parallel Real Estate. Out East
 - $5,695,0006 bd8 ba7.8k sqft136 Middle Line Hwy, Southampton, NY 11968New Construction
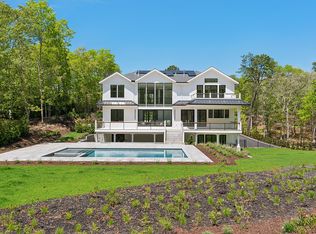 MLS ID #362670, Aaron Curti - Real Estate Sales Person, Listing by: Douglas Elliman Real Estate. Out East
 - $6,500,0008 bd10 ba5k sqft69 Halsey St, Southampton, NY 11968New Construction
 MLS ID #390679, Brenda Giufurta - Real Estate Sales Person, Listing by: Douglas Elliman Real Estate. Out East
 - $6,995,0007 bd6 ba8k sqft23 Dawnwood Ln, Sagaponack, NY 11962For SaleMLS ID #397365, Bespoke Corporate - Real Estate Sales Person, Listing by: Bespoke Real Estate. Out East
- $5,500,0008 bd8 ba8.1k sqft58 Country Club Dr, Southampton, NY 11968New ConstructionMLS ID #373946, Louis Bougatsos - Real Estate Sales Person, Listing by: Coldwell Banker Reliable Real Estate. Out East
- $5,995,0005 bd6 ba7.2k sqft18 Flying Point Rd, Southampton, NY 11968For SaleMLS ID #389067, Patricia Garrity - Associate Real Estate Broker, Listing by: Corcoran Group. Out East
- $5,500,0007 bd8 ba6.5k sqft46 Rosko Ln, Southampton, NY 11968For SaleMLS ID #395691, Adrian Noriega - Associate Real Estate Broker, Listing by: Corcoran Group. Out East
- $6,750,0008 bd10 ba9.6k sqft148 Middle Line Hwy, Southampton, NY 11968New ConstructionMLS ID #392778, Vincent Horcasitas - Associate Real Estate Broker, Listing by: Saunders & Associates. Out East
- $3,895,0005 bd5 ba4.4k sqft5 Knoll Rd, Southampton, NY 11968For SaleMLS ID #394582, Patty Oakley - Real Estate Sales Person, Listing by: Saunders & Associates. Out East
- $4,995,0004 bd6 ba5.1k sqft16 Diamon Ct, Southampton, NY 11968For SaleMLS ID #396930, Raquel Lopez - Real Estate Sales Person, Listing by: Sotheby's International Realty. Out East
- $5,650,0008 bd9 ba8.7k sqft2136 Deerfield Rd, Sag Harbor, NY 11963For SaleMLS ID #394387, Alfredo Barreto - Real Estate Sales Person, Listing by: Saunders & Associates. Out East
- $8,495,0006 bd9 ba7.3k sqft50 Tuckahoe Ln, Southampton, NY 11968New ConstructionMLS ID #393645, Thomas Cavallo - Real Estate Sales Person, Listing by: Douglas Elliman Real Estate. Out East
- $3,750,0005 bd7 ba5.8k sqft45 Old Sag Harbor Rd, Southampton, NY 11968For SaleMLS ID #390686, Deborah Pirro - Real Estate Sales Person, Listing by: Daniel Gale Sotheby's International Realty. Out East
- $7,950,0006 bd6 ba6.5k sqft55 Post Xing, Southampton, NY 11968For SaleMLS ID #396365, Erin Boisson Aries - Associate Real Estate Broker, Listing by: Douglas Elliman Real Estate. Out East
- $4,250,0004 bd4 ba4.5k sqft824 David Whites Ln, Southampton, NY 11968For SaleMLS ID #397283, Brenda Giufurta - Real Estate Sales Person, Listing by: Douglas Elliman Real Estate. Out East
- $6,995,0006 bd9 ba6k sqft100 Narrow Ln, Southampton, NY 11968New ConstructionMLS ID #392239, James Giugliano - Real Estate Sales Person, Listing by: Nest Seekers International. Out East
- $7,500,0005 bd7 ba6.1k sqft1010 Seven Ponds Towd Rd, Southampton, NY 11968For SaleMLS ID #388622, Aaron Curti - Real Estate Sales Person, Listing by: Douglas Elliman Real Estate. Out East
- $4,999,9997 bd8 ba6.4k sqft16 Cheviot Rd, Southampton, NY 11968New ConstructionMLS ID #394204, Nikhil Chandnani - Real Estate Sales Person, Listing by: Nest Seekers International. Out East
- $5,995,0007 bd8 ba6.5k sqft5 Rogers Ct, Sag Harbor, NY 11963For SaleMLS ID #394786, Dana Trotter - Real Estate Broker, Listing by: The Agency. Out East
