Set in the heart of Southampton Village, this award-winning Victorian traditional has long been celebrated for its old world charm — wide-plank wood floors, exquisite tilework, and stately proportions that speak to a more gracious era of Hamptons living. Nearly 6,500 square feet of living space unfolds across a home that has been meticulously and recently restored to its finest expression, with European designer finishes and a soft, refined palette that makes every room feel both elevated and effortlessly livable.
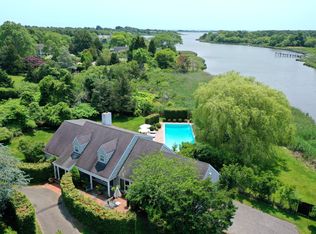
Six bedrooms and 6 marble bathrooms, are thoughtfully arranged to offer flexibility — privacy when desired, connection when needed. The primary suite and sitting area function as a sanctuary unto themselves, while a picturesque stand-alone garden cottage provides an additional private retreat alongside the classic in-ground pool and manicured English Garden.
The chef's kitchen anchors the home with a massive central island, two oversized refrigerators, a professional range with dual ovens and griddle, and multiple dining configurations that make hosting feel natural rather than effortful. Wrap terraces front and back — newly furnished with European modern classics — extend the living space outdoors in a way that feels seamless rather than seasonal.
A well-appointed lower level and a magical, tucked-away third floor complete this singular Southampton retreat.
Please give 24 hour notice for showings.
For sale
$7,950,000
55 Post Crossing, Southampton, NY 11968
6beds
4,741sqft
Single Family Residence, Residential
Built in 1991
0.5 Acres Lot
$-- Zestimate®
$1,677/sqft
$-- HOA
What's special
Well-appointed lower levelClassic in-ground poolMultiple dining configurationsPicturesque stand-alone garden cottageOld world charmSoft refined paletteAward-winning victorian traditional
- 94 days
- 648
- 39
Zillow last checked:
Listing updated:
Listed by:
Douglas Elliman Real Estate 631-537-5900,
Thomas Aabo 631-537-5900
Source: OneKey® MLS as distributed by MLS GRID,MLS#: 1022948
Facts & features
Interior
Bedrooms & bathrooms
- Bedrooms: 6
- Bathrooms: 6
- Full bathrooms: 6
Heating
- Hot Air
Cooling
- Central Air
Appliances
- Included: Convection Oven, Cooktop, Dishwasher, Disposal, Dryer, Exhaust Fan, Freezer, Gas Cooktop, Gas Oven, Gas Range, Microwave, Oven, Range, Refrigerator, Stainless Steel Appliance(s)
- Laundry: In Basement
Features
- First Floor Bedroom, First Floor Full Bath, Bidet, Breakfast Bar, Built-in Features, Ceiling Fan(s), Chandelier, Chefs Kitchen, Double Vanity, Dry Bar, Eat-in Kitchen, Elevator, Entertainment Cabinets, Entrance Foyer, Formal Dining, Galley Type Kitchen, Granite Counters, In-Law Floorplan, Kitchen Island, Marble Counters, Natural Woodwork, Open Floorplan, Open Kitchen, Original Details, Pantry, Primary Bathroom, Recessed Lighting, Sauna, Smart Thermostat, Soaking Tub, Sound System
- Windows: Bay Window(s), Blinds
- Basement: Partially Finished
- Attic: Finished
- Has fireplace: Yes
- Fireplace features: Family Room, Free Standing, Living Room
Interior area
- Total structure area: 4,741
- Total interior livable area: 4,741 sqft
Property
Parking
- Parking features: Driveway
- Has uncovered spaces: Yes
Features
- Has private pool: Yes
Lot
- Size: 0.5 Acres
Details
- Parcel number: 0904007000100012000
- Special conditions: None
Construction
Type & style
- Home type: SingleFamily
- Architectural style: Traditional,Victorian
- Property subtype: Single Family Residence, Residential
Materials
- Frame, Wood Siding
- Foundation: Pillar/Post/Pier
Condition
- Year built: 1991
Utilities & green energy
- Sewer: Public Sewer
- Water: Public
- Utilities for property: Cable Connected, Electricity Connected
Community & HOA
HOA
- Has HOA: No
Location
- Region: Southampton
Financial & listing details
- Price per square foot: $1,677/sqft
- Tax assessed value: $2,409,000
- Annual tax amount: $9,947
- Date on market: 7/7/2026
- Cumulative days on market: 95 days
- Listing agreement: Exclusive Right To Sell
- Electric utility on property: Yes
Estimated market value
Not available
Estimated sales range
Not available
Not available
Price history
| Date | Event | Price |
|---|---|---|
| 7/1/2026 | Listing removed | $140,000$30/sqft |
Source: Zillow Rentals Report a problem | ||
| 7/1/2026 | Listed for sale | $7,950,000$1,677/sqft |
Source: Out East #396365 Report a problem | ||
| 2/17/2026 | Price change | $140,000+180%$30/sqft |
Source: Zillow Rentals Report a problem | ||
| 9/15/2025 | Listed for rent | $50,000-64.3%$11/sqft |
Source: Zillow Rentals Report a problem | ||
| 1/22/2025 | Listed for rent | $140,000$30/sqft |
Source: Zillow Rentals Report a problem | ||
| 9/9/2024 | Listing removed | $140,000$30/sqft |
Source: Zillow Rentals Report a problem | ||
| 3/22/2024 | Price change | $140,000+273.3%$30/sqft |
Source: Zillow Rentals Report a problem | ||
| 3/7/2024 | Listed for rent | $37,500-50%$8/sqft |
Source: Zillow Rentals Report a problem | ||
| 2/20/2024 | Listing removed | -- |
Source: Zillow Rentals Report a problem | ||
| 2/9/2024 | Listed for rent | $75,000$16/sqft |
Source: Zillow Rentals Report a problem | ||
| 2/9/2024 | Listing removed | -- |
Source: Zillow Rentals Report a problem | ||
| 9/1/2023 | Price change | $75,000-31.8%$16/sqft |
Source: Zillow Rentals Report a problem | ||
| 8/27/2023 | Price change | $110,000+29.4%$23/sqft |
Source: Zillow Rentals Report a problem | ||
| 8/1/2023 | Price change | $85,000+9.7%$18/sqft |
Source: Zillow Rentals Report a problem | ||
| 7/1/2023 | Price change | $77,500+93.8%$16/sqft |
Source: Zillow Rentals Report a problem | ||
| 5/19/2023 | Price change | $40,000-33.3%$8/sqft |
Source: Zillow Rentals Report a problem | ||
| 4/14/2023 | Listed for rent | $60,000-29.4%$13/sqft |
Source: Zillow Rentals Report a problem | ||
| 7/21/2022 | Listing removed | -- |
Source: Out East Report a problem | ||
| 7/1/2022 | Price change | $85,000+21.4%$18/sqft |
Source: Out East #70497 Report a problem | ||
| 4/13/2022 | Price change | $70,000+13.5%$15/sqft |
Source: Out East #70497 Report a problem | ||
| 11/17/2021 | Listed for rent | $61,666+2.8%$13/sqft |
Source: Out East #83248 Report a problem | ||
| 7/1/2021 | Listing removed | -- |
Source: Out East Report a problem | ||
| 5/1/2021 | Price change | $60,000-20%$13/sqft |
Source: Out East #352682 Report a problem | ||
| 2/25/2021 | Listed for rent | $75,000$16/sqft |
Source: Out East #352682 Report a problem | ||
| 1/29/2021 | Listing removed | -- |
Source: Out East Report a problem | ||
Public tax history
| Year | Property taxes | Tax assessment |
|---|---|---|
| 2025 | -- | $2,409,000 |
| 2024 | -- | $2,409,000 |
| 2023 | -- | $2,409,000 |
| 2022 | -- | $2,409,000 |
| 2021 | -- | $2,409,000 |
| 2020 | -- | $2,409,000 |
| 2019 | -- | $2,409,000 +8% |
| 2018 | -- | $2,230,700 |
| 2017 | $4,896 | $2,230,700 +11.7% |
| 2016 | -- | $1,996,400 |
| 2015 | -- | $1,996,400 |
| 2014 | -- | $1,996,400 |
| 2013 | -- | $1,996,400 +10% |
| 2012 | -- | $1,814,800 |
| 2011 | -- | $1,814,800 |
| 2007 | $5,708 +23% | $1,814,800 +54.5% |
| 2005 | $4,642 +45.3% | $1,174,541 +10102.8% |
| 2004 | $3,194 +5.2% | $11,512 |
| 2003 | $3,037 +1.9% | $11,512 |
| 2002 | $2,982 +8.4% | $11,512 |
| 2001 | $2,751 +1.5% | $11,512 |
| 2000 | $2,710 | $11,512 |
Find assessor info on the county website
Monthly payment
Climate risks
Neighborhood: Southampton Village
Nearby schools
Schools provided by the listing agent
- Elementary: Southampton Elementary School
- Middle: Southampton Intermediate School
- High: Southampton High School
Source: OneKey® MLS as distributed by MLS GRID. This data may not be complete. We recommend contacting the local school district to confirm school assignments for this home.

Similar homes
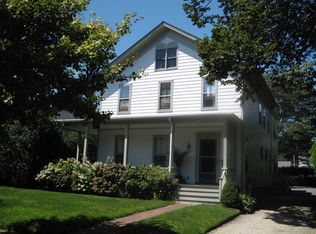
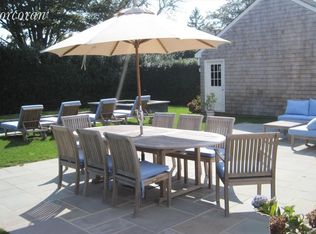
- $7,695,0006 bd5 ba4.4k sqft29 Elm St, Southampton, NY 11968For Sale
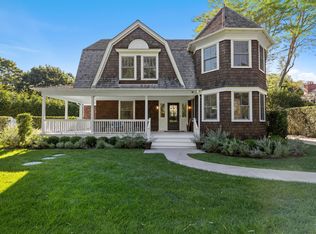 MLS ID #397742, Susan Hovdesven - Real Estate Sales Person, Listing by: Douglas Elliman Real Estate. Out East
 - $6,900,0008 bd10 ba5k sqft69 Halsey St, Southampton, NY 11968New Construction
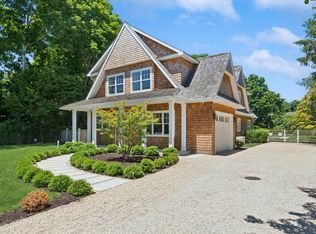 MLS ID #390679, Brenda Giufurta - Real Estate Sales Person, Listing by: Douglas Elliman Real Estate. Out East
 - $7,995,0005 bd4 ba3.8k sqft115 Heady Creek Ln, Southampton, NY 11968For Sale
 MLS ID #395577, Nancy Grady - Associate Real Estate Broker, Listing by: Compass. Out East
 - $7,395,0005 bd7 ba6.1k sqft1010 Seven Ponds Towd Rd, Southampton, NY 11968For Sale
 MLS ID #388622, Aaron Curti - Real Estate Sales Person, Listing by: Douglas Elliman Real Estate. Out East
