Skip main navigation
Sold for $480,000
  • $480,000

    162 Moss Dale Ln., Pawleys Island, SC 29585

    2beds
    1,680sqft
    Single Family Residence
    Built in 2022
    10,018 Square Feet Lot
    $479,900 Zestimate®
    $286/sqft
    $3,395 Estimated rent

    Home value

    $479,900

    $451,000 - $513,000

    $3,395/mo

    Zestimate® history
    Loading
    Loading...

    Owner options

    List your home for rent

    $3,395/mo

    Rent Zestimate®

    Find your next renter with Zillow Rental Manager. Plus, with online applications, you can quickly screen prospective tenants – for free.

    Learn more

    $3,395/mo

    Rent Zestimate®

    Refinance and save

    $2,777/mo

    Est. payment

    Refinancing to a lower rate could help reduce your monthly payments and save thousands over the life of the loan.

    See today's rates

    $2,777/mo

    Est. payment

    Explore your selling options

    Work with a Zillow partner agent

    Leverage their expertise and Zillow's premium Showcase listings to get your home seen by more buyers.

    Get started

    List with your own agent

    Get your home in front of millions of buyers by listing it on Zillow.

    Learn how to do it

    Sell it yourself

    Take full control of how buyers see your home on Zillow by listing For Sale by Owner (FSBO).

    List your home

    What's special

    Swimming poolPeaceful golf course viewsOutdoor kitchenFormal dining room
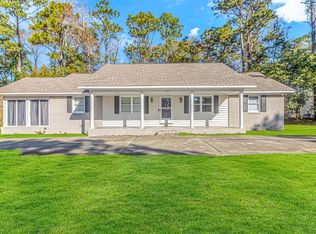
    Set along the 18th hole of the Founders Club Golf Course in the south end of Pawleys Island, 162 Moss Dale Ln. is thoughtfully designed for both comfort and everyday living, with a layout that is open and filled with natural light. From the moment you step through the front door, you’re welcomed by a bright, inviting space with plenty of room to gather and entertain. Just off the entry, the formal dining room sits to the right and offers flexibility as a potential third bedroom or additional living space, while a functional multi-purpose area on the left provides the perfect spot for working from home or crafting. As you continue down the hall, the home opens up to the kitchen and main living area, with convenient access to the laundry room, half bath, and garage tucked neatly to the side. The kitchen flows seamlessly into the living room, creating an ideal setup for entertaining or everyday living. Luxury vinyl plank flooring runs throughout the home, enhancing the clean, cohesive feel, while an electric fireplace adds warmth and character to the central living space. Beyond the living area, the home offers two spacious bedrooms, each designed with comfort and privacy in mind. One guest suite features a large walk-in closet and generous bathroom, while the primary suite serves as a true retreat with a sizable walk-in closet and a well-appointed bath. Additional practical features include laundry room cabinetry for added storage and easy attic access through the garage. Outdoors, the home truly shines. A large driveway with additional side parking provides ample space for guests and vehicles, while a full sprinkler system keeps the landscaping low maintenance. The backyard is built for enjoying the coastal lifestyle, complete with a swimming pool, outdoor kitchen, pergola, and peaceful golf course views. This home offers a rare combination of flexible living space, thoughtful design, and exceptional indoor-outdoor living in one of Pawleys Island’s most desirable non-HOA locations.

    Zillow last checked:

    Listing updated:

    Listed by:

    Jack W Poznanski 908-415-9157,

    Coastal Tides Realty,

    Jack Novielli 732-236-9393,

    Coastal Tides Realty

    Bought with:

    Jamie Beard Team

    The Litchfield Company Real Estate

    Source: CCAR,MLS#: 2603450MLS LogoOriginating MLS: Coastal Carolinas Association of Realtors

    Facts & features

    Interior

    Bedrooms & bathrooms
    • Bedrooms: 2
    • Bathrooms: 3
    • Full bathrooms: 2
    • 1/2 bathrooms: 1
    Rooms
    • Room types: Utility Room
    Primary bedroom
    • Features: Ceiling Fan(s), Linen Closet, Main Level Primary, Walk-In Closet(s)
    • Level: First
    Primary bathroom
    • Features: Separate Shower, Vanity
    Dining room
    • Features: Separate/Formal Dining Room
    Family room
    • Features: Ceiling Fan(s), Fireplace
    Kitchen
    • Features: Breakfast Bar, Dishwasher, Kitchen Exhaust Fan, Pantry, Stainless Steel Appliances, Solid Surface Counters
    Living room
    • Features: Fireplace
    Other
    • Features: Utility Room
    Heating
    • Central, Electric
    Cooling
    • Central Air
    Appliances
    • Included: Dishwasher, Disposal, Microwave, Range, Refrigerator, Range Hood
    • Laundry: Washer Hookup
    Features
    • Ceiling Fan(s), Fireplace, Linen Closet, Main Level Primary, Separate Shower, Vanity, Walk-In Closet(s), Window Treatments, Breakfast Bar, Stainless Steel Appliances, Solid Surface Counters
    • Flooring: Luxury Vinyl, Luxury VinylPlank
    • Windows: Window Treatments
    • Has fireplace: Yes
    Interior area
    • Total structure area: 2,247
    • Total interior livable area: 1,680 sqft

    Property

    Parking
    • Total spaces: 6
    • Parking features: Attached, Garage, Two Car Garage, Boat, Garage Door Opener
    • Attached garage spaces: 2
    Features
    • Levels: One
    • Stories: 1
    • Patio & porch: Front Porch, Patio
    • Exterior features: Fence, Sprinkler/Irrigation, Outdoor Kitchen, Pool, Patio
    • Has private pool: Yes
    • Pool features: In Ground, Outdoor Pool, Private
    Lot
    • Size: 10,018 Square Feet
    • Features: On Golf Course, Rectangular, Rectangular Lot
    Details
    • Additional parcels included: ,
    • Parcel number: 0402075450000
    • Zoning: Res
    • Special conditions: None

    Construction

    Type & style
    • Home type: SingleFamily
    • Architectural style: Ranch
    • Property subtype: Single Family Residence
    Materials
    • Vinyl Siding
    • Foundation: Slab
    Condition
    • Resale
    • Year built: 2022

    Utilities & green energy

    • Water: Public
    • Utilities for property: Electricity Available, Sewer Available, Water Available

    Community & HOA

    Community
    • Features: Golf Carts OK, Long Term Rental Allowed, Short Term Rental Allowed
    • Security: Smoke Detector(s)
    • Subdivision: Hagley Estates
    HOA
    • Has HOA: No
    • Amenities included: Owner Allowed Golf Cart
    Location
    • Region: Pawleys Island

    Financial & listing details

    • Price per square foot: $286/sqft
    • Tax assessed value: $409,800
    • Annual tax amount: $2,143
    • Date on market: 2/9/2026
    • Listing terms: Cash,Conventional,FHA,VA Loan
    • Electric utility on property: Yes

    Price history

    DateEventPrice
    6/12/2026Sold$480,000-8.6%$286/sqft
    Source: CCAR #2603450 Report a problem
    6/5/2026Pending sale$524,900$312/sqft
    Source: CCAR #2603450 Report a problem
    5/19/2026Contingent$524,900$312/sqft
    Source: CCAR #2603450 Report a problem
    3/27/2026Price change$524,900-2.8%$312/sqft
    Source: CCAR #2603450 Report a problem
    2/9/2026Listed for sale$539,900-1.8%$321/sqft
    Source: CCAR #2603450 Report a problem
    8/20/2024Sold$550,000-8.2%$327/sqft
    Source: CCAR #2415424 Report a problem
    7/18/2024Contingent$599,000$357/sqft
    Source: CCAR #2415424 Report a problem
    6/29/2024Listed for sale$599,000+379.2%$357/sqft
    Source: CCAR #2415424 Report a problem
    5/5/2022Sold$125,000-16.7%$74/sqft
    Source: CCAR #2204241 Report a problem
    4/4/2022Pending sale$150,000$89/sqft
    Source: CCAR #2204241 Report a problem
    3/1/2022Listed for sale$150,000$89/sqft
    Source: CCAR #2204241 Report a problem

    Public tax history

    YearProperty taxesTax assessment
    2024$2,143 +4.6%$16,390 -30.8%
    2023$2,049 +175.6%$23,690 +643.8%
    2022$744 +3.2%$3,185
    2021$720 +0.1%$3,185 +37.3%
    2020$719 $2,320 +11.5%
    2019-- $2,080
    2018$622 +3.7%--
    2017$600 +3.6%$2,769
    2016$579 $2,769
    2015$579 --
    2014$579 -41.1%$41,600
    2012$984 $41,600
    2011-- $41,600
    2010-- $41,600 +19.2%
    2009-- $34,900
    2008-- $34,900
    2007-- $34,900 +55.1%
    2005-- $22,500
    2003-- $22,500
    2002-- $22,500
    2001$316 -10.9%$22,500
    2000$355 $22,500
    Find assessor info on the county website

    Neighborhood: 29585

    Nearby schools

    GreatSchools rating
    Schools provided by the listing agent
    • Elementary: Waccamaw Elementary School
    • Middle: Waccamaw Middle School
    • High: Waccamaw High School

    Source: CCAR. This data may not be complete. We recommend contacting the local school district to confirm school assignments for this home.

    Get a cash offer in 3 minutes
    Find out how much your home could sell for in as little as 3 minutes with a no-obligation cash offer.
    Estimated market value
    $479,900
    Get a cash offer in 3 minutes
    Find out how much your home could sell for in as little as 3 minutes with a no-obligation cash offer.
    Estimated market value
    $479,900