Tucked away on a quiet cul-de-sac in Hagley Estates, this charming “islandesque” Lowcountry cottage captures the laid-back coastal lifestyle that makes the Pawleys Island area so special. This inviting one-and-a-half-story home exudes relaxation from the moment you arrive, with welcoming outdoor spaces designed for enjoying peaceful mornings, afternoon breezes, and evenings under the stars. A screened front porch, open-air back porch, and beautifully landscaped backyard complete with a fire pit area provide multiple places to unwind and savor quiet moments with family and friends. Spacious without feeling oversized, the home offers a comfortable and functional layout ideal for a full-time residence, coastal getaway, or investment rental property. Inside, you’ll find two traditional bedrooms, a loft-style bedroom, and two full baths, creating flexible accommodations for guests and everyday living. The open floor plan with the combined kitchen and family room include fireplace and exposed beams with vaulted ceiling. Perfectly positioned to enjoy the best of the South Carolina coast, this home places outdoor adventure just moments away. Spend your days golfing at the Founders Club Golf Course, boating along the scenic Waccamaw River, relaxing on the beaches of Pawleys Island, or enjoying paddleboarding, surfing, fishing, and kayaking in the nearby marshes and waterways. When it’s time to explore, the historic charm of Georgetown and Charleston make wonderful day trips to the south, while Murrells Inlet and Myrtle Beach are just an easy drive away for shopping, dining, entertainment, and sightseeing.
Under contract
$430,000
209 Moss Dale Ln., Pawleys Island, SC 29585
3beds
1,744sqft
Single Family Residence
Built in 1983
9,583 Square Feet Lot
$417,900 Zestimate®
$247/sqft
$-- HOA
What's special
Fire pit areaQuiet cul-de-sacLoft-style bedroomOpen-air back porchTwo traditional bedroomsBeautifully landscaped backyardWelcoming outdoor spaces
- 121 days
- 125
- 5
Zillow last checked:
Listing updated:
Listed by:
Kathy Besse Cell:843-251-5385,
The Litchfield Company Real Estate,
Rita H Waloszczyk 843-344-5508,
The Litchfield Company Real Estate
Source: CCAR,MLS#: 2612015 Originating MLS: Coastal Carolinas Association of Realtors
Originating MLS: Coastal Carolinas Association of RealtorsFacts & features
Interior
Bedrooms & bathrooms
- Bedrooms: 3
- Bathrooms: 2
- Full bathrooms: 2
Rooms
- Room types: Carolina Room, Screened Porch, Utility Room
Primary bedroom
- Features: Main Level Primary
- Level: First
Family room
- Features: Beamed Ceilings, Ceiling Fan(s), Fireplace, Vaulted Ceiling(s)
Kitchen
- Features: Dishwasher, Stainless Steel Appliances
Other
- Features: Bedroom on Main Level, Utility Room
Heating
- Central, Electric
Appliances
- Included: Dishwasher, Disposal, Microwave, Refrigerator
- Laundry: Washer Hookup
Features
- Fireplace, Main Level Primary, Bedroom on Main Level, Stainless Steel Appliances
- Flooring: Carpet, Tile, Wood
- Basement: Crawl Space
- Has fireplace: Yes
Interior area
- Total structure area: 2,544
- Total interior livable area: 1,744 sqft
Video & virtual tour
Property
Parking
- Total spaces: 4
- Parking features: Driveway
- Has uncovered spaces: Yes
Features
- Levels: One and One Half
- Stories: 1.5
- Patio & porch: Front Porch, Patio, Porch, Screened
- Exterior features: Fence, Patio
Lot
- Size: 9,583 Square Feet
- Dimensions: 16 x 146 x 100 x 152
- Features: Irregular Lot
Details
- Additional parcels included: ,
- Parcel number: 0402075400000
- Zoning: Res
- Special conditions: None
Construction
Type & style
- Home type: SingleFamily
- Property subtype: Single Family Residence
Materials
- Wood Frame
- Foundation: Crawlspace
Condition
- Resale
- Year built: 1983
Utilities & green energy
- Water: Public
- Utilities for property: Electricity Available, Sewer Available, Water Available
Community & HOA
Community
- Subdivision: Hagley Estates
Location
- Region: Pawleys Island
Financial & listing details
- Price per square foot: $247/sqft
- Tax assessed value: $301,100
- Annual tax amount: $1,088
- Date on market: 5/8/2026
- Listing terms: Cash,Conventional,FHA,VA Loan
- Electric utility on property: Yes
Estimated market value
$417,900
$397,000 - $439,000
$2,478/mo
Price history
| Date | Event | Price |
|---|---|---|
| 6/21/2026 | Contingent | $430,000$247/sqft |
Source:  CCAR #2612015 Report a problem CCAR #2612015 Report a problem | ||
| 5/21/2026 | Listed for sale | $430,000$247/sqft |
Source: CCAR #2612015 Report a problem | ||
| 5/10/2026 | Contingent | $430,000$247/sqft |
Source: CCAR #2612015 Report a problem | ||
| 5/8/2026 | Listed for sale | $430,000+270.7%$247/sqft |
Source: CCAR #2612015 Report a problem | ||
| 7/1/1998 | Sold | $116,000$67/sqft |
Source: Agent Provided Report a problem | ||
Public tax history
| Year | Property taxes | Tax assessment |
|---|---|---|
| 2025 | $1,088 +4.3% | $8,712 +14.9% |
| 2024 | $1,043 +0.9% | $7,580 |
| 2023 | $1,034 +19.3% | $7,580 |
| 2022 | $867 +3.4% | $7,580 +0.1% |
| 2021 | $838 +0.3% | $7,576 |
| 2020 | $836 | $7,576 -0.3% |
| 2019 | -- | $7,596 |
| 2018 | $925 +1.8% | -- |
| 2017 | $909 +4.2% | $7,596 |
| 2016 | $872 | $7,596 |
| 2015 | $872 | -- |
| 2014 | $872 -37.1% | $206,900 |
| 2012 | $1,386 | $206,900 |
| 2011 | -- | $206,900 |
| 2010 | -- | $206,900 +9% |
| 2009 | -- | $189,800 |
| 2008 | -- | $189,800 |
| 2007 | -- | $189,800 +71.2% |
| 2005 | -- | $110,894 |
| 2003 | -- | $110,894 |
| 2002 | -- | $110,894 |
| 2001 | $438 +19.7% | $110,894 |
| 2000 | $366 | $110,894 |
Find assessor info on the county website
Monthly payment
Est. payment
Payment breakdown
Explore the cost of this home by adjusting the details. Changes won't be saved.Climate risks
Neighborhood: 29585
Nearby schools
Schools provided by the listing agent
- Elementary: Waccamaw Elementary School
- Middle: Waccamaw Middle School
- High: Waccamaw High School
Source: CCAR. This data may not be complete. We recommend contacting the local school district to confirm school assignments for this home.
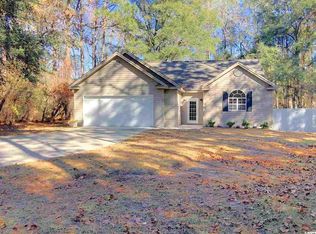
- $401,0003 bd2 ba2.1k sqft221 Moss Dale Ln, Pawleys Island, SC 29585Off Market
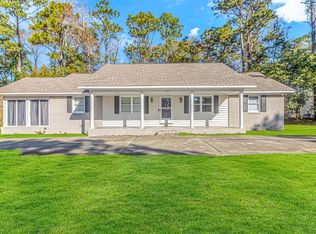
- $345,0003 bd3 ba1.8k sqft181 Moss Dale Ln, Pawleys Island, SC 29585Sold
- $352,5003 bd3 ba2k sqft198 Moss Dale Ln, Pawleys Island, SC 29585Off Market
- $137,500-- bd-- ba-- sqft216 Moss Dale Ln, Pawleys Island, SC 29585Off Market
Similar homes
- $439,0004 bd3 ba1.6k sqft344 Clearwater Dr., Pawleys Island, SC 29585For Sale
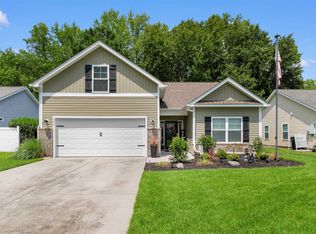
 MLS ID #2619935, Jerry D String, Realty ONE Group DocksideSouth. CCAR
 - $525,0003 bd3 ba2.2k sqft1015 Hagley Dr., Pawleys Island, SC 29585For Sale
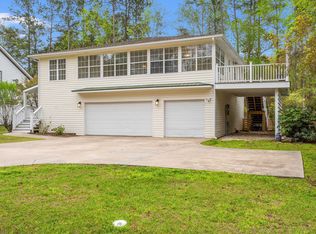 MLS ID #2607682, Megan B Turbeville, Realty ONE Group Dockside. CCAR
 - $429,9993 bd2 ba1.6k sqft724 Pinehurst Ln. #83D, Pawleys Island, SC 29585For Sale
 MLS ID #2618443, Hannah D Cassady, Keller Williams Innovate South. CCAR
 - $525,0003 bd3 ba1.9k sqft300 Russell Dr., Pawleys Island, SC 29585For Sale
 MLS ID #2617376, Rita H Waloszczyk, The Litchfield Company Real Estate. CCAR
 - $530,0003 bd2 ba2k sqft25 Saint Julian Ct., Pawleys Island, SC 29585For SaleMLS ID #2619081, David Nelson, Agent Group Realty. CCAR
- $464,5003 bd3 ba1.8k sqft145 Golden Bear Dr. #B3, Pawleys Island, SC 29585For SaleMLS ID #2616174, Johnny Moure, Realty ONE Group DocksideSouth. CCAR
- $635,0003 bd2 ba2.1k sqft108 Prestwick Dr., Pawleys Island, SC 29585For SaleMLS ID #2618826, Mariah R Johnson, CB Sea Coast Advantage PI. CCAR
- $435,0003 bd2 ba1.6k sqft1009 Francis Parker Rd., Georgetown, SC 29440For SaleMLS ID #2613294, Ashley A Parker, Keller Williams Pawleys Island. CCAR
- $362,5002 bd3 ba1.4k sqftPawleys Glen, Pawleys Island, SC 29585For SaleMLS ID #2621266, Scott Ferguson, Pawleys Island Realty Co. CCAR
- $535,0003 bd2 ba1.8k sqft489 Crooked Oak Dr., Pawleys Island, SC 29585For SaleMLS ID #2616074, Kyle Hawley, Dunes Realty Sales. CCAR
- $379,0003 bd2 ba1.3k sqft1057 Blue Stem Dr. #36-C, Pawleys Island, SC 29585For SaleMLS ID #2615910, Ashby L Steel, Steel Realty. CCAR
- $399,9003 bd2 ba1.2k sqftTall Pines, Pawleys Island, SC 29585For SaleMLS ID #2610896, Jennifer Hamilton, BHHS Coastal Real Estate. CCAR
- $390,0002 bd2 ba1.4k sqft744 Pinehurst Ln. #85C, Pawleys Island, SC 29585For SaleMLS ID #2615175, Judy Connaughton, BHHS Myrtle Beach Real Estate. CCAR
- $349,5002 bd3 ba1.4k sqft273-3 Golden Bear Dr. #3, Pawleys Island, SC 29585For SaleMLS ID #2613526, Denise Talbert, Peace Sotheby's Intl Realty PI. CCAR
- $395,0002 bd2 ba1.4k sqft196-1 Red Rose Blvd. #196-1, Pawleys Island, SC 29585For SaleMLS ID #2618903, Henry L Roberts Jr, Litchfield Real Estate. CCAR
- $399,9003 bd2 ba1.3k sqft55 Seagrove Ct. #109, Pawleys Island, SC 29585For SaleMLS ID #2616138, Alyson S Mabe, The Litchfield Company Real Estate. CCAR
- $400,0003 bd2 ba2.1k sqft57 Missroon St., Georgetown, SC 29440For SaleMLS ID #2618822, Jeffrey Craig C Thomas, Tidewater Properties. CCAR
- $625,0003 bd4 ba2k sqft38 Mandarin Ct., Pawleys Island, SC 29585For SaleMLS ID #2616036, Taylor Keenan Team, The Litchfield Company Real Estate. CCAR
- $399,0003 bd2 ba1.7k sqft191 Deer Run Ave. #Winyah Bay Estates, Georgetown, SC 29440For SaleMLS ID #2613888, Jill K Caines, RE/MAX Executive. CCAR
- $420,0003 bd3 ba2.1k sqft102 Ashley River Rd., Myrtle Beach, SC 29588For SaleMLS ID #2609143, Mark Madonna, Realty ONE Group Dockside. CCAR
