Skip main navigation
Off market
  • $2,661,200

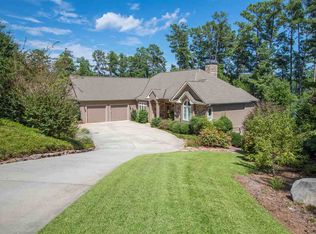
    162 Northshores Dr, Seneca, SC 29672

    5beds
    5,700sqft
    Single Family
    Built in 2005
    0.88 Acres Lot
    $2,661,200 Zestimate®
    $467/sqft
    $6,000 Estimated rent

    Home value

    $2,661,200

    $2.37M - $3.01M

    $6,000/mo

    Zestimate® history
    Loading
    Loading...

    Owner options

    List your home for rent

    $6,000/mo

    Rent Zestimate®

    Find your next renter with Zillow Rental Manager. Plus, with online applications, you can quickly screen prospective tenants – for free.

    Learn more

    $6,000/mo

    Rent Zestimate®

    Refinance and save

    $12,180/mo

    Est. payment

    Refinancing to a lower rate could help reduce your monthly payments and save thousands over the life of the loan.

    See today's rates

    $12,180/mo

    Est. payment

    Explore your selling options

    Work with a Zillow partner agent

    Leverage their expertise and Zillow's premium Showcase listings to get your home seen by more buyers.

    Get started

    List with your own agent

    Get your home in front of millions of buyers by listing it on Zillow.

    Learn how to do it

    Sell it yourself

    Take full control of how buyers see your home on Zillow by listing For Sale by Owner (FSBO).

    List your home

    What's special

    This beautiful home located on Lake Keowee is all about views, quality and excellence in design and materials. Completed late in 2005 by Silverthorne Homes, Inc., this distinguished home has impressive features including smart house wiring system, Belaggio 8 ft. interior doors, Anderson doors and windows, state of the art gourmet kitchen, custom built-ins, flagstone patios, and outdoor fire pit. The living room features 20 foot ceilings and is a wall of glass opening to expansive flag stone patios and the screened porch, the almost flat yard leading to the oversized (hip and 1/2 roof) dock with boat lift and docks for 2 jet skis. The rooms are large and estimated room sizes are provided as a courtesy as buyers would naturally wish to verify. Excellent floor plan, large rooms, and built-ins galore! The 3-car garage has a utility sink& cabinets & leads into a tiled "mud" room for stashing shoes, etc. and features a beautiful built-in and the large laundry room is adjoining. Everything is on the main level.

    This property is off market, which means it's not currently listed for sale or rent on Zillow. This may be different from what's available on other websites or public sources.

    Facts & features

    Interior

    Bedrooms & bathrooms
    • Bedrooms: 5
    • Bathrooms: 5
    • Full bathrooms: 4
    • 1/2 bathrooms: 1
    Heating
    • Forced air, Other, Gas
    Cooling
    • Central, Other
    Appliances
    • Included: Dishwasher, Garbage disposal, Microwave, Range / Oven, Refrigerator, Washer
    Features
    • Ceiling Fan, Connection - Washer, Countertops-Granite, Dryer Connection-Electric, Electric Garage Door, Laundry Room Sink, Some 9' Ceilings, Steam Shower, Walk-In Shower, Blinds, Built-In Bookcases, Smoke Detector, Alarm System-Owned, Attic Stairs-Disappearing, Cathdrl/Raised Ceilings, Ceilings-Smooth, Tray Ceilings, Central Vacuum, Category 5 Wiring, Glass Door, Plantation Shutters, Surround Sound Wiring, Washer Connection
    • Flooring: Tile, Hardwood, Slate
    • Basement: No/Not Applicable
    • Has fireplace: Yes
    Interior area
    • Total interior livable area: 5,700 sqft

    Property

    Parking
    • Total spaces: 3
    • Parking features: Garage - Attached
    Features
    • Exterior features: Brick
    • Has spa: Yes
    • Has view: Yes
    • View description: Water
    • Has water view: Yes
    • Water view: Water
    Lot
    • Size: 0.88 Acres
    Details
    • Parcel number: 1230401005

    Construction

    Type & style
    • Home type: SingleFamily
    • Property subtype: Single Family
    Materials
    • brick
    • Foundation: Crawl/Raised
    • Roof: Asphalt
    Condition
    • Year built: 2005

    Community & HOA

    HOA
    • Has HOA: Yes
    • HOA fee: $64 monthly
    Location
    • Region: Seneca

    Financial & listing details

    • Price per square foot: $467/sqft
    • Tax assessed value: $1,426,012
    • Annual tax amount: $18,387

    Price history

    DateEventPrice
    3/8/2019Sold$1,350,000-3.2%$237/sqft
    Source: WUMLS #20212723 Report a problem
    1/24/2019Listed for sale$1,395,000-13.8%$245/sqft
    Source: The Les Walden Team #20212723 Report a problem
    2/12/2007Sold$1,617,503$284/sqft
    Source: Public Record Report a problem

    Public tax history

    YearProperty taxesTax assessment
    2025$18,387 $85,560
    2024$18,387 $85,560
    2023$18,387 $85,560
    2022-- --
    2021-- --
    2020-- $1,366,090 +6.5%
    2019-- $1,283,150
    2018-- --
    2017-- --
    2016-- --
    2015-- --
    2014-- $96,350
    2013-- --
    2012-- --
    2011-- --
    2010-- --
    Find assessor info on the county website

    Neighborhood: 29672

    Nearby schools

    GreatSchools rating
    Schools provided by the listing agent
    • Elementary: Keowee Elem
    • Middle: Walhalla Middle
    • High: Walhalla High

    Source: The MLS. This data may not be complete. We recommend contacting the local school district to confirm school assignments for this home.

    Get a cash offer in 3 minutes
    Find out how much your home could sell for in as little as 3 minutes with a no-obligation cash offer.
    Estimated market value
    $2,661,200
    Get a cash offer in 3 minutes
    Find out how much your home could sell for in as little as 3 minutes with a no-obligation cash offer.
    Estimated market value
    $2,661,200