Skip main navigation
Off market
  • $3,606,200

    164 Northshores Dr, Seneca, SC 29672

    5beds
    5,007sqft
    SingleFamily
    Built in 2006
    0.79 Acres Lot
    $3,606,200 Zestimate®
    $720/sqft
    $6,360 Estimated rent

    Home value

    $3,606,200

    $3.17M - $4.11M

    $6,360/mo

    Zestimate® history
    Loading
    Loading...

    Owner options

    List your home for rent

    $6,360/mo

    Rent Zestimate®

    Find your next renter with Zillow Rental Manager. Plus, with online applications, you can quickly screen prospective tenants – for free.

    Learn more

    $6,360/mo

    Rent Zestimate®

    Refinance and save

    $16,489/mo

    Est. payment

    Refinancing to a lower rate could help reduce your monthly payments and save thousands over the life of the loan.

    See today's rates

    $16,489/mo

    Est. payment

    Explore your selling options

    Work with a Zillow partner agent

    Leverage their expertise and Zillow's premium Showcase listings to get your home seen by more buyers.

    Get started

    List with your own agent

    Get your home in front of millions of buyers by listing it on Zillow.

    Learn how to do it

    Sell it yourself

    Take full control of how buyers see your home on Zillow by listing For Sale by Owner (FSBO).

    List your home

    What's special

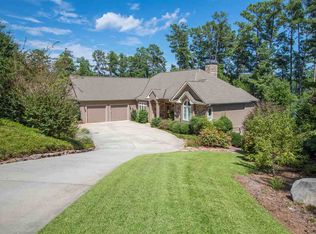
    Magically combining the charm of a Craftsman mountain retreat with a New England lakeside home, an artist's attention to detail, a faultless floor plan and enviable lakefront surroundings in the Waterside Crossing community, this outstanding home of 5,007 sq. ft. delights the eye. The .79 acre lot with a gentle slope through lofty pines and hardwoods, low-maintenance plantings, extensive stacked stone hardscaping and meandering flagstone walkway culminates at 145' of open shoreline on tranquil Lake Keowee in upstate South Carolina. The handsome architectural design of the home capitalizes on its expansive lake view, is open and bright, and seamlessly incorporates five bedrooms (although one might serve equally as a den), five full and one half bathrooms on two light-infused levels. Vaulted, rough-sawn, whitewashed ceilings punctuated with elaborate hammer beam accents inspire heavenward-glances and reverie, while white oak and slate floors tempt you to explore the home's surprises. Harmonious interior spaces spill through numerous French doors to extraordinary outdoor rooms, both open and covered. Exquisite antique light fixtures, custom-crafted wrought iron, fairytale lofts and balcony, sweetly bowed windows, a circular outdoor shower, giant-sized checkerboard floor celebrate the inimitable and await discovery. A luxurious master suite, kitchen fit for haute cuisine, delightful screened porch with outdoor fireplace, professional artist's studio of superb proportions (but eminently suitable for use as a home gym, media or playroom) and impressive yet intimate living areas speak to a home worthy of your life's stage.

    This property is off market, which means it's not currently listed for sale or rent on Zillow. This may be different from what's available on other websites or public sources.

    Facts & features

    Interior

    Bedrooms & bathrooms
    • Bedrooms: 5
    • Bathrooms: 6
    • Full bathrooms: 5
    • 1/2 bathrooms: 1
    • Main level bedrooms: 2
    Heating
    • Forced air, Electric, Gas
    Cooling
    • Central
    Appliances
    • Included: Dishwasher, Dryer, Garbage disposal, Microwave, Range / Oven, Refrigerator, Washer
    • Laundry: Laundry Room, Washer Hookup, Electric Dryer Hookup, Sink
    Features
    • Ceiling Fan(s), Wet Bar, Jetted Tub, See Remarks, Walk-In Closet(s), Granite Counters, Fireplace, Cathedral Ceiling(s), Bookcases, Tray Ceiling(s), Wired for Sound, French Doors, Walk-In Shower, Dryer Connection-Electric, Blinds, Connection - Washer, Electric Garage Door, Laundry Room Sink, Sky Lights, Connection - Dishwasher, Connection - Ice Maker, Smoke Detector, Countertops-Solid Surface, 2-Story Foyer, Alarm System-Owned, Countertops-Other, Fireplace-Gas Connection
    • Flooring: Tile, Hardwood, Slate
    • Doors: French Doors, Glass Door
    • Windows: Insulated Windows, Skylight(s), Blinds, Bay Window(s), Wood Frames
    • Basement: Unfinished, Yes
    • Attic: Floored
    • Has fireplace: Yes
    • Fireplace features: Gas
    Interior area
    • Total interior livable area: 5,007 sqft

    Property

    Parking
    • Parking features: Garage - Attached
    Features
    • Patio & porch: Deck, Patio, Screened, Front Porch, Porch-Other
    • Exterior features: Other, Shingle (Not Wood), Stone, Wood
    • Pool features: In Ground, Community
    • Spa features: Bath
    • Has view: Yes
    • View description: Water
    • Has water view: Yes
    • Water view: Water
    • Waterfront features: Lake Front
    • Body of water: Keowee
    • Frontage type: Yes
    • Frontage length: 153+/-
    Lot
    • Size: 0.79 Acres
    • Features: Water View, Wooded, Gentle Sloping, Water Access, Underground Utilities, Shade Trees
    Details
    • Additional structures: Garage(s), Storage, Tennis Court(s), RV/Boat Storage
    • Parcel number: 1230401006
    • Special conditions: For Sale
    • Other equipment: Satellite Dish

    Construction

    Type & style
    • Home type: SingleFamily
    • Architectural style: Two Story, Craftsman
    Materials
    • Other
    • Foundation: Crawl/Raised
    • Roof: Shake / Shingle
    Condition
    • Year built: 2006

    Utilities & green energy

    • Gas: Natural Gas
    • Sewer: Septic Tank
    • Water: Public
    • Utilities for property: Natural Gas Connected, Electricity Connected, Phone Connected, Septic, PUBLIC WATER

    Community & HOA

    Community
    • Security: Smoke Detector(s), Security System Owned
    HOA
    • Has HOA: Yes
    • Services included: Pool, Recreation Facility, Street Lights
    • HOA fee: $71 monthly
    Location
    • Region: Seneca

    Financial & listing details

    • Price per square foot: $720/sqft
    • Tax assessed value: $1,950,218
    • Annual tax amount: $25,145

    Price history

    DateEventPrice
    5/31/2019Sold$1,899,000-5%$379/sqft
    Source: WUMLS #20210028 Report a problem
    5/31/2019Listed for sale$1,999,000$399/sqft
    Source: Justin Winter Sothebys Int'l #20210028 Report a problem
    5/18/2019Pending sale$1,999,000$399/sqft
    Source: Justin Winter Sothebys Int'l #20210028 Report a problem
    10/9/2018Price change$1,999,000-4.8%$399/sqft
    Source: Justin Winter Sotheby's International Realty #20210028 Report a problem
    4/26/2018Listed for sale$2,100,000$419/sqft
    Source: Justin Winter Sothebys Int'l #20194962 Report a problem

    Public tax history

    YearProperty taxesTax assessment
    2025$25,145 $117,010
    2024$25,145 $117,010
    2023$25,145 $117,010
    2022-- --
    2021-- --
    2020-- $1,863,660 +84.2%
    2019-- $1,011,500
    2018-- --
    2017-- --
    2016-- --
    2015-- --
    2014-- $59,980
    2013-- --
    2012-- --
    2011-- --
    2010-- --
    Find assessor info on the county website

    Neighborhood: 29672

    Nearby schools

    GreatSchools rating
    Schools provided by the listing agent
    • Elementary: Keowee Elem
    • Middle: Walhalla Middle
    • High: Walhalla High

    Source: The MLS. This data may not be complete. We recommend contacting the local school district to confirm school assignments for this home.

    Get a cash offer in 3 minutes
    Find out how much your home could sell for in as little as 3 minutes with a no-obligation cash offer.
    Estimated market value
    $3,606,200
    Get a cash offer in 3 minutes
    Find out how much your home could sell for in as little as 3 minutes with a no-obligation cash offer.
    Estimated market value
    $3,606,200