A stunning fusion of nature, industrial charm, and master craftsmanship brings this one-of-a-kind home to life. Tucked away at the end of a private cul-de-sac, this architectural masterpiece sits on over six secluded acres, offering unparalleled privacy and tranquility. Designed by renowned Dallas-Fort Worth furniture maker Ralph Garrett, this home is a true work of art. Garrett’s expert craftsmanship is showcased throughout, with reclaimed materials adding character to the walls, intricate designs etched into the concrete flooring, and wine corks embellishing archways. Industrial elements seamlessly blend with natural surroundings, creating a warm, inviting retreat unlike any other. This spacious country home is perfect for entertaining, with a covered patio overlooking the saltwater pool and spa—ideal for unwinding after a long day. A large workshop provides ample space for recreational vehicles, hobbies, and outdoor gear. Whether you're tinkering in the shop, hosting friends and family, or simply soaking in the serenity of nature, this property offers a lifestyle of comfort and creativity. Don’t miss your chance to own this extraordinary home. Schedule your tour today!
Sold
Price Unknown
162 Ranchway Dr, Burleson, TX 76028
4beds
3,725sqft
Single Family Residence
Built in 2001
6.2 Acres Lot
$967,400 Zestimate®
$--/sqft
$3,847 Estimated rent
Home value
$967,400
$861,000 - $1.08M
$3,847/mo
Zestimate® history
Owner options
List your home for rent
$3,847/mo
Rent Zestimate®
Find your next renter with Zillow Rental Manager. Plus, with online applications, you can quickly screen prospective tenants – for free.
$3,847/mo
Rent Zestimate®
Refinance and save
$800/mo
Est. payment
Refinancing to a lower rate could help reduce your monthly payments and save thousands over the life of the loan.
$800/mo
Est. payment
Explore your selling options
Work with a Zillow partner agent
Leverage their expertise and Zillow's premium Showcase listings to get your home seen by more buyers.
Get startedList with your own agent
Get your home in front of millions of buyers by listing it on Zillow.
Learn how to do itSell it yourself
Take full control of how buyers see your home on Zillow by listing For Sale by Owner (FSBO).
List your homeWhat's special
Saltwater pool and spaPrivate cul-de-sacCovered patioWine corks embellishing archwaysReclaimed materialsSecluded acresUnparalleled privacy and tranquility
Zillow last checked:
Listing updated:
Listed by:
Tamera Saling 0704344 817-687-8562,
Keller Williams Fort Worth 817-920-7700
Bought with:
Jennifer Birkle
Texas Legacy Realty
Source: NTREIS,MLS#: 20890656
Facts & features
Interior
Bedrooms & bathrooms
- Bedrooms: 4
- Bathrooms: 3
- Full bathrooms: 3
Primary bedroom
- Features: Built-in Features, Ceiling Fan(s), Double Vanity, En Suite Bathroom, Linen Closet, Separate Shower, Walk-In Closet(s)
- Level: First
- Dimensions: 23 x 16
Bedroom
- Features: Ceiling Fan(s)
- Level: First
- Dimensions: 12 x 14
Bedroom
- Features: Ceiling Fan(s)
- Level: First
- Dimensions: 14 x 10
Bedroom
- Features: Ceiling Fan(s)
- Level: First
- Dimensions: 12 x 14
Breakfast room nook
- Level: First
- Dimensions: 11 x 9
Den
- Level: First
- Dimensions: 10 x 10
Kitchen
- Features: Breakfast Bar, Built-in Features, Granite Counters, Kitchen Island, Pantry, Stone Counters
- Level: First
- Dimensions: 14 x 17
Library
- Level: First
Living room
- Features: Built-in Features, Ceiling Fan(s), Fireplace
- Level: First
- Dimensions: 34 x 20
Living room
- Level: First
- Dimensions: 15 x 20
Utility room
- Features: Built-in Features, Utility Sink
- Level: First
Heating
- Central, Natural Gas
Cooling
- Central Air, Ceiling Fan(s), Electric
Appliances
- Included: Some Gas Appliances, Dishwasher, Gas Range, Gas Water Heater, Plumbed For Gas, Vented Exhaust Fan
- Laundry: Washer Hookup, Electric Dryer Hookup
Features
- Built-in Features, Decorative/Designer Lighting Fixtures, Granite Counters, Kitchen Island, Open Floorplan, Pantry, Paneling/Wainscoting, Cable TV, Natural Woodwork, Wired for Sound
- Flooring: Carpet, Concrete, Ceramic Tile
- Windows: Window Coverings
- Has basement: No
- Number of fireplaces: 1
- Fireplace features: Decorative, Gas Starter, Living Room, Stone, Wood Burning
Interior area
- Total interior livable area: 3,725 sqft
Property
Parking
- Total spaces: 4
- Parking features: Door-Multi, Driveway, Garage Faces Front, Garage, Oversized, Workshop in Garage, Boat, RV Access/Parking
- Garage spaces: 4
- Has uncovered spaces: Yes
Features
- Levels: Two
- Stories: 2
- Patio & porch: Covered
- Exterior features: Lighting, Rain Gutters
- Pool features: Diving Board, Fenced, Gunite, In Ground, Pool, Pool Sweep, Pool/Spa Combo, Salt Water
- Fencing: Back Yard,Metal,Vinyl
- Waterfront features: Creek
Lot
- Size: 6.2 Acres
- Features: Acreage, Cul-De-Sac, Interior Lot, Many Trees, Subdivision
Details
- Additional structures: Workshop
- Parcel number: 126355400290
Construction
Type & style
- Home type: SingleFamily
- Architectural style: Ranch,Detached
- Property subtype: Single Family Residence
Materials
- Rock, Stone
- Foundation: Slab
- Roof: Metal
Condition
- Year built: 2001
Utilities & green energy
- Sewer: Public Sewer
- Water: Public
- Utilities for property: Sewer Available, Underground Utilities, Water Available, Cable Available
Community & HOA
Community
- Features: Fenced Yard
- Security: Security System, Smoke Detector(s), Gated with Guard
- Subdivision: Willow Creek Ranch
HOA
- Has HOA: Yes
- Services included: Association Management, Maintenance Structure
- HOA fee: $800 annually
- HOA name: 0000000
- HOA phone: 000-0000
Location
- Region: Burleson
Financial & listing details
- Tax assessed value: $909,130
- Annual tax amount: $20,782
- Date on market: 4/4/2025
- Cumulative days on market: 21 days
- Listing terms: Cash,Conventional
Price history
| Date | Event | Price |
|---|---|---|
| 5/30/2025 | Sold | -- |
Source: NTREIS #20890656 Report a problem | ||
| 4/30/2025 | Pending sale | $1,000,000$268/sqft |
Source: NTREIS #20890656 Report a problem | ||
| 4/27/2025 | Contingent | $1,000,000$268/sqft |
Source: NTREIS #20890656 Report a problem | ||
| 4/4/2025 | Listed for sale | $1,000,000-10.7%$268/sqft |
Source: NTREIS #20890656 Report a problem | ||
| 8/30/2024 | Listing removed | -- |
Source: Owner Report a problem | ||
| 8/13/2024 | Listed for sale | $1,120,000-20%$301/sqft |
Source: Owner Report a problem | ||
| 12/4/2021 | Listing removed | -- |
Source: Owner Report a problem | ||
| 11/23/2021 | Price change | $1,400,000+47.4%$376/sqft |
Source: Owner Report a problem | ||
| 9/9/2021 | Listed for sale | $950,000+74.6%$255/sqft |
Source: Owner Report a problem | ||
| 3/10/2021 | Listing removed | -- |
Source: Owner Report a problem | ||
| 8/21/2014 | Listing removed | $544,000$146/sqft |
Source: Owner Report a problem | ||
| 7/1/2014 | Price change | $544,000+0.7%$146/sqft |
Source: Owner Report a problem | ||
| 4/21/2014 | Price change | $540,000-3.6%$145/sqft |
Source: Owner Report a problem | ||
| 2/11/2014 | Listed for sale | $560,000$150/sqft |
Source: Owner Report a problem | ||
| 11/22/2013 | Listing removed | $560,000$150/sqft |
Source: Owner Report a problem | ||
| 11/8/2013 | Price change | $560,000-3.4%$150/sqft |
Source: Owner Report a problem | ||
| 10/7/2013 | Price change | $580,000-1.7%$156/sqft |
Source: Owner Report a problem | ||
| 9/1/2013 | Price change | $590,000-3.3%$158/sqft |
Source: Owner Report a problem | ||
| 8/24/2013 | Listed for sale | $610,000$164/sqft |
Source: Owner Report a problem | ||
Public tax history
| Year | Property taxes | Tax assessment |
|---|---|---|
| 2025 | $19,716 +2.8% | $909,130 +2.8% |
| 2024 | $19,175 +19.7% | $884,555 +10% |
| 2023 | $16,024 -5.3% | $804,141 +10% |
| 2022 | $16,914 +6.4% | $731,037 +10% |
| 2021 | $15,900 +2.5% | $664,579 +10% |
| 2020 | $15,515 +10.3% | $604,163 -2.2% |
| 2019 | $14,072 +4.6% | $617,735 +23.7% |
| 2018 | $13,457 -2.7% | $499,308 |
| 2017 | $13,836 +0.1% | $499,308 |
| 2016 | $13,825 +14.3% | $499,308 +7.4% |
| 2015 | $12,099 | $464,720 |
| 2014 | $12,099 | $464,720 |
| 2012 | -- | -- |
| 2011 | -- | -- |
| 2010 | -- | -- |
| 2009 | -- | -- |
| 2008 | -- | -- |
| 2007 | -- | -- |
| 2006 | -- | -- |
| 2005 | -- | -- |
| 2004 | -- | -- |
Find assessor info on the county website
Neighborhood: 76028
Nearby homes
- $--3 bd4 ba3.4k sqft154 Ranchway Dr, Burleson, TX 76028Sold
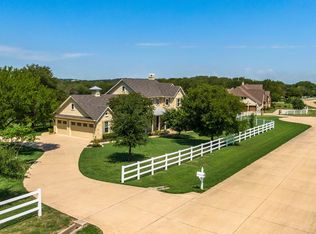
- $561,2004 bd3 ba2.9k sqft1030 Yvonne Dr, Joshua, TX 76058Off Market
- $442,1003 bd3 ba2.4k sqft1028 Yvonne Dr, Joshua, TX 76058Off Market
- $432,5003 bd3 ba2.6k sqft1033 Yvonne Dr, Joshua, TX 76058Off Market
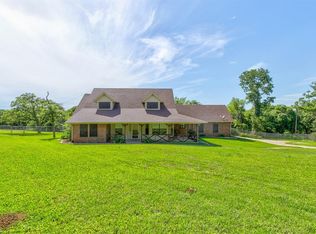
- $418,8004 bd2 ba3.2k sqft1026 Yvonne Dr, Joshua, TX 76058Off Market
- $--3 bd2 ba2.4k sqft1031 Yvonne Dr, Joshua, TX 76058Sold
- $406,1004 bd2 ba2.3k sqft1024 Yvonne Dr, Joshua, TX 76058Off Market
- $408,9003 bd3 ba2.5k sqft1029 Yvonne Dr, Joshua, TX 76058Off Market
Nearby schools
GreatSchools rating
- 10/10North Joshua Elementary SchoolGrades: PK-5Distance: 0.8 mi
- 7/10R C Loflin Middle SchoolGrades: 6-8Distance: 2.3 mi
- 7/10Joshua High SchoolGrades: 9-12Distance: 2.9 mi
Schools provided by the listing agent
- Elementary: Njoshua
- Middle: Loflin
- High: Joshua
- District: Joshua ISD
Source: NTREIS. This data may not be complete. We recommend contacting the local school district to confirm school assignments for this home.
Get a cash offer in 3 minutes
Find out how much your home could sell for in as little as 3 minutes with a no-obligation cash offer.
Estimated market value
$967,400
Get a cash offer in 3 minutes
Find out how much your home could sell for in as little as 3 minutes with a no-obligation cash offer.
Estimated market value
$967,400
- Texas
- Johnson County
- Burleson
- 76028
- 162 Ranchway Dr
