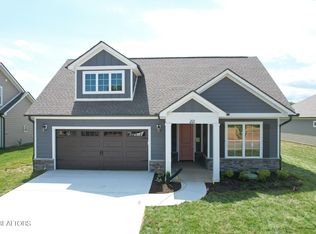
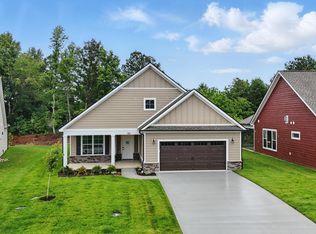
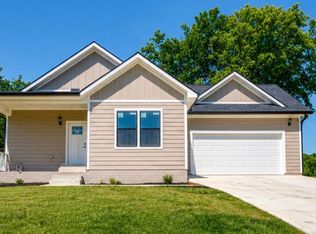
Move-in ready and thoughtfully designed, this Promenade floor plan by Cook Bros Homes offers 3 bedrooms, 2.5 bathrooms , and modern finishes throughout. The functional layout feels both stylish and comfortable, creating a home that is easy to enjoy every day. Enjoy low-maintenance living in a cozy community with amenities, including a clubhouse, pool, fitness center, and pickleball courts.
Pending
Price cut: $20.6K (6/19)
$595,900
162 River Birch Dr, Lenoir City, TN 37771
3beds
2,141sqft
Single Family Residence
Built in 2025
0.26 Acres Lot
$-- Zestimate®
$278/sqft
$175/mo HOA
What's special
Modern finishes throughoutFunctional layout
- 115 days
- 24
- 0
Zillow last checked:
Listing updated:
Listed by:
Sam McElhaney 865-696-2945,
CBH Legacy Realty 865-851-7373
Source: East Tennessee Realtors,MLS#: 1339571
Facts & features
Interior
Bedrooms & bathrooms
- Bedrooms: 3
- Bathrooms: 3
- Full bathrooms: 2
- 1/2 bathrooms: 1
Rooms
- Room types: Bonus Room
Heating
- Heat Pump, Propane
Cooling
- Central Air
Appliances
- Included: Tankless Water Heater, Gas Range, Dishwasher, Disposal, Microwave, Refrigerator
Features
- Walk-In Closet(s), Kitchen Island, Pantry, Eat-in Kitchen, Bonus Room
- Windows: Windows - Vinyl, ENERGY STAR Qualified Windows
- Basement: Slab
- Number of fireplaces: 1
- Fireplace features: Gas Log
Interior area
- Total structure area: 2,141
- Total interior livable area: 2,141 sqft
Property
Parking
- Total spaces: 3
- Parking features: Attached
- Attached garage spaces: 3
Features
- Exterior features: Irrigation System, Prof Landscaped
- Has view: Yes
- View description: Country Setting
Lot
- Size: 0.26 Acres
- Features: Level
Details
- Parcel number: 009B A 06500 000
Construction
Type & style
- Home type: SingleFamily
- Architectural style: Craftsman
- Property subtype: Single Family Residence
Materials
- Stone, Wood Siding, Shingle Siding, Brick
Condition
- New Construction
- New construction: Yes
- Year built: 2025
Utilities & green energy
- Sewer: Public Sewer
- Water: Public
Community & HOA
Community
- Features: Sidewalks
- Security: Security System, Smoke Detector(s)
- Subdivision: Haven Hill Ph 2
HOA
- Has HOA: Yes
- Amenities included: Security, Other
- Services included: All Amenities, Maintenance Grounds
- HOA fee: $175 monthly
Location
- Region: Lenoir City
Financial & listing details
- Price per square foot: $278/sqft
- Tax assessed value: $92,000
- Annual tax amount: $537
- Date on market: 5/5/2026
Estimated market value
Not available
Estimated sales range
Not available
Not available
Price history
| Date | Event | Price |
|---|---|---|
| 6/21/2026 | Pending sale | $595,900$278/sqft |
Source:  East Tennessee Realtors #1339571 Report a problem East Tennessee Realtors #1339571 Report a problem | ||
| 6/19/2026 | Price change | $595,900-3.3%$278/sqft |
Source: East Tennessee Realtors #1339571 Report a problem | ||
| 5/5/2026 | Listed for sale | $616,525+1.1%$288/sqft |
Source: East Tennessee Realtors #1339571 Report a problem | ||
| 3/31/2026 | Listing removed | $609,900$285/sqft |
Source: East Tennessee Realtors #1309831 Report a problem | ||
| 7/25/2025 | Listed for sale | $609,900$285/sqft |
Source: East Tennessee Realtors #1309831 Report a problem | ||
Public tax history
| Year | Property taxes | Tax assessment |
|---|---|---|
| 2025 | $537 | $23,000 |
| 2024 | $537 +81.6% | $23,000 +85.5% |
| 2023 | $296 | $12,400 |
Find assessor info on the county website
Monthly payment
Est. payment
Payment breakdown
Explore the cost of this home by adjusting the details. Changes won't be saved.Climate risks
Neighborhood: 37771


Similar homes
- from $542,9003 bd2 ba2k sqftPortico III Plan, Haven Hill, Lenoir City, TN 37771New Construction
 Cook Bros Homes
 - from $542,9002 bd2 ba2k sqftPortico II Plan, Haven Hill, Lenoir City, TN 37771New ConstructionCook Bros Homes
- from $517,9002 bd2 ba1.7k sqftPalazzo Plan, Haven Hill, Lenoir City, TN 37771New Construction
 Cook Bros Homes
 - $484,9003 bd2 ba1.7k sqft12595 Hickory Creek Rd, Lenoir City, TN 37771Active
 MLS ID #1350752, Jeremiah Wampler, Realty Executives Associates. East Tennessee Realtors
 - $535,9004 bd3 ba2.5k sqft284 Aspen Dr, Lenoir City, TN 37771ActiveMLS ID #1348458, Adam Swann, Your Home Sold Guaranteed Real. East Tennessee Realtors
- $325,0003 bd2 ba1.3k sqft425 Abbott Rd, Lenoir City, TN 37771ActiveMLS ID #1344602, Dakota Toney, Greater Impact Realty. East Tennessee Realtors
- $--4 bd3 ba2.3k sqft219 Daleyuhski Ln, Loudon, TN 37774Auction
 MLS ID #3505831, Brandon Presley. RealTracs MLS as distributed by MLS GRID
 - $549,0003 bd2 ba2.4k sqft9220 Slade Dr, Knoxville, TN 37931ActiveMLS ID #1353081, Jon Engle, Realty Executives Associates. East Tennessee Realtors
- $575,0003 bd2 ba1.9k sqft406 Keota Ln, Tellico Plns, TN 37774For SaleMLS ID #3320628, Julia Hurley. RealTracs MLS as distributed by MLS GRID
- $509,0003 bd3 ba2.5k sqft10275 Beals Chapel Rd, Lenoir City, TN 37772ActiveMLS ID #1345818, Megan Piper, Realty Executives Associates. East Tennessee Realtors
- $630,0004 bd3 ba2.4k sqft11538 Olympic Valley Dr, Knoxville, TN 37932ActiveMLS ID #1353076, David Ball, Woody Creek Realty, LLC. East Tennessee Realtors
- $585,0003 bd2 ba2k sqft2037 Wooded Mountain Ln, Knoxville, TN 37922ActiveMLS ID #1349600, Carrie Hayes, Baine Realty Group. East Tennessee Realtors
- $479,9004 bd4 ba3k sqft10932 Twin Harbour Dr, Knoxville, TN 37934For SaleMLS ID #3528383, Donald Batho. RealTracs MLS as distributed by MLS GRID
- $574,9004 bd4 ba2.6k sqft12512 Dalton View Ln, Knoxville, TN 37932New ConstructionMLS ID #3514350, Ford Ortale. RealTracs MLS as distributed by MLS GRID
- $643,9004 bd3 ba2k sqft11417 Old Colony Pkwy, Knoxville, TN 37934ActiveMLS ID #1341104, Billie Cole, Wallace. East Tennessee Realtors
- $565,0004 bd3 ba3.1k sqft1504 Roane State Hwy, Kingston, TN 37763For SaleMLS ID #3213822, Jennifer Scates. RealTracs MLS as distributed by MLS GRID
- $344,0003 bd2 ba1.7k sqft311 1/2 E 1st Ave, Lenoir City, TN 37771ActiveMLS ID #1344862, Tamara Levine, Southern Charm Homes. East Tennessee Realtors
- $759,9004 bd3 ba3k sqft2237 Sea Horse Rd, Knoxville, TN 37932For SaleMLS ID #3528454, Quint Bourgeois. RealTracs MLS as distributed by MLS GRID
