Welcome to Aberdeen's Braewick neighborhood, a charming community of just 66 homes. This 1,210 sq. ft. townhome offers two spacious bedrooms, each with its own private bathroom upstairs, and an open-concept main floor featuring a family and dining room combo with the kitchen overlooking the space, plus an attached garage for convenience.
The kitchen is equipped with stainless steel appliances, white cabinetry, and an inside laundry area just steps away. Additional upgrades include a smart lock, video doorbell, and smart thermostat.
Yard maintenance is included in your HOA dues. Aberdeen residents have access to resort-style amenities, including a recreation pool with a slide, a lap pool, fitness center, and more. All of this just minutes from FL-9B/I-95, top-rated schools, and the Durbin Pavilion.
Closed
$265,000
162 SCOTCH PEBBLE Drive, St. Johns, FL 32259
2beds
1,210sqft
Townhouse
Built in 2020
2,613 Square Feet Lot
$264,900 Zestimate®
$219/sqft
$1,673 Estimated rent
Home value
$264,900
$249,000 - $283,000
$1,673/mo
Zestimate® history
Owner options
List your home for rent
$1,673/mo
Rent Zestimate®
Find your next renter with Zillow Rental Manager. Plus, with online applications, you can quickly screen prospective tenants – for free.
$1,673/mo
Rent Zestimate®
Refinance and save
$2,101/mo
Est. payment
Refinancing to a lower rate could help reduce your monthly payments and save thousands over the life of the loan.
$2,101/mo
Est. payment
Explore your selling options
Work with a Zillow partner agent
Leverage their expertise and Zillow's premium Showcase listings to get your home seen by more buyers.
Get startedList with your own agent
Get your home in front of millions of buyers by listing it on Zillow.
Learn how to do itSell it yourself
Take full control of how buyers see your home on Zillow by listing For Sale by Owner (FSBO).
List your homeWhat's special
Attached garageSpacious bedroomsPrivate bathroomInside laundry areaSmart lockSmart thermostatVideo doorbell
Zillow last checked:
Listing updated:
Listed by:
CATHLEEN CORNISH 904-962-5431,
EXP REALTY LLC 888-883-8509,
ALEXANDER BETANCOURT 787-210-2568
Bought with:
ANDERSON REALTY
Source: realMLS,MLS#: 2103464
Facts & features
Interior
Bedrooms & bathrooms
- Bedrooms: 2
- Bathrooms: 3
- Full bathrooms: 2
- 1/2 bathrooms: 1
Heating
- Central
Cooling
- Central Air
Appliances
- Included: Dryer, Electric Oven, Electric Range, Microwave, Refrigerator, Washer
- Laundry: Electric Dryer Hookup, In Unit, Lower Level
Features
- Breakfast Bar, Open Floorplan, Pantry, Primary Bathroom - Tub with Shower, Smart Thermostat
- Flooring: Carpet, Vinyl
Interior area
- Total structure area: 1,546
- Total interior livable area: 1,210 sqft
Property
Parking
- Total spaces: 1
- Parking features: Additional Parking, Garage
- Garage spaces: 1
Features
- Levels: Two
- Stories: 2
- Patio & porch: Patio
Lot
- Size: 2,613 Square Feet
- Features: Wooded
Details
- Parcel number: 0099010510
- Zoning description: Residential
Construction
Type & style
- Home type: Townhouse
- Property subtype: Townhouse
Materials
- Roof: Shingle
Condition
- New construction: No
- Year built: 2020
Utilities & green energy
- Sewer: Public Sewer
- Water: Public
- Utilities for property: Cable Available, Electricity Available, Electricity Connected, Water Available, Water Connected
Community & HOA
Community
- Security: Smoke Detector(s)
- Subdivision: Aberdeen
HOA
- Has HOA: Yes
- Amenities included: Pool, Basketball Court, Clubhouse, Fitness Center
- Services included: Maintenance Grounds
- HOA fee: $355 quarterly
- HOA name: Braewick at Aberdeen Homeowners Association
- HOA phone: 904-619-9190
Location
- Region: Saint Johns
Financial & listing details
- Price per square foot: $219/sqft
- Tax assessed value: $227,924
- Annual tax amount: $3,340
- Date on market: 8/14/2025
- Listing terms: Cash,Conventional,FHA,VA Loan
Price history
| Date | Event | Price |
|---|---|---|
| 9/25/2025 | Sold | $265,000+1.9%$219/sqft |
Source:  realMLS #2103464 Report a problem realMLS #2103464 Report a problem | ||
| 8/14/2025 | Listed for sale | $260,000+32.2%$215/sqft |
Source: realMLS #2103464 Report a problem | ||
| 9/29/2020 | Sold | $196,635$163/sqft |
Source: realMLS #1055564 Report a problem | ||
Public tax history
| Year | Property taxes | Tax assessment |
|---|---|---|
| 2025 | $3,743 +12% | $217,849 +2.9% |
| 2024 | $3,341 +1.5% | $211,709 +3% |
| 2023 | $3,291 +2.9% | $205,543 +3% |
| 2022 | $3,196 -4.2% | $199,556 +18.8% |
| 2021 | $3,338 | $168,045 |
| 2020 | -- | -- |
Find assessor info on the county website
Neighborhood: 32259
Nearby homes
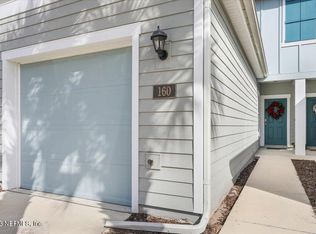
- $278,0002 bd3 ba1.2k sqft160 Scotch Pebble Dr, Saint Johns, FL 32259Sold
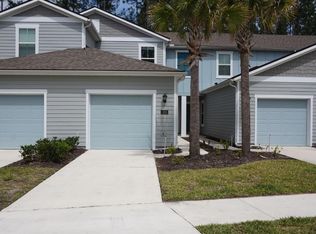
- $295,0002 bd3 ba1.3k sqft164 Scotch Pebble Dr, Saint Johns, FL 32259Sold
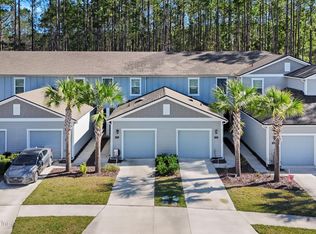
- $268,0002 bd3 ba1.2k sqft158 Scotch Pebble Dr, Saint Johns, FL 32259Sold
- $247,8002 bd3 ba1.2k sqft156 Scotch Pebble Dr, Saint Johns, FL 32259Off Market
- $320,0003 bd3 ba1.5k sqft166 Scotch Pebble Dr, Saint Johns, FL 32259Sold
- $262,7002 bd3 ba1.3k sqft154 Scotch Pebble Dr, Saint Johns, FL 32259Off Market
- $295,4003 bd3 ba1.5k sqft152 Scotch Pebble Dr, Saint Johns, FL 32259Off Market
- $418,0003 bd2 ba1.5k sqft178 Scotch Pebble Dr, Saint Johns, FL 32259Off Market
Nearby schools
GreatSchools rating
- 7/10Cunningham Creek Elementary SchoolGrades: PK-5Distance: 0.6 mi
- 7/10Bartram Trail High SchoolGrades: 8-12Distance: 1.7 mi
- 10/10Switzerland Point Middle SchoolGrades: 6-8Distance: 2.6 mi
Schools provided by the listing agent
- Elementary: Cunningham Creek
- Middle: Switzerland Point
- High: Bartram Trail
Source: realMLS. This data may not be complete. We recommend contacting the local school district to confirm school assignments for this home.
Get a cash offer in 3 minutes
Find out how much your home could sell for in as little as 3 minutes with a no-obligation cash offer.
Estimated market value
$264,900
Get a cash offer in 3 minutes
Find out how much your home could sell for in as little as 3 minutes with a no-obligation cash offer.
Estimated market value
$264,900
- Florida
- Saint Johns County
- Saint Johns
- 32259
- 162 SCOTCH PEBBLE Drive
Nearby cities
Nearby neighborhoods
Nearby zip codes
Other Saint Johns Topics
