** Assumable mortgage at 2.5%** This stunning and almost new 3 bedroom, 2.5 bath end-unit townhouse is located in a small, private community with only 66 homes. The home features a pavered 14 x 23 patio with a gazebo, upgraded light fixtures, eat-in kitchen with stainless steel Whirlpool appliances, an attached garage, and a smart security and automation panel. Situated on a private lot backing onto a preserve at the end of a cul-de-sac. Enjoy access to A-rated schools and to Aberdeen's amenities, including a pool and fitness room, all while being minutes from miles of walking paths, major thoroughfares, shops, and dining. Yard maintenance included. Rental permitted with one-month minimum.
Closed
$320,000
166 SCOTCH PEBBLE Drive, St. Johns, FL 32259
3beds
1,502sqft
Townhouse
Built in 2020
4,791 Square Feet Lot
$309,300 Zestimate®
$213/sqft
$1,949 Estimated rent
Home value
$309,300
$288,000 - $334,000
$1,949/mo
Zestimate® history
Owner options
List your home for rent
$1,949/mo
Rent Zestimate®
Find your next renter with Zillow Rental Manager. Plus, with online applications, you can quickly screen prospective tenants – for free.
$1,949/mo
Rent Zestimate®
Refinance and save
$2,406/mo
Est. payment
Refinancing to a lower rate could help reduce your monthly payments and save thousands over the life of the loan.
$2,406/mo
Est. payment
Explore your selling options
Work with a Zillow partner agent
Leverage their expertise and Zillow's premium Showcase listings to get your home seen by more buyers.
Get startedList with your own agent
Get your home in front of millions of buyers by listing it on Zillow.
Learn how to do itSell it yourself
Take full control of how buyers see your home on Zillow by listing For Sale by Owner (FSBO).
List your homeWhat's special
Attached garageUpgraded light fixturesStainless steel whirlpool appliancesEat-in kitchenBacking onto a preservePrivate lot
Zillow last checked:
Listing updated:
Listed by:
ELIZABETH CAHILL-MENTON 904-923-0678,
CHRISTIE'S INTERNATIONAL REAL ESTATE FIRST COAST 904-372-4711,
LESLEY BARLOW 904-392-8553
Bought with:
MARIA RAYMER, 498515
RE/MAX SPECIALISTS PV
Source: realMLS,MLS#: 2051733
Facts & features
Interior
Bedrooms & bathrooms
- Bedrooms: 3
- Bathrooms: 3
- Full bathrooms: 2
- 1/2 bathrooms: 1
Heating
- Central
Cooling
- Central Air
Appliances
- Included: Dishwasher, Disposal, Electric Range, Microwave, Refrigerator
- Laundry: Electric Dryer Hookup, In Unit, Washer Hookup
Features
- Eat-in Kitchen, Jack and Jill Bath, Open Floorplan, Pantry, Primary Bathroom - Tub with Shower, Smart Thermostat, Walk-In Closet(s)
Interior area
- Total interior livable area: 1,502 sqft
Property
Parking
- Total spaces: 1
- Parking features: Attached, Garage Door Opener
- Attached garage spaces: 1
Features
- Levels: Two
- Stories: 2
- Patio & porch: Patio
Lot
- Size: 4,791 Square Feet
- Features: Dead End Street, Wooded
Details
- Parcel number: 0099010490
- Zoning description: Single Family
Construction
Type & style
- Home type: Townhouse
- Architectural style: Traditional
- Property subtype: Townhouse
- Attached to another structure: Yes
Materials
- Fiber Cement
- Roof: Shingle
Condition
- New construction: No
- Year built: 2020
Utilities & green energy
- Sewer: Public Sewer
- Water: Public
- Utilities for property: Electricity Connected, Water Connected
Community & HOA
Community
- Subdivision: Aberdeen
HOA
- Has HOA: Yes
- Amenities included: Pool, Basketball Court, Fitness Center, Park, Playground
- Services included: Maintenance Grounds
- HOA fee: $319 quarterly
Location
- Region: Saint Johns
Financial & listing details
- Price per square foot: $213/sqft
- Tax assessed value: $265,882
- Annual tax amount: $3,271
- Date on market: 10/14/2024
- Listing terms: Cash,Conventional,FHA,VA Loan,Other
- Road surface type: Paved
Price history
| Date | Event | Price |
|---|---|---|
| 12/30/2024 | Sold | $320,000-1.5%$213/sqft |
Source:  realMLS #2051733 Report a problem realMLS #2051733 Report a problem | ||
| 12/19/2024 | Pending sale | $325,000$216/sqft |
Source: realMLS #2051733 Report a problem | ||
| 11/6/2024 | Price change | $325,000-3%$216/sqft |
Source: realMLS #2051733 Report a problem | ||
| 10/21/2024 | Price change | $335,000-2.9%$223/sqft |
Source: realMLS #2051733 Report a problem | ||
| 10/14/2024 | Listed for sale | $345,000+48.3%$230/sqft |
Source: realMLS #2051733 Report a problem | ||
| 9/30/2020 | Sold | $232,635$155/sqft |
Source: realMLS #1055561 Report a problem | ||
Public tax history
| Year | Property taxes | Tax assessment |
|---|---|---|
| 2025 | $4,912 +47.9% | $265,882 +26.5% |
| 2024 | $3,321 +1.5% | $210,146 +3% |
| 2023 | $3,271 +3% | $204,025 +3% |
| 2022 | $3,177 +1% | $198,083 +3% |
| 2021 | $3,145 | $192,314 |
| 2020 | -- | -- |
Find assessor info on the county website
Neighborhood: 32259
Nearby homes
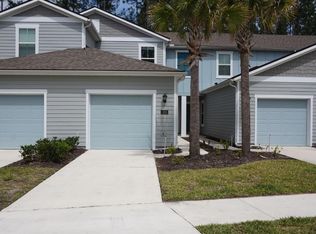
- $295,0002 bd3 ba1.3k sqft164 Scotch Pebble Dr, Saint Johns, FL 32259Sold
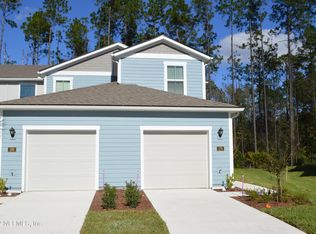
- $416,5003 bd2 ba1.5k sqft178 Scotch Pebble Dr, Saint Johns, FL 32259Off Market
- $265,0002 bd3 ba1.2k sqft162 Scotch Pebble Dr, Saint Johns, FL 32259Sold

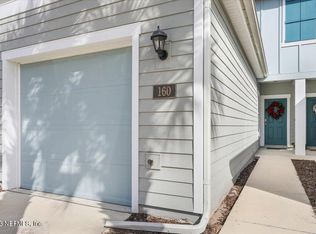
- $278,0002 bd3 ba1.2k sqft160 Scotch Pebble Dr, Saint Johns, FL 32259Sold
- $259,9002 bd3 ba1.3k sqft180 Scotch Pebble Dr, Saint Johns, FL 32259Off Market
- $268,0002 bd3 ba1.2k sqft158 Scotch Pebble Dr, Saint Johns, FL 32259Sold
- $263,5002 bd3 ba1.2k sqft182 Scotch Pebble Dr, Saint Johns, FL 32259Off Market
- $247,3002 bd3 ba1.2k sqft156 Scotch Pebble Dr, Saint Johns, FL 32259Off Market
Nearby schools
GreatSchools rating
- 7/10Cunningham Creek Elementary SchoolGrades: PK-5Distance: 0.6 mi
- 7/10Bartram Trail High SchoolGrades: 8-12Distance: 1.7 mi
- 10/10Switzerland Point Middle SchoolGrades: 6-8Distance: 2.6 mi
Schools provided by the listing agent
- Elementary: Cunningham Creek
- Middle: Switzerland Point
- High: Bartram Trail
Source: realMLS. This data may not be complete. We recommend contacting the local school district to confirm school assignments for this home.
Get a cash offer in 3 minutes
Find out how much your home could sell for in as little as 3 minutes with a no-obligation cash offer.
Estimated market value
$309,300
Get a cash offer in 3 minutes
Find out how much your home could sell for in as little as 3 minutes with a no-obligation cash offer.
Estimated market value
$309,300
- Florida
- Saint Johns County
- Saint Johns
- 32259
- 166 SCOTCH PEBBLE Drive
Nearby cities
Nearby neighborhoods
Nearby zip codes
Other Saint Johns Topics
