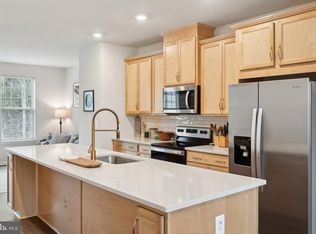
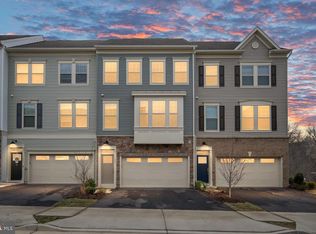
Luxury garage townhome located in the heart of Stafford and meticulously maintained from top to bottom. This stunning three-bedroom, 3.5-bath home offers the perfect blend of style, comfort, and convenience—just minutes to I-95, commuter lots, shopping, dining, and an easy commute to DC and Quantico. The main level showcases upgraded LVP flooring, soaring 9-foot ceilings, and an open-concept layout designed for modern living. The chef’s kitchen is a true centerpiece, featuring an impressive 11-foot quartz island, stainless steel appliances, beautiful cabinetry, and upgraded lighting. There is generous space for a large dining table, making it ideal for both everyday living and entertaining. The family room is warm and inviting with a ceiling fan and gas fireplace, while upgraded sliding glass doors lead to exceptional outdoor living. Step outside to a maintenance-free deck that flows down to a beautifully landscaped patio and fully fenced yard—offering rare privacy and additional outdoor space perfect for entertaining or relaxing. Upstairs, the spacious primary suite includes a walk-in closet and private en suite bath. Two additional generously sized bedrooms and a full bath complete the upper level, along with conveniently located laundry. The finished lower level provides flexible living space ideal for a home office, gym, or recreation room. This move-in-ready home combines luxury finishes, thoughtful upgrades, and an unbeatable location—truly a must-see.
Sold for $560,000
Zestimate®
$560,000
162 Shaded Valley Ct, Stafford, VA 22554
3beds
2,079sqft
Townhouse
Built in 2022
3,419 Square Feet Lot
$560,000 Zestimate®
$269/sqft
$2,961 Estimated rent
Home value
$560,000
$526,000 - $594,000
$2,961/mo
Zestimate® history
Owner options
List your home for rent
$2,961/mo
Rent Zestimate®
Find your next renter with Zillow Rental Manager. Plus, with online applications, you can quickly screen prospective tenants – for free.
$2,961/mo
Rent Zestimate®
Refinance and save
$3,534/mo
Est. payment
Refinancing to a lower rate could help reduce your monthly payments and save thousands over the life of the loan.
$3,534/mo
Est. payment
Explore your selling options
Work with a Zillow partner agent
Leverage their expertise and Zillow's premium Showcase listings to get your home seen by more buyers.
Get startedList with your own agent
Get your home in front of millions of buyers by listing it on Zillow.
Learn how to do itSell it yourself
Take full control of how buyers see your home on Zillow by listing For Sale by Owner (FSBO).
List your homeWhat's special
Zillow last checked:
Listing updated:
Listed by:
Lisa Nelson 540-226-9246,
Century 21 Redwood Realty
Bought with:
Soma Akrami, 0225251208
Fairfax Realty of Tysons
Source: Bright MLS,MLS#: VAST2046328
Facts & features
Interior
Bedrooms & bathrooms
- Bedrooms: 3
- Bathrooms: 3
- Full bathrooms: 2
- 1/2 bathrooms: 1
- Main level bathrooms: 1
Basement
- Area: 0
Heating
- Forced Air, Electric
Cooling
- Central Air, Electric
Appliances
- Included: Gas Water Heater
Features
- Has basement: No
- Has fireplace: No
Interior area
- Total structure area: 2,079
- Total interior livable area: 2,079 sqft
- Finished area above ground: 2,079
- Finished area below ground: 0
Property
Parking
- Total spaces: 2
- Parking features: Garage Door Opener, Attached
- Attached garage spaces: 2
Accessibility
- Accessibility features: None
Features
- Levels: Three
- Stories: 3
- Pool features: None
Lot
- Size: 3,419 Square Feet
Details
- Additional structures: Above Grade, Below Grade
- Parcel number: 20AE 2 31
- Zoning: R3
- Special conditions: Standard
Construction
Type & style
- Home type: Townhouse
- Architectural style: Colonial
- Property subtype: Townhouse
Materials
- Vinyl Siding
- Foundation: Other
Condition
- New construction: No
- Year built: 2022
Utilities & green energy
- Sewer: Public Sewer
- Water: Public
Community & HOA
Community
- Subdivision: Whitson Woods
HOA
- Has HOA: Yes
- HOA fee: $178 monthly
- HOA name: WHITSON WOODS
Location
- Region: Stafford
Financial & listing details
- Price per square foot: $269/sqft
- Tax assessed value: $474,800
- Annual tax amount: $4,447
- Date on market: 2/26/2026
- Listing agreement: Exclusive Right To Sell
- Listing terms: Conventional,Cash,VA Loan,FHA
- Ownership: Fee Simple
Price history
| Date | Event | Price |
|---|---|---|
| 6/11/2026 | Sold | $560,000-2.6%$269/sqft |
Source:  Bright MLS #VAST2046328 Report a problem Bright MLS #VAST2046328 Report a problem | ||
| 6/5/2026 | Listing removed | $3,150$2/sqft |
Source: Bright MLS #VAST2049942 Report a problem | ||
| 5/29/2026 | Listed for rent | $3,150$2/sqft |
Source: Bright MLS #VAST2049942 Report a problem | ||
| 5/28/2026 | Listing removed | $575,000$277/sqft |
Source: Bright MLS #VAST2046328 Report a problem | ||
| 5/8/2026 | Contingent | $575,000$277/sqft |
Source: Bright MLS #VAST2046328 Report a problem | ||
| 2/26/2026 | Listed for sale | $575,000+13%$277/sqft |
Source: Bright MLS #VAST2046328 Report a problem | ||
| 9/12/2022 | Sold | $508,937$245/sqft |
Source: Bright MLS #VAST2017322 Report a problem | ||
Public tax history
| Year | Property taxes | Tax assessment |
|---|---|---|
| 2025 | $4,385 +3.4% | $474,800 |
| 2024 | $4,243 +72.4% | $474,800 +13.8% |
| 2023 | $2,461 +151.8% | $417,400 +263% |
| 2022 | $978 | $115,000 |
Find assessor info on the county website
Neighborhood: 22554
Nearby homes
- $525,0003 bd3 ba2.5k sqft178 Shaded Valley Ct, Stafford, VA 22554Sold
- $506,3004 bd4 ba2.1k sqft163 Shaded Valley Ct, Stafford, VA 22554Off Market

- $584,0004 bd3 ba2.3k sqft1231 Creek Bank Dr, Stafford, VA 22554Off Market
- $550,0003 bd4 ba2.1k sqft1229 Creek Bank Dr, Stafford, VA 22554Sold
- $540,0004 bd4 ba2.3k sqft180 Shaded Valley Ct, Stafford, VA 22554Sold
- $553,3903 bd4 ba2.3k sqft1201 Creek Bank Dr, Stafford, VA 22554Sold
- $479,4003 bd3 ba2.1k sqft170 Shaded Valley Ct, Stafford, VA 22554Off Market
- $549,1004 bd4 ba2k sqft165 Shaded Valley Ct, Stafford, VA 22554Off Market
Nearby schools
GreatSchools rating
- 4/10Kate Waller Barrett Elementary SchoolGrades: K-5Distance: 1.2 mi
- 4/10H.H. Poole Middle SchoolGrades: 6-8Distance: 1.2 mi
- 5/10North Stafford High SchoolGrades: 9-12Distance: 1.6 mi
Schools provided by the listing agent
- District: Stafford County Public Schools
Source: Bright MLS. This data may not be complete. We recommend contacting the local school district to confirm school assignments for this home.
Get a cash offer in 3 minutes
Find out how much your home could sell for in as little as 3 minutes with a no-obligation cash offer.
Estimated market value
$560,000
Get a cash offer in 3 minutes
Find out how much your home could sell for in as little as 3 minutes with a no-obligation cash offer.
Estimated market value
$560,000
- Virginia
- Stafford County
- Stafford
- 22554
- 162 Shaded Valley Ct
Nearby cities
Nearby neighborhoods
Nearby zip codes
Other Stafford Topics
