Discover modern living in this nearly new 2022-built townhome, offering a stylish and functional layout in a prime Stafford location. 178 Shaded Valley Ct, Stafford, VA features contemporary finishes throughout, designed to provide comfort and convenience. Stylish & Open Main Level Inviting open-concept main level, where neutral LVP flooring flows seamlessly throughout. The chef’s kitchen is the heart of the home, boasting blonde oak cabinetry, sleek white quartz countertops, stainless steel appliances, and brass fixtures. The expansive island offers additional seating and storage, perfect for entertaining. Just beyond, the family room showcases a modern electric fireplace, flanked by niches ideal for future shelving or custom built-ins. Built-in Bluetooth speaks and a Sonos Amp convey! Exterior cameras and a whole house security system also convey. Upper-Level Retreat Upstairs, you’ll find a spacious primary suite complete with a large walk-in closet and a ensuite bathroom featuring double vanity sinks, stone countertops, black fixtures, and a seamless glass shower. Two additional generously sized bedrooms share a well-appointed hall bath with a matching counter-height vanity. The convenience of an upper-level laundry closet with a washer and dryer makes everyday chores effortless. Finished Lower Level with Potential The fully finished lower level provides extra living space, perfect for a recreation room, office, or guest area. A plumbed, drywalled, and wired bathroom is ready for your finishing touches to create a third full bath. Additional storage space completes this level. Prime Location & Community Perks Situated in a convenient Stafford location, this home offers easy access to Embrey Mill Shopping Center, the Sports Complex, and Stafford Market Place. Commuters will appreciate the proximity to major commuter lots and slug-lines, ensuring a seamless commute to Northern Virginia and D.C. The community also features a tot lot, providing a great space for play and relaxation. Close proximity to The Rouse Center and The Woodlands Pool! Don’t miss the opportunity to own this move-in ready townhome in one of Stafford’s most sought-after locations! Schedule your tour today!
Sold for $525,000
$525,000
178 Shaded Valley Ct, Stafford, VA 22554
3beds
2,564sqft
Townhouse
Built in 2022
2,100 Square Feet Lot
$522,300 Zestimate®
$205/sqft
$2,999 Estimated rent
Home value
$522,300
$481,000 - $564,000
$2,999/mo
Zestimate® history
Owner options
List your home for rent
$2,999/mo
Rent Zestimate®
Find your next renter with Zillow Rental Manager. Plus, with online applications, you can quickly screen prospective tenants – for free.
$2,999/mo
Rent Zestimate®
Refinance and save
$3,287/mo
Est. payment
Refinancing to a lower rate could help reduce your monthly payments and save thousands over the life of the loan.
$3,287/mo
Est. payment
Explore your selling options
Work with a Zillow partner agent
Leverage their expertise and Zillow's premium Showcase listings to get your home seen by more buyers.
Get startedList with your own agent
Get your home in front of millions of buyers by listing it on Zillow.
Learn how to do itSell it yourself
Take full control of how buyers see your home on Zillow by listing For Sale by Owner (FSBO).
List your homeWhat's special
Contemporary finishesFinished lower levelRecreation roomModern electric fireplaceSleek white quartz countertopsNeutral lvp flooringStylish and functional layout
Zillow last checked:
Listing updated:
Listed by:
Heather Ferris 540-479-9394,
Coldwell Banker Elite
Bought with:
Ganesh Pandey
DMV Realty, INC.
Source: Bright MLS,MLS#: VAST2035894
Facts & features
Interior
Bedrooms & bathrooms
- Bedrooms: 3
- Bathrooms: 3
- Full bathrooms: 2
- 1/2 bathrooms: 1
- Main level bathrooms: 1
Rooms
- Room types: Dining Room, Primary Bedroom, Bedroom 2, Bedroom 3, Kitchen, Family Room, Foyer, Other, Recreation Room
Primary bedroom
- Features: Flooring - Carpet
- Level: Upper
- Area: 192 Square Feet
- Dimensions: 16 x 12
Bedroom 2
- Features: Flooring - Carpet
- Level: Upper
- Area: 121 Square Feet
- Dimensions: 11 x 11
Bedroom 3
- Features: Flooring - Carpet
- Level: Upper
- Area: 110 Square Feet
- Dimensions: 10 x 11
Dining room
- Features: Flooring - Carpet
- Level: Main
- Area: 154 Square Feet
- Dimensions: 14 x 11
Family room
- Features: Flooring - Carpet
- Level: Main
- Area: 252 Square Feet
- Dimensions: 21 x 12
Foyer
- Features: Flooring - HardWood
- Level: Lower
Kitchen
- Features: Flooring - HardWood
- Level: Main
Other
- Features: Flooring - Luxury Vinyl Plank
- Level: Lower
Recreation room
- Features: Flooring - Carpet
- Level: Lower
- Area: 224 Square Feet
- Dimensions: 16 x 14
Heating
- Central, Electric
Cooling
- Central Air, Programmable Thermostat, ENERGY STAR Qualified Equipment, Electric
Appliances
- Included: Microwave, Dishwasher, Disposal, Energy Efficient Appliances, Exhaust Fan, Ice Maker, Oven/Range - Electric, Refrigerator, Water Heater, Humidifier, Electric Water Heater
- Laundry: Upper Level
Features
- Dining Area, Family Room Off Kitchen, Open Floorplan, Kitchen Island, Primary Bath(s), Recessed Lighting, Bathroom - Stall Shower, Bathroom - Tub Shower, Upgraded Countertops, Walk-In Closet(s), 9'+ Ceilings
- Flooring: Carpet, Ceramic Tile, Luxury Vinyl, Wood
- Doors: Sliding Glass
- Windows: Double Pane Windows, Energy Efficient, ENERGY STAR Qualified Windows, Insulated Windows, Low Emissivity Windows, Screens, Vinyl Clad
- Basement: Finished,Full,Garage Access,Rough Bath Plumb,Rear Entrance,Windows,Walk-Out Access
- Number of fireplaces: 1
- Fireplace features: Electric, Mantel(s)
Interior area
- Total structure area: 2,564
- Total interior livable area: 2,564 sqft
- Finished area above ground: 2,119
- Finished area below ground: 445
Property
Parking
- Total spaces: 2
- Parking features: Garage Faces Front, Basement, Inside Entrance, Private, Asphalt, Attached
- Attached garage spaces: 2
- Has uncovered spaces: Yes
Accessibility
- Accessibility features: None
Features
- Levels: Three
- Stories: 3
- Exterior features: Lighting
- Pool features: None
Lot
- Size: 2,100 Square Feet
- Features: Backs to Trees, Landscaped, Premium, Private, Rear Yard
Details
- Additional structures: Above Grade, Below Grade
- Parcel number: 20AE 2 36
- Zoning: RESIDENTIAL
- Special conditions: Standard
- Other equipment: See Remarks
Construction
Type & style
- Home type: Townhouse
- Architectural style: Traditional
- Property subtype: Townhouse
Materials
- Batts Insulation
- Foundation: Slab
- Roof: Architectural Shingle
Condition
- Very Good
- New construction: No
- Year built: 2022
Details
- Builder model: BLAKE
- Builder name: DREAM FINDERS HOMES
Utilities & green energy
- Electric: 200+ Amp Service
- Sewer: Public Sewer
- Water: Public
Community & HOA
Community
- Security: Security System, Smoke Detector(s)
- Subdivision: Whitson Woods
HOA
- Has HOA: Yes
- Amenities included: Tot Lots/Playground
- Services included: Common Area Maintenance, Internet, Maintenance Grounds, Management, Reserve Funds, Snow Removal, Trash
- HOA fee: $145 monthly
- HOA name: WHITSON WOODS
Location
- Region: Stafford
Financial & listing details
- Price per square foot: $205/sqft
- Tax assessed value: $479,400
- Annual tax amount: $4,428
- Date on market: 2/14/2025
- Listing agreement: Exclusive Agency
- Inclusions: 2 Exterior Cameras, Electric Fireplace W / Remote, Blue Tooth Speakers W / Sonos Amp, Security System W / Window Sensors
- Ownership: Fee Simple
Price history
| Date | Event | Price |
|---|---|---|
| 3/17/2025 | Sold | $525,000$205/sqft |
Source:  Bright MLS #VAST2035894 Report a problem Bright MLS #VAST2035894 Report a problem | ||
| 2/20/2025 | Pending sale | $525,000$205/sqft |
Source: Bright MLS #VAST2035894 Report a problem | ||
| 2/14/2025 | Listed for sale | $525,000+2%$205/sqft |
Source: Bright MLS #VAST2035894 Report a problem | ||
| 12/21/2022 | Sold | $514,603$201/sqft |
Source: Bright MLS #VAST2008622 Report a problem | ||
| 3/1/2022 | Pending sale | $514,603+5.2%$201/sqft |
Source: Bright MLS #VAST2008622 Report a problem | ||
| 2/22/2022 | Listed for sale | $488,988$191/sqft |
Source: Bright MLS #VAST2008622 Report a problem | ||
Public tax history
| Year | Property taxes | Tax assessment |
|---|---|---|
| 2025 | $4,428 +3.4% | $479,400 |
| 2024 | $4,284 +71.5% | $479,400 +12.7% |
| 2023 | $2,498 +155.6% | $425,300 +269.8% |
| 2022 | $978 | $115,000 |
Find assessor info on the county website
Neighborhood: 22554
Nearby homes
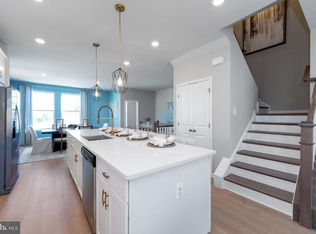
- $553,3903 bd4 ba2.3k sqft1201 Creek Bank Dr, Stafford, VA 22554Sold
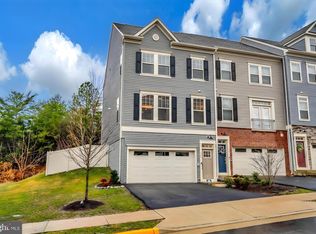
- $560,0003 bd3 ba2k sqft162 Shaded Valley Ct, Stafford, VA 22554Sold
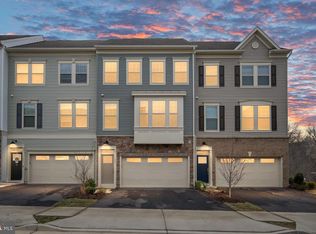
- $550,0003 bd4 ba2.1k sqft1229 Creek Bank Dr, Stafford, VA 22554Sold
- $506,3004 bd4 ba2.1k sqft163 Shaded Valley Ct, Stafford, VA 22554Off Market

- $584,0004 bd3 ba2.3k sqft1231 Creek Bank Dr, Stafford, VA 22554Off Market
- $525,0004 bd4 ba2.3k sqft1223 Creek Bank Dr, Stafford, VA 22554Sold
- $513,5123 bd4 ba2.1k sqft1203 Creek Bank Dr, Stafford, VA 22554Sold
- $561,9904 bd4 ba2.1k sqft1213 Creek Bank Dr, Stafford, VA 22554Sold
Nearby schools
GreatSchools rating
- 4/10Kate Waller Barrett Elementary SchoolGrades: K-5Distance: 1.2 mi
- 4/10H.H. Poole Middle SchoolGrades: 6-8Distance: 1.2 mi
- 5/10North Stafford High SchoolGrades: 9-12Distance: 1.6 mi
Schools provided by the listing agent
- High: North Stafford
- District: Stafford County Public Schools
Source: Bright MLS. This data may not be complete. We recommend contacting the local school district to confirm school assignments for this home.
Get a cash offer in 3 minutes
Find out how much your home could sell for in as little as 3 minutes with a no-obligation cash offer.
Estimated market value
$522,300
Get a cash offer in 3 minutes
Find out how much your home could sell for in as little as 3 minutes with a no-obligation cash offer.
Estimated market value
$522,300
- Virginia
- Stafford County
- Stafford
- 22554
- 178 Shaded Valley Ct
Nearby cities
Nearby neighborhoods
Nearby zip codes
Other Stafford Topics
