Lock your rate, this home is ready for move-in! Our Gavin design features an expansive open layout on the first floor, where the kitchen seamlessly connects to the gathering room, making it perfect for hosting game nights and social gatherings. The extended front porch offers a warm and inviting outdoor space, ideal for relaxation and mingling. This porch not only welcomes you but also allows for outdoor furniture, plants, and decor, creating an appealing entryway. Additionally, the Gavin design includes a practical pocket office discreetly located at the top of the stairs. This cozy workspace is tailored for quiet tasks such as remote work, studying, or managing household paperwork. In essence, the extended front porch, loft, and pocket office enhance the overall functionality and adaptability of the home, providing extra living and workspaces to suit a variety of needs and preferences. Wellers Knoll by Davidson Homes is Lillington's best-kept secret. Come tour today!
Sold for $349,000
$349,000
162 Van Winkle St, Lillington, NC 27546
3beds
2,278sqft
Single Family Residence, Residential
Built in 2024
0.58 Acres Lot
$358,700 Zestimate®
$153/sqft
$2,178 Estimated rent
Home value
$358,700
$341,000 - $377,000
$2,178/mo
Zestimate® history
Owner options
List your home for rent
$2,178/mo
Rent Zestimate®
Find your next renter with Zillow Rental Manager. Plus, with online applications, you can quickly screen prospective tenants – for free.
$2,178/mo
Rent Zestimate®
Refinance and save
$2,438/mo
Est. payment
Refinancing to a lower rate could help reduce your monthly payments and save thousands over the life of the loan.
$2,438/mo
Est. payment
Explore your selling options
Work with a Zillow partner agent
Leverage their expertise and Zillow's premium Showcase listings to get your home seen by more buyers.
Get startedList with your own agent
Get your home in front of millions of buyers by listing it on Zillow.
Learn how to do itSell it yourself
Take full control of how buyers see your home on Zillow by listing For Sale by Owner (FSBO).
List your homeWhat's special
Zillow last checked:
Listing updated:
Listed by:
Anna Ballan 561-706-2598,
Davidson Homes Realty, LLC,
Marisa Leigh-Laba 919-475-4299,
Davidson Homes Realty, LLC
Bought with:
Alex Dixon, 317038
AD Realty Partners, LLC
Source: Doorify MLS,MLS#: 2537091
Facts & features
Interior
Bedrooms & bathrooms
- Bedrooms: 3
- Bathrooms: 3
- Full bathrooms: 2
- 1/2 bathrooms: 1
Heating
- Electric, Heat Pump, Zoned
Cooling
- Central Air, Electric, Zoned
Appliances
- Included: Convection Oven, Dishwasher, Electric Cooktop, Electric Water Heater, Microwave
- Laundry: Laundry Room, Upper Level
Features
- Bathtub/Shower Combination, Ceiling Fan(s), Double Vanity, Entrance Foyer, Granite Counters, High Ceilings, High Speed Internet, Pantry, Smooth Ceilings, Walk-In Closet(s), Walk-In Shower
- Flooring: Carpet, Vinyl, Tile
- Windows: Insulated Windows
- Has fireplace: No
Interior area
- Total structure area: 2,278
- Total interior livable area: 2,278 sqft
- Finished area above ground: 2,278
- Finished area below ground: 0
Property
Parking
- Total spaces: 2
- Parking features: Attached, Concrete, Driveway, Electric Vehicle Charging Station(s), Garage, Garage Door Opener, Garage Faces Front
- Attached garage spaces: 2
Features
- Levels: Two
- Stories: 2
- Patio & porch: Deck
- Exterior features: Rain Gutters
- Has view: Yes
Lot
- Size: 0.58 Acres
- Dimensions: 247.35 x 101 x 249.61 x 101
- Features: Landscaped
Details
- Parcel number: 0027
- Special conditions: Standard
Construction
Type & style
- Home type: SingleFamily
- Architectural style: Traditional
- Property subtype: Single Family Residence, Residential
Materials
- Brick, Shake Siding, Vinyl Siding
Condition
- New construction: Yes
- Year built: 2024
- Major remodel year: 2024
Utilities & green energy
- Sewer: Septic Tank
- Water: Public
- Utilities for property: Cable Available
Green energy
- Energy efficient items: Lighting, Thermostat
Community & HOA
Community
- Subdivision: Wellers Knoll
HOA
- Has HOA: Yes
- Services included: Cable TV, Trash
- HOA fee: $342 quarterly
Location
- Region: Lillington
Financial & listing details
- Price per square foot: $153/sqft
- Tax assessed value: $344,789
- Annual tax amount: $365,000
- Date on market: 10/13/2023
Price history
| Date | Event | Price |
|---|---|---|
| 6/14/2024 | Sold | $349,000$153/sqft |
Source:  Doorify MLS #2537091 Report a problem Doorify MLS #2537091 Report a problem | ||
| 5/14/2024 | Pending sale | $349,000$153/sqft |
Source: Doorify MLS #2537091 Report a problem | ||
| 5/6/2024 | Price change | $349,000-4.1%$153/sqft |
Source: Doorify MLS #2537091 Report a problem | ||
| 3/27/2024 | Price change | $364,000-0.3%$160/sqft |
Source: Doorify MLS #2537091 Report a problem | ||
| 3/21/2024 | Price change | $365,0000%$160/sqft |
Source: Doorify MLS #2537091 Report a problem | ||
| 3/16/2024 | Price change | $365,001+0%$160/sqft |
Source: Doorify MLS #2537091 Report a problem | ||
| 3/6/2024 | Price change | $365,0000%$160/sqft |
Source: Doorify MLS #2537091 Report a problem | ||
| 2/22/2024 | Price change | $365,001+0%$160/sqft |
Source: Doorify MLS #2537091 Report a problem | ||
| 2/16/2024 | Price change | $365,0000%$160/sqft |
Source: Doorify MLS #2537091 Report a problem | ||
| 2/3/2024 | Price change | $365,003+0%$160/sqft |
Source: Doorify MLS #2537091 Report a problem | ||
| 10/13/2023 | Listed for sale | $365,000$160/sqft |
Source: Doorify MLS #2537091 Report a problem | ||
Public tax history
| Year | Property taxes | Tax assessment |
|---|---|---|
| 2025 | $2,502 +18.3% | $344,789 |
| 2024 | $2,115 | $344,789 |
| 2023 | -- | -- |
Find assessor info on the county website
Neighborhood: 27546
Nearby homes
- $--3 bd3 ba2.2k sqft162 Van Winkle St, Lillington, NC 27524Off Market
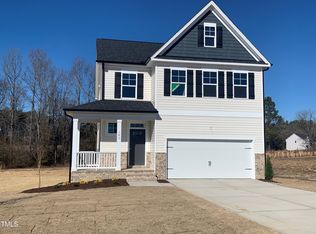
- $289,0003 bd3 ba2k sqft176 Van Winkle St, Lillington, NC 27546Sold
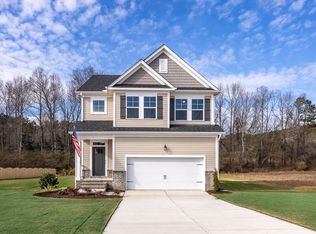
- $399,6364 bd3 ba2.8k sqft194 Van Winkle St, Lillington, NC 27546Sold
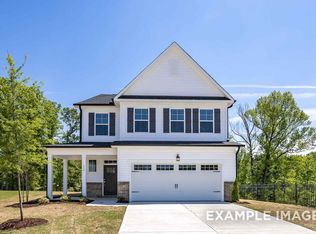
- $423,9354 bd5 ba3k sqft142 Van Winkle St, Lillington, NC 27546Sold
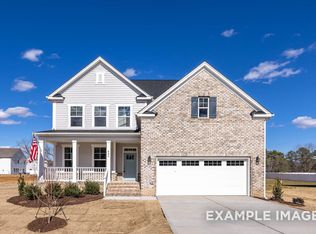
- $--4 bd3 ba2.4k sqft68 Van Winkle St, Four Oaks, NC 27524Off Market
- $399,0005 bd4 ba2.7k sqft85 Charred Oak Ct, Lillington, NC 27546New Construction
- $392,0404 bd3 ba2.4k sqft207 Van Winkle St, Willow/d Lillington, NC 27546Sold
- $339,7503 bd2 ba1.9k sqft212 Van Winkle St, Lillington, NC 27546Sold
Nearby schools
GreatSchools rating
- 2/10Boone Trail ElementaryGrades: PK-5Distance: 2.6 mi
- 7/10Western Harnett MiddleGrades: 6-8Distance: 6.2 mi
- 3/10Western Harnett HighGrades: 9-12Distance: 5.8 mi
Schools provided by the listing agent
- Elementary: Harnett - Boone Trail
- Middle: Harnett - West Harnett
- High: Harnett - West Harnett
Source: Doorify MLS. This data may not be complete. We recommend contacting the local school district to confirm school assignments for this home.
Get a cash offer in 3 minutes
Find out how much your home could sell for in as little as 3 minutes with a no-obligation cash offer.
Estimated market value
$358,700
Get a cash offer in 3 minutes
Find out how much your home could sell for in as little as 3 minutes with a no-obligation cash offer.
Estimated market value
$358,700
- North Carolina
- Harnett County
- Lillington
- 27546
- 162 Van Winkle St
Nearby cities
Nearby zip codes
Other Lillington Topics
