Elevate your lifestyle with our exclusive Preston floorplan, where luxury meets functionality in perfect harmony. From the moment you step inside, you'll be captivated by the thoughtful design and outstanding features that make this home truly exceptional. One of the standout features of the Preston floorplan is the expansive three-car garage. Say goodbye to the hassle of parking dilemmas and enjoy the convenience of a spacious garage that not only accommodates your vehicles but also provides ample room for storage, hobbies, and more. Step out onto the covered back deck, and you'll discover an outdoor oasis that seamlessly blends with your indoor living space. Whether you're hosting gatherings, sipping your morning coffee, or simply unwinding after a long day, this covered retreat allows you to embrace the beauty of the outdoors while staying protected from the elements. The first-floor guest suite is the answer. With its private bathroom, it provides your guests or loved ones with a comfortable and secluded space where they can relax and enjoy their stay. Upstairs, the Preston floorplan surprises you with a massive loft area. This versatile space can be customized to fit your lifestyle, whether you envision it as a home theater for movie nights, a game room for fun, a home office for productive workdays, or a cozy gathering spot. The possibilities are limited only by your imagination. The Preston floorplan is designed to offer the perfect blend of style and functionality. Whether you're looking for room to grow, entertain, or simply relax, this floorplan caters to your every need. Don't miss out on the opportunity to make your dream home a reality. Explore the endless possibilities of the Preston floorplan and experience the pinnacle of luxurious living today!
Sold for $399,636
$399,636
194 Van Winkle St, Lillington, NC 27546
4beds
2,870sqft
Single Family Residence, Residential
Built in 2024
0.72 Acres Lot
$411,600 Zestimate®
$139/sqft
$2,472 Estimated rent
Home value
$411,600
$391,000 - $432,000
$2,472/mo
Zestimate® history
Owner options
List your home for rent
$2,472/mo
Rent Zestimate®
Find your next renter with Zillow Rental Manager. Plus, with online applications, you can quickly screen prospective tenants – for free.
$2,472/mo
Rent Zestimate®
Refinance and save
$2,794/mo
Est. payment
Refinancing to a lower rate could help reduce your monthly payments and save thousands over the life of the loan.
$2,794/mo
Est. payment
Explore your selling options
Work with a Zillow partner agent
Leverage their expertise and Zillow's premium Showcase listings to get your home seen by more buyers.
Get startedList with your own agent
Get your home in front of millions of buyers by listing it on Zillow.
Learn how to do itSell it yourself
Take full control of how buyers see your home on Zillow by listing For Sale by Owner (FSBO).
List your homeWhat's special
Zillow last checked:
Listing updated:
Listed by:
Anna Ballan 561-706-2598,
Davidson Homes Realty, LLC
Bought with:
Alaine Janus, 250732
Coldwell Banker HPW
Source: Doorify MLS,MLS#: 10017600
Facts & features
Interior
Bedrooms & bathrooms
- Bedrooms: 4
- Bathrooms: 3
- Full bathrooms: 3
Heating
- Central, Electric, Zoned
Cooling
- Ceiling Fan(s), Central Air, Electric, Zoned
Appliances
- Included: Built-In Electric Oven, Dishwasher, Electric Cooktop, Electric Water Heater, Microwave, Range Hood, Stainless Steel Appliance(s), Vented Exhaust Fan
- Laundry: Inside, Laundry Room, Sink, Upper Level
Features
- Bathtub/Shower Combination, Ceiling Fan(s), Double Vanity, Eat-in Kitchen, Entrance Foyer, High Speed Internet, Kitchen Island, Low Flow Plumbing Fixtures, Open Floorplan, Pantry, Quartz Counters, Recessed Lighting, Walk-In Closet(s), Walk-In Shower, Water Closet, Wired for Data
- Flooring: Carpet, Vinyl, Tile
- Windows: Screens
- Common walls with other units/homes: No Common Walls
Interior area
- Total structure area: 2,870
- Total interior livable area: 2,870 sqft
- Finished area above ground: 2,870
- Finished area below ground: 0
Property
Parking
- Total spaces: 2
- Parking features: Attached, Driveway, Garage, Garage Door Opener, Garage Faces Front, Inside Entrance, Lighted
- Attached garage spaces: 2
Features
- Levels: Two
- Stories: 2
- Patio & porch: Deck
- Exterior features: Lighting, Rain Gutters
- Pool features: None
- Fencing: None
- Has view: Yes
- View description: Neighborhood
Lot
- Size: 0.72 Acres
- Features: Back Yard, Cleared, Front Yard, Landscaped, Pie Shaped Lot
Details
- Additional structures: None
- Parcel number: Wellers Knoll Homesite 29
- Special conditions: Standard
Construction
Type & style
- Home type: SingleFamily
- Architectural style: Traditional
- Property subtype: Single Family Residence, Residential
Materials
- Radiant Barrier, Shake Siding, Stone Veneer, Vinyl Siding
- Foundation: Block
- Roof: Shingle
Condition
- New construction: Yes
- Year built: 2024
- Major remodel year: 2024
Details
- Builder name: Davidson Homes LLC
Utilities & green energy
- Sewer: Septic Tank
- Water: Public
- Utilities for property: Cable Available, Septic Connected
Community & HOA
Community
- Features: Street Lights
- Subdivision: Wellers Knoll
HOA
- Has HOA: Yes
- Amenities included: Cable TV, Trash
- Services included: Cable TV, Internet, Trash
- HOA fee: $342 quarterly
Location
- Region: Lillington
Financial & listing details
- Price per square foot: $139/sqft
- Tax assessed value: $409,311
- Annual tax amount: $400,835
- Date on market: 3/16/2024
- Road surface type: Paved
Price history
| Date | Event | Price |
|---|---|---|
| 9/18/2024 | Sold | $399,636-0.3%$139/sqft |
Source:  Doorify MLS #10017600 Report a problem Doorify MLS #10017600 Report a problem | ||
| 3/16/2024 | Pending sale | $400,835+14.9%$140/sqft |
Source: Doorify MLS #10017600 Report a problem | ||
| 2/21/2024 | Listing removed | -- |
Source:  Davidson Homes, Inc. Report a problem Davidson Homes, Inc. Report a problem | ||
| 2/17/2024 | Price change | $349,000-2.8%$122/sqft |
Source: Davidson Homes, Inc. Report a problem | ||
| 2/3/2024 | Price change | $359,003+0%$125/sqft |
Source: Davidson Homes, Inc. Report a problem | ||
| 1/26/2024 | Listed for sale | $359,000$125/sqft |
Source: Davidson Homes, Inc. Report a problem | ||
Public tax history
| Year | Property taxes | Tax assessment |
|---|---|---|
| 2025 | $2,892 +472.7% | $409,311 +139.9% |
| 2024 | $505 | $170,616 |
| 2023 | -- | -- |
Find assessor info on the county website
Neighborhood: 27546
Nearby homes
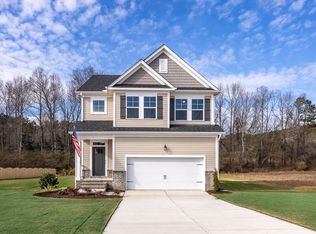
- $289,0003 bd3 ba2k sqft176 Van Winkle St, Lillington, NC 27546Sold
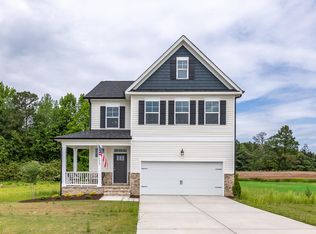
- $349,0003 bd3 ba2.2k sqft162 Van Winkle St, Lillington, NC 27546Sold
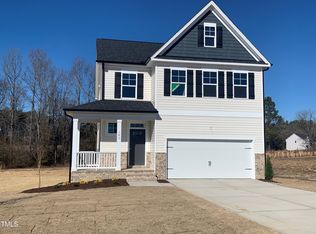
- $--3 bd3 ba2.2k sqft162 Van Winkle St, Lillington, NC 27524Off Market
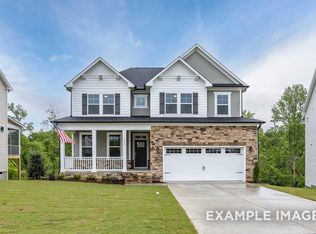
- $392,0404 bd3 ba2.4k sqft207 Van Winkle St, Willow/d Lillington, NC 27546Sold
- $339,7503 bd2 ba1.9k sqft212 Van Winkle St, Lillington, NC 27546Sold
- $--4 bd3 ba2.4k sqft68 Van Winkle St, Four Oaks, NC 27524Off Market
- $423,9354 bd5 ba3k sqft142 Van Winkle St, Lillington, NC 27546Sold
- $360,0003 bd3 ba2.3k sqft155 Van Winkle St, Lillington, NC 27546Sold
Nearby schools
GreatSchools rating
- 2/10Boone Trail ElementaryGrades: PK-5Distance: 2.6 mi
- 7/10Western Harnett MiddleGrades: 6-8Distance: 6.1 mi
- 3/10Western Harnett HighGrades: 9-12Distance: 5.8 mi
Schools provided by the listing agent
- Elementary: Harnett - Boone Trail
- Middle: Harnett - West Harnett
- High: Harnett - West Harnett
Source: Doorify MLS. This data may not be complete. We recommend contacting the local school district to confirm school assignments for this home.
Get a cash offer in 3 minutes
Find out how much your home could sell for in as little as 3 minutes with a no-obligation cash offer.
Estimated market value
$411,600
Get a cash offer in 3 minutes
Find out how much your home could sell for in as little as 3 minutes with a no-obligation cash offer.
Estimated market value
$411,600
- North Carolina
- Harnett County
- Lillington
- 27546
- 194 Van Winkle St
Nearby cities
Nearby zip codes
Other Lillington Topics
