New ICG Homes Plan and this one is Better Than Complete! This Showplace features a guest suite with private den on main level, along with a commanding primary suite, a private office, and a well designed open concept built for lavish entertaining or the family crowd to come! Completed in 3/2024 then current owner increased value by continuing the wood floors throughout, adding custom window shade systems, higher end appliances, ERV and HVAC upgrades, and more! Each space has it's own unique flair- from the oversized tiled screened porch with fireplace and sliding wall to bring the outside in, To the gorgeous kitchen with an expansive island, 48 inch range and a skullery pantry and prep room large enough to satisfy a professional chef! When you walk through, note the tilework in each of the 6 full baths, along with the cabinetry in the bonus room- too many upgraded finishes to mention them all here. When finished viewing the inside, you will notice the most unique aspect of the home- Lot 109 Has arguably the best high views in Chatham county, with an elevation of 560ft above sea level at ground floor on this oversized 1.61 acre homesite. Be sure to take the time to look out the windows in the master bath and office to catch high views that go for many miles.
Sold for $2,040,000
$2,040,000
162 W Beech Slope Ct, Chapel Hill, NC 27517
6beds
5,229sqft
Single Family Residence, Residential
Built in 2024
1.61 Acres Lot
$2,086,100 Zestimate®
$390/sqft
$7,838 Estimated rent
Home value
$2,086,100
$1.90M - $2.29M
$7,838/mo
Zestimate® history
Owner options
List your home for rent
$7,838/mo
Rent Zestimate®
Find your next renter with Zillow Rental Manager. Plus, with online applications, you can quickly screen prospective tenants – for free.
$7,838/mo
Rent Zestimate®
Refinance and save
$12,059/mo
Est. payment
Refinancing to a lower rate could help reduce your monthly payments and save thousands over the life of the loan.
$12,059/mo
Est. payment
Explore your selling options
Work with a Zillow partner agent
Leverage their expertise and Zillow's premium Showcase listings to get your home seen by more buyers.
Get startedList with your own agent
Get your home in front of millions of buyers by listing it on Zillow.
Learn how to do itSell it yourself
Take full control of how buyers see your home on Zillow by listing For Sale by Owner (FSBO).
List your homeWhat's special
Zillow last checked:
Listing updated:
Listed by:
Julie Cummins 919-524-7476,
Chatham Homes Realty
Bought with:
Lewis Hendricks, 350169
Bold Real Estate
Source: Doorify MLS,MLS#: 10041808
Facts & features
Interior
Bedrooms & bathrooms
- Bedrooms: 6
- Bathrooms: 7
- Full bathrooms: 6
- 1/2 bathrooms: 1
Heating
- Electric, Forced Air, Heat Pump, Natural Gas
Cooling
- Ceiling Fan(s), Central Air, Electric, Gas, Heat Pump, Zoned
Appliances
- Included: Bar Fridge, Built-In Electric Range, Dishwasher, Disposal, Dryer, ENERGY STAR Qualified Appliances, Free-Standing Refrigerator, Ice Maker, Instant Hot Water, Microwave, Range Hood, Self Cleaning Oven, Washer, Wine Refrigerator
- Laundry: Laundry Room, Main Level
Features
- Apartment/Suite, Beamed Ceilings, Bookcases, Pantry, Cathedral Ceiling(s), Chandelier, Double Vanity, Entrance Foyer, High Ceilings, High Speed Internet, In-Law Floorplan, Kitchen Island, Open Floorplan, Master Downstairs, Quartz Counters, Recessed Lighting, Smooth Ceilings, Storage, Tray Ceiling(s), Vaulted Ceiling(s), Walk-In Closet(s), Walk-In Shower, Water Closet, Wet Bar, Other
- Flooring: Simulated Wood, Tile, Other
- Doors: French Doors, Sliding Doors
- Windows: Blinds, Insulated Windows
- Has fireplace: Yes
- Fireplace features: Blower Fan, Gas, Gas Log, Living Room, Outside
- Common walls with other units/homes: No Common Walls
Interior area
- Total structure area: 5,229
- Total interior livable area: 5,229 sqft
- Finished area above ground: 5,229
- Finished area below ground: 0
Property
Parking
- Total spaces: 6
- Parking features: Concrete, Driveway, Electric Vehicle Charging Station(s), Enclosed, Garage Door Opener, Garage Faces Front, Garage Faces Side
- Attached garage spaces: 3
- Uncovered spaces: 3
Features
- Levels: Two
- Stories: 2
- Patio & porch: Front Porch, Patio, Porch, Rear Porch, Screened, See Remarks
- Exterior features: Private Yard, Rain Gutters, Storage
- Spa features: None
- Fencing: None
- Has view: Yes
- View description: Hills, Panoramic
Lot
- Size: 1.61 Acres
- Features: Back Yard, Bluff, Front Yard, Gentle Sloping, Hardwood Trees, Landscaped, Views
Details
- Parcel number: 93553
- Special conditions: Standard
Construction
Type & style
- Home type: SingleFamily
- Architectural style: French Provincial, Transitional
- Property subtype: Single Family Residence, Residential
Materials
- Board & Batten Siding, Ducts Professionally Air-Sealed, Engineered Wood, HardiPlank Type, Lap Siding, Low VOC Paint/Sealant/Varnish
- Foundation: Block, Permanent
- Roof: Shingle
Condition
- New construction: No
- Year built: 2024
- Major remodel year: 2024
Details
- Builder name: ICG Homes LLC
Utilities & green energy
- Sewer: Public Sewer
- Water: Public
- Utilities for property: Cable Available, Electricity Connected, Natural Gas Connected, Phone Available, Sewer Connected, Water Connected, Underground Utilities
Green energy
- Energy efficient items: Thermostat, Water Heater
- Water conservation: Low-Flow Fixtures, Water-Smart Landscaping
Community & HOA
Community
- Subdivision: Westfall
HOA
- Has HOA: Yes
- Amenities included: Clubhouse, Maintenance Structure, Playground, Pool, Trail(s)
- Services included: Storm Water Maintenance
- HOA fee: $120 monthly
Location
- Region: Chapel Hill
Financial & listing details
- Price per square foot: $390/sqft
- Annual tax amount: $8,888
- Date on market: 8/2/2024
- Road surface type: Asphalt
Price history
| Date | Event | Price |
|---|---|---|
| 12/2/2024 | Sold | $2,040,000$390/sqft |
Source:  Doorify MLS #10041808 Report a problem Doorify MLS #10041808 Report a problem | ||
| 11/2/2024 | Pending sale | $2,040,000$390/sqft |
Source: Doorify MLS #10041808 Report a problem | ||
| 10/8/2024 | Price change | $2,040,000-2.2%$390/sqft |
Source: Doorify MLS #10041808 Report a problem | ||
| 7/20/2024 | Listed for sale | $2,085,000+9.7%$399/sqft |
Source: Doorify MLS #10041808 Report a problem | ||
| 3/22/2024 | Sold | $1,900,000-2.6%$363/sqft |
Source: Doorify MLS #2516096 Report a problem | ||
| 3/8/2024 | Pending sale | $1,950,000$373/sqft |
Source: Doorify MLS #2516096 Report a problem | ||
| 2/26/2024 | Price change | $1,950,000-1.3%$373/sqft |
Source: Doorify MLS #2516096 Report a problem | ||
| 6/13/2023 | Listed for sale | $1,975,000$378/sqft |
Source: Doorify MLS #2516096 Report a problem | ||
Public tax history
Tax history is unavailable.
Neighborhood: 27517
Nearby homes
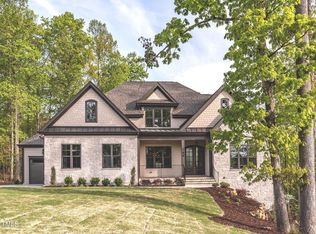
- $2,000,0006 bd9 ba7k sqft144 Beech Slope Ct, Chapel Hill, NC 27517Sold
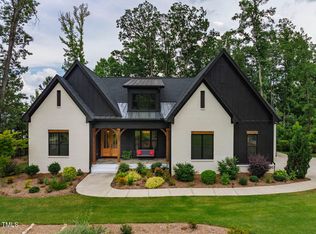
- $1,275,0006 bd5 ba4.4k sqft153 W Beech Slope Ct, Chapel Hill, NC 27517Sold
- $1,348,1005 bd5 ba4k sqft193 W Beech Slope Ct, Chapel Hill, NC 27517Off Market
- $968,3003 bd3 ba4k sqft315 Boothe Hill Rd, Chapel Hill, NC 27517Off Market
- $645,1004 bd2 ba1.9k sqft313 Boothe Hill Rd, Chapel Hill, NC 27517Off Market
- $1,895,0005 bd9 ba6.1k sqft122 W Beech Slope Ct, Chapel Hill, NC 27517New Construction
- $2,050,0005 bd9 ba6.5k sqft94 W Beech Slope Ct, Chapel Hill, NC 27517Sold
- $930,4003 bd2 ba2.9k sqft217 W Beech Slope Ct, Chapel Hill, NC 27517Off Market
Nearby schools
GreatSchools rating
- 9/10North Chatham ElementaryGrades: PK-5Distance: 1.1 mi
- 6/10Margaret B. Pollard Middle SchoolGrades: 6-8Distance: 3.3 mi
- 6/10Seaforth HighGrades: 9-12Distance: 6.5 mi
Schools provided by the listing agent
- Elementary: Chatham - N Chatham
- Middle: Chatham - Margaret B Pollard
- High: Chatham - Seaforth
Source: Doorify MLS. This data may not be complete. We recommend contacting the local school district to confirm school assignments for this home.
Get a cash offer in 3 minutes
Find out how much your home could sell for in as little as 3 minutes with a no-obligation cash offer.
Estimated market value
$2,086,100
Get a cash offer in 3 minutes
Find out how much your home could sell for in as little as 3 minutes with a no-obligation cash offer.
Estimated market value
$2,086,100
- North Carolina
- Chatham County
- Chapel Hill
- 27517
- 162 W Beech Slope Ct
Nearby cities
Nearby neighborhoods
Nearby zip codes
Other Chapel Hill Topics
