Beautiful Freshly painted 3 bedroom, 1 and half bathroom house in the village of Nichols. Large rooms with beautiful original wood work hard wood floors throughout the house except kitchen has new vinyl plank flooring ,large built-in cabinet and pantry in kitchen, 3 good sized bedrooms up stairs with walk in closets, walk up finished attic for extra space ,newly remodeled full bathroom on 2nd floor .Large closet and built-ins in 2nd floor hallway. 3 covered porches with beautiful woodwork. 1 car detached garage, large back yard with privacy fence, 2 driveways one on Main street ,one on Bliven street. Don't miss this moving in ready house on double corner lot in the beautiful town of Nichols, with restaurants ,shopping and Kirby Park with ball fields and large playground and pavilions.
For sale
$169,900
162 W River Rd, Nichols, NY 13812
3beds
1,800sqft
Single Family Residence
Built in 1910
0.5 Acres Lot
$-- Zestimate®
$94/sqft
$-- HOA
What's special
Large roomsWalk in closetsDouble corner lotFreshly paintedBeautiful original wood work
- 33 days
- 306
- 19
Zillow last checked:
Listing updated:
Listed by:
TIOGA REAL ESTATE 607-760-4872,
Jean A Hill
Source: GBMLS,MLS#: 338338 Originating MLS: Greater Binghamton Association of REALTORS
Facts & features
Interior
Bedrooms & bathrooms
- Bedrooms: 3
- Bathrooms: 2
- Full bathrooms: 1
- 1/2 bathrooms: 1
Primary bedroom
- Level: Second
- Dimensions: 17 X 12
Bedroom
- Level: Second
- Dimensions: 15 x 12
Bedroom
- Level: Second
- Dimensions: 13 x 12
Bathroom
- Level: Second
- Dimensions: 9 x 8
Basement
- Level: Basement
- Dimensions: Full Basement
Dining room
- Level: First
- Dimensions: 15 x 12
Half bath
- Level: First
- Dimensions: 5 x 3
Kitchen
- Level: First
- Dimensions: 12 x 12
Laundry
- Level: First
- Dimensions: 6 x 6
Living room
- Level: First
- Dimensions: 22 x 13
Heating
- Forced Air
Cooling
- Ceiling Fan(s)
Appliances
- Included: Electric Water Heater
- Laundry: Washer Hookup, Dryer Hookup, ElectricDryer Hookup
Features
- Attic, Pantry, Walk-In Closet(s)
- Flooring: Hardwood, Laminate
- Doors: Storm Door(s)
- Windows: Storm Window(s)
Interior area
- Total interior livable area: 1,800 sqft
- Finished area above ground: 1,800
- Finished area below ground: 0
Video & virtual tour
Property
Parking
- Total spaces: 1
- Parking features: Driveway, Detached, Electricity, Garage, One Car Garage, Parking Space(s)
- Attached garage spaces: 1
Features
- Levels: Two
- Stories: 2
- Patio & porch: Covered, Patio, Porch
- Exterior features: Landscaping, Porch, Patio, Storm Windows/Doors
- Fencing: Yard Fenced
Lot
- Size: 0.5 Acres
- Dimensions: 90.55 x 181.22
- Features: Level, Landscaped
Details
- Parcel number: 49280115901800020230000000
Construction
Type & style
- Home type: SingleFamily
- Architectural style: Two Story
- Property subtype: Single Family Residence
Materials
- Stucco
- Foundation: Basement
Condition
- Year built: 1910
Utilities & green energy
- Sewer: Septic Tank
- Water: Public
Community & HOA
Location
- Region: Nichols
Financial & listing details
- Price per square foot: $94/sqft
- Tax assessed value: $20,000
- Annual tax amount: $2,036
- Date on market: 10/12/2026
- Listing agreement: Exclusive Right To Sell
- Inclusions: CARBON MONOXIDE DETECTOR, MIRRORS-Perm affixed, SHELVING-Builtin/affixed, SMOKE DETECTORS
- Ownership: OWNER
Estimated market value
Not available
Estimated sales range
Not available
Not available
Price history
| Date | Event | Price |
|---|---|---|
| 10/12/2026 | Listed for sale | $169,900$94/sqft |
Source:  GBMLS #338338 Report a problem | ||
| 12/5/2018 | Listing removed | $1,000$1/sqft |
Source: Howard Hanna - Endwell/Binghamton #217299 Report a problem | ||
| 11/3/2018 | Price change | $1,000-9.1%$1/sqft |
Source: Howard Hanna - Endwell/Binghamton #217299 Report a problem | ||
| 10/4/2018 | Listed for rent | $1,100$1/sqft |
Source: Howard Hanna - Endwell/Binghamton #217299 Report a problem | ||
Public tax history
| Year | Property taxes | Tax assessment |
|---|---|---|
| 2025 | -- | $20,000 |
| 2024 | -- | $20,000 |
| 2023 | -- | $20,000 |
| 2022 | -- | $20,000 |
| 2021 | -- | $20,000 |
| 2020 | -- | $20,000 |
| 2019 | -- | $20,000 |
| 2018 | -- | $20,000 |
| 2017 | $3,316 | $20,000 |
| 2016 | -- | $20,000 |
| 2015 | -- | $20,000 |
| 2014 | -- | $20,000 |
| 2013 | -- | $20,000 |
| 2012 | -- | $20,000 |
| 2011 | -- | $20,000 |
| 2010 | -- | $20,000 |
| 2009 | -- | $20,000 |
| 2008 | -- | $20,000 |
| 2007 | -- | $20,000 |
| 2006 | -- | $20,000 |
| 2005 | -- | $20,000 |
| 2004 | -- | $20,000 +5.3% |
| 2002 | -- | $19,000 |
| 2001 | -- | $19,000 |
| 2000 | -- | $19,000 |
Find assessor info on the county website
Monthly payment
Climate risks
Neighborhood: 13812
Nearby schools
Schools provided by the listing agent
- Elementary: Tioga
- District: Tioga Central
Source: GBMLS. This data may not be complete. We recommend contacting the local school district to confirm school assignments for this home.

Similar homes
- $149,9004 bd2 ba1.4k sqft87 W River Rd, Nichols, NY 13812For Sale
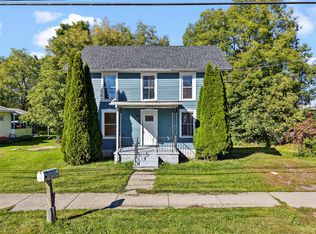 MLS ID #338152, Jeremy Denmon, Listing by: WARREN REAL ESTATE (FRONT STREET). GBMLS
- $200,0003 bd1 ba1.2k sqft431 W River Rd, Nichols, NY 13812For Sale
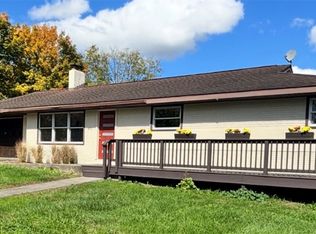
 MLS ID #R1719881, Annemarie Howland, Listing by: Howard Hanna Corning. NYSAMLSs
- $169,0003 bd2 ba2k sqft1898 Stanton Hill Rd, Nichols, NY 13812For Sale
 MLS ID #338285, Ralph M Harvey III, Listing by: LIST WITH FREEDOM. GBMLS
- $199,9003 bd2 ba1.1k sqft475 W River Rd, Nichols, NY 13812For Sale
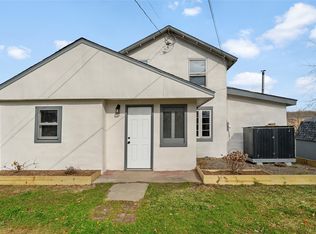 MLS ID #337484, Jeremy Denmon, Listing by: WARREN REAL ESTATE (FRONT STREET). GBMLS
- $175,0005 bd2 ba1.4k sqft18 Orchard St, Waverly, NY 14892For SaleMLS ID #R1728870, Khalid Osman, Listing by: Realty One Group Supreme. NYSAMLSs
- $172,5003 bd2 ba1.5k sqft2296 Leraysville Rd, Le Raysville, PA 18829For Sale
 MLS ID #SC265389, MICHELLE VALVANO, CLASSIC PROPERTIES. GSBR as distributed by MLS GRID
- $175,0004 bd3 ba1.8k sqft3 Spencer Ave APT 2, Candor, NY 13743For SaleMLS ID #R1719574, Marissa Makie, Listing by: Berkshire Hathaway HomeServices Heritage Realty. NYSAMLSs
