Enjoy comfort and charm of one-level living in this inviting 2 bedroom 2 bath ranch home, beautifully situated on approximately 2 acres. The home features attractive vinyl siding accented by stone on the front, a two-car detached garage & a brand new paved driveway. Inside, you'll find comfortable living spaces with additional flexibility in the semi-finished lower level, offering a den, bonus room, 2nd bathroom, large laundry room, & a workshop area. When you step outside, take in the peaceful surroundings with scenic views from the enclosed porch or either of the two open decks, perfect for relaxing or entertaining. Lovely tranquil acreage with plenty of room to roam & privacy for gardening, bird watching, or any outdoor recreation. Some add'l features include new carpet, kitchen garden window, cedar closet, NEW natural gas stove in the living room, newer insulated garage door, composite entry porches and two sheds. Very easy to see. This property is a wonderful place to call HOME!
For sale
$172,000
320 Valley View Dr, Endicott, NY 13760
2beds
1,171sqft
Single Family Residence
Built in 1954
1.99 Acres Lot
$-- Zestimate®
$147/sqft
$-- HOA
What's special
Semi-finished lower levelWorkshop areaBonus roomOne-level livingTwo-car detached garageNewer insulated garage doorTwo sheds
- 19 hours
- 665
- 60
Zillow last checked:
Listing updated:
Listed by:
WARREN REAL ESTATE (FRONT STREET) 607-235-3333,
Lisa Barrows
Source: GBMLS,MLS#: 338835 Originating MLS: Greater Binghamton Association of REALTORS
Facts & features
Interior
Bedrooms & bathrooms
- Bedrooms: 2
- Bathrooms: 2
- Full bathrooms: 2
Primary bedroom
- Level: First
- Dimensions: 12 X 11 + jog
Bedroom
- Level: First
- Dimensions: 11 x 9
Bathroom
- Level: First
- Dimensions: 8 X 5
Bathroom
- Level: Lower
- Dimensions: 8 x 5
Bonus room
- Level: Lower
- Dimensions: 11 x 11
Den
- Level: Lower
- Dimensions: 11 x 11
Foyer
- Level: First
- Dimensions: 8 X 3
Kitchen
- Level: First
- Dimensions: 12 X 12
Laundry
- Level: Lower
- Dimensions: 11 x 11
Living room
- Level: First
- Dimensions: 18 X 12
Workshop
- Level: Lower
- Dimensions: 13 x 11
Heating
- Forced Air, Space Heater
Cooling
- Central Air, Ceiling Fan(s)
Appliances
- Included: Dryer, Dishwasher, Free-Standing Range, Gas Water Heater, Microwave, Refrigerator, Washer
Features
- Workshop
- Flooring: Carpet, Laminate, Vinyl
- Doors: Storm Door(s)
- Windows: Insulated Windows
- Has fireplace: No
Interior area
- Total interior livable area: 1,171 sqft
- Finished area above ground: 768
- Finished area below ground: 403
Video & virtual tour
Property
Parking
- Total spaces: 2
- Parking features: Detached, Electricity, Garage, Two Car Garage, Garage Door Opener
- Attached garage spaces: 2
Features
- Stories: 1
- Patio & porch: Deck, Enclosed, Open, Patio, Porch
- Exterior features: Deck, Landscaping, Mature Trees/Landscape, Patio, Shed
- Has view: Yes
Lot
- Size: 1.99 Acres
- Dimensions: 1,99 acres
- Features: Sloped Down, Garden, Level, Views, Landscaped
Details
- Additional structures: Shed(s)
- Parcel number: 49308914202000010110000000
- Zoning: Residential
- Zoning description: Residential
Construction
Type & style
- Home type: SingleFamily
- Architectural style: Ranch
- Property subtype: Single Family Residence
Materials
- Stone, Vinyl Siding
- Foundation: Basement
Condition
- Year built: 1954
Utilities & green energy
- Sewer: Septic Tank
- Water: Well
Community & HOA
Location
- Region: Endicott
Financial & listing details
- Price per square foot: $147/sqft
- Tax assessed value: $57,500
- Annual tax amount: $3,498
- Date on market: 11/11/2026
- Listing agreement: Exclusive Right To Sell
- Inclusions: CARBON MONOXIDE DETECTOR, LIGHTING FIXTURE, MIRRORS-Perm affixed, SHADES/BLINDS ONLY, SHELVING-Builtin/affixed, SMOKE DETECTORS
- Ownership: ESTATE
Estimated market value
Not available
Estimated sales range
Not available
Not available
Price history
| Date | Event | Price |
|---|---|---|
| 11/11/2026 | Listed for sale | $172,000+156.7%$147/sqft |
Source:  GBMLS #338835 Report a problem | ||
| 11/14/1995 | Sold | $67,000$57/sqft |
Source: Public Record Report a problem | ||
Public tax history
| Year | Property taxes | Tax assessment |
|---|---|---|
| 2025 | -- | $57,500 |
| 2024 | -- | $57,500 |
| 2023 | -- | $57,500 |
| 2022 | -- | $57,500 |
| 2021 | -- | $57,500 |
| 2020 | -- | $57,500 |
| 2019 | -- | $57,500 |
| 2018 | -- | $57,500 |
| 2017 | $2,238 | $57,500 |
| 2016 | -- | $57,500 |
| 2015 | -- | $57,500 |
| 2014 | -- | $57,500 |
| 2013 | -- | $57,500 |
| 2012 | -- | $57,500 |
| 2011 | -- | $57,500 |
| 2010 | -- | $57,500 |
| 2009 | -- | $57,500 |
| 2008 | -- | $57,500 |
| 2007 | -- | $57,500 |
| 2006 | -- | $57,500 |
| 2005 | -- | $57,500 |
| 2004 | -- | $57,500 +1050% |
| 2002 | -- | $5,000 |
| 2001 | -- | $5,000 |
| 2000 | -- | $5,000 |
Find assessor info on the county website
Monthly payment
Climate risks
Neighborhood: Crest View Heights
Nearby schools
Schools provided by the listing agent
- Elementary: Thomas J Watson
- District: Union Endicott
Source: GBMLS. This data may not be complete. We recommend contacting the local school district to confirm school assignments for this home.
Similar homes
- $150,0003 bd2 ba1.5k sqft631 Wilma St, Endicott, NY 13760For Sale
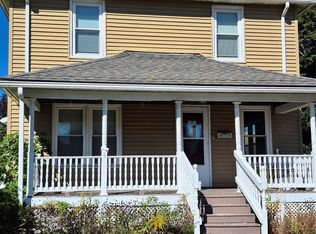 MLS ID #338813, Mark R Storm, Listing by: HOWARD HANNA. GBMLS
- $179,9003 bd2 ba1.3k sqft1009 Vestal Rd, Vestal, NY 13850For Sale
 MLS ID #338833, Briana Cardin-Rogers, Listing by: HOWARD HANNA. GBMLS
- $184,9003 bd2 ba1.7k sqft222 E Campville Rd, Endicott, NY 13760For Sale
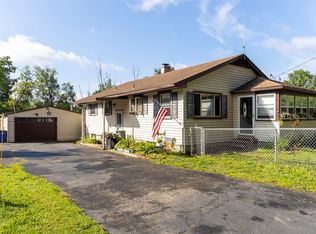 MLS ID #337928, Steven Mandeville, Listing by: EXIT REALTY HOMEWARD BOUND. GBMLS
- $179,0003 bd2 ba1.5k sqft37 Jackson Ave, Endicott, NY 13760For Sale
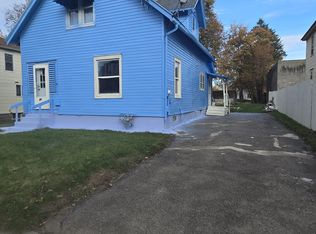 MLS ID #338755, MD (Zakir) Z Hussain, Listing by: ENTER GROUP. GBMLS
- $151,0004 bd2 ba1.2k sqft11 Sunset Ter, Apalachin, NY 13732For Sale
 MLS ID #S1686055, Thomas K Elleman Jr, Listing by: Howard Hanna Real Estate. NYSAMLSs
