Timeless high-end new construction in sought-after Downtown Palo Alto. Premium first floor, one level living is designed for indoor-outdoor enjoyment with retractable glass door access. 3 bedrooms, 3.5 bath main home with an additional detached 1 bedroom, 1 bath guesthouse. Great room with retractable walls of glass that open out to private and generous fenced in yard differentiates this unit from the masses. The gourmet kitchen with large island showcases sought after Taj Mahal countertops, Thermador appliances, and a large walk-in pantry. Designer tiles and plumbing fixtures compliment the rich timeless aesthetic throughout. Three bedroom suites, each with private outside entrance, include a primary retreat with spa-like bath. Enjoy expansive privatized yards and patios. European Oak hardwood flooring with herringbone finish in great room. Complementing the main home, the detached guesthouse offers independent living with a great room with full kitchen, bedroom, bath, and laundry ideal for extended family, guests or office suites. Unparalleled architecture with extensive and custom brick work. Subtle elegance and refined finishes differentiate this penthouse living from the masses. This unique home will stand the test of time for generations and centuries to come.
Sold for $5,325,000
$5,325,000
162 Waverley St, Palo Alto, CA 94301
4beds
2,603sqft
Condominium, Residential
Built in 2025
-- sqft lot
$5,279,600 Zestimate®
$2,046/sqft
$6,291 Estimated rent
Home value
$5,279,600
$4.86M - $5.75M
$6,291/mo
Zestimate® history
Owner options
List your home for rent
$6,291/mo
Rent Zestimate®
Find your next renter with Zillow Rental Manager. Plus, with online applications, you can quickly screen prospective tenants – for free.
$6,291/mo
Rent Zestimate®
Refinance and save
$34,334/mo
Est. payment
Refinancing to a lower rate could help reduce your monthly payments and save thousands over the life of the loan.
$34,334/mo
Est. payment
Explore your selling options
Work with a Zillow partner agent
Leverage their expertise and Zillow's premium Showcase listings to get your home seen by more buyers.
Get startedList with your own agent
Get your home in front of millions of buyers by listing it on Zillow.
Learn how to do itSell it yourself
Take full control of how buyers see your home on Zillow by listing For Sale by Owner (FSBO).
List your homeWhat's special
Thermador appliancesTaj mahal countertopsLarge walk-in pantry
Zillow last checked:
Listing updated:
Listed by:
Zach Trailer 01371338 650-906-8008,
Compass 650-462-1111
Bought with:
Jolene Lasaga, 01433790
Compass
Source: MLSListings Inc,MLS#: ML82031269
Facts & features
Interior
Bedrooms & bathrooms
- Bedrooms: 4
- Bathrooms: 5
- Full bathrooms: 4
- 1/2 bathrooms: 1
Bedroom
- Features: PrimarySuiteRetreat, WalkinCloset, BedroomonGroundFloor2plus
Bathroom
- Features: DoubleSinks, PrimaryStallShowers, Stone, FullonGroundFloor, PrimaryOversizedTub, HalfonGroundFloor, OversizedTub
Dining room
- Features: BreakfastBar, DiningArea
Family room
- Features: NoFamilyRoom
Kitchen
- Features: Countertop_Other, IslandwithSink
Heating
- Central Forced Air
Cooling
- Central Air
Appliances
- Included: Dishwasher, Disposal, Range Hood, Microwave, Oven/Range, Refrigerator
- Laundry: In Utility Room
Features
- High Ceilings, Vaulted Ceiling(s), Video Audio System, Open Beam Ceiling, Walk-In Closet(s)
- Flooring: Hardwood, Stone
Interior area
- Total structure area: 2,603
- Total interior livable area: 2,603 sqft
Property
Parking
- Total spaces: 2
- Parking features: Covered, Electric Vehicle Charging Station(s), Garage Door Opener, Off Site
- Garage spaces: 2
Features
- Stories: 1
- Patio & porch: Balcony/Patio
- Exterior features: Back Yard, Fenced
- Fencing: Back Yard
Details
- Parcel number: 12012064
- Zoning: RM20
- Special conditions: Standard
Construction
Type & style
- Home type: Condo
- Property subtype: Condominium, Residential
Materials
- Foundation: Slab
- Roof: Metal
Condition
- New construction: Yes
- Year built: 2025
Utilities & green energy
- Gas: PublicUtilities
- Sewer: Public Sewer
- Water: Public
- Utilities for property: Public Utilities, Water Public
Community & HOA
Location
- Region: Palo Alto
Financial & listing details
- Price per square foot: $2,046/sqft
- Tax assessed value: $1,493,256
- Annual tax amount: $18,978
- Date on market: 1/15/2026
- Listing agreement: ExclusiveRightToSell
Price history
| Date | Event | Price |
|---|---|---|
| 3/10/2026 | Sold | $5,325,000-3.1%$2,046/sqft |
Source:  MLSListings Inc #ML82031269 Report a problem MLSListings Inc #ML82031269 Report a problem | ||
| 2/14/2026 | Pending sale | $5,495,000$2,111/sqft |
Source: MLSListings Inc #ML82031269 Report a problem | ||
| 1/15/2026 | Listed for sale | $5,495,000+57%$2,111/sqft |
Source: MLSListings Inc #ML82031269 Report a problem | ||
| 11/20/2020 | Sold | $3,500,000+414.7%$1,345/sqft |
Source: Public Record Report a problem | ||
| 10/31/1996 | Sold | $680,000$261/sqft |
Source: Public Record Report a problem | ||
Public tax history
| Year | Property taxes | Tax assessment |
|---|---|---|
| 2025 | $18,978 +21.9% | $1,493,256 +20.6% |
| 2024 | $15,570 -64.6% | $1,238,075 -66% |
| 2023 | $43,994 +1.2% | $3,641,400 +2% |
| 2022 | $43,490 +2% | $3,570,000 +2% |
| 2021 | $42,635 +50.5% | $3,500,000 +50.5% |
| 2020 | $28,328 | $2,325,276 +2% |
| 2019 | $28,328 +4% | $2,279,683 +2% |
| 2018 | $27,247 | $2,234,985 +2% |
| 2017 | $27,247 +1.8% | $2,191,163 +2% |
| 2016 | $26,770 +101.1% | $2,148,200 +103.6% |
| 2015 | $13,312 +2.5% | $1,055,337 +2% |
| 2014 | $12,993 | $1,034,666 +0.5% |
| 2013 | -- | $1,029,991 +2% |
| 2012 | -- | $1,009,796 +2% |
| 2011 | -- | $989,997 +0.8% |
| 2010 | -- | $982,599 -0.2% |
| 2009 | -- | $984,934 +2% |
| 2008 | -- | $965,623 +2% |
| 2007 | -- | $946,690 +2% |
| 2006 | -- | $928,128 +2% |
| 2005 | -- | $909,930 +2% |
| 2004 | -- | $892,089 +1.9% |
| 2003 | -- | $875,740 |
Find assessor info on the county website
Neighborhood: Downtown North
Nearby homes
- $1,009,7963 bd4 ba1.9k sqft164 Waverley St, Palo Alto, CA 94301Off Market

- $3,478,0003 bd2 ba1.3k sqft134 Waverley St, Palo Alto, CA 94301Off Market
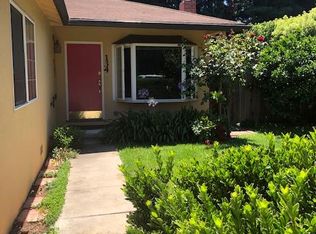
- $2,895,2003 bd2 ba-- sqft150 Waverley St, Palo Alto, CA 94301Off Market
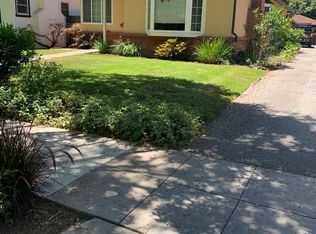
- $4,190,223-- bd-- ba10k sqft168 Waverley St, Palo Alto, CA 94301Off Market
- $1,351,6002 bd2 ba1k sqft168 Waverley St APT 10, Palo Alto, CA 94301Off Market
- $1,659,6002 bd2 ba1.1k sqft168 Waverley St APT 4, Palo Alto, CA 94301Off Market
- $1,559,2002 bd1 ba1k sqft168 Waverley St APT 9, Palo Alto, CA 94301Off Market
- $1,812,700-- bd-- ba-- sqft168 Waverley St APT 6, Palo Alto, CA 94301Off Market
Nearby schools
GreatSchools rating
- 9/10Addison Elementary SchoolGrades: K-5Distance: 0.8 mi
- 9/10Frank S. Greene Jr. MiddleGrades: 6-8Distance: 1.9 mi
- 10/10Palo Alto High SchoolGrades: 9-12Distance: 1 mi
Schools provided by the listing agent
- District: PaloAltoUnified
Source: MLSListings Inc. This data may not be complete. We recommend contacting the local school district to confirm school assignments for this home.
Get a cash offer in 3 minutes
Find out how much your home could sell for in as little as 3 minutes with a no-obligation cash offer.
Estimated market value
$5,279,600
Get a cash offer in 3 minutes
Find out how much your home could sell for in as little as 3 minutes with a no-obligation cash offer.
Estimated market value
$5,279,600
- California
- Santa Clara County
- Palo Alto
- 94301
- Downtown North
- 162 Waverley St
Nearby cities
Nearby neighborhoods
Nearby zip codes
Other Palo Alto Topics
