Skip main navigation
Off market
  • $1,193,700

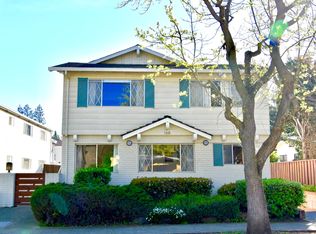
    168 Waverley St APT 10, Palo Alto, CA 94301

    2beds
    1,000sqft
    Townhouse
    Built in 1964
    -- sqft lot
    $1,193,700 Zestimate®
    $1,194/sqft
    $5,165 Estimated rent

    Home value

    $1,193,700

    $1.05M - $1.34M

    $5,165/mo

    Zestimate® history
    Loading
    Loading...

    Owner options

    List your home for rent

    $5,165/mo

    Rent Zestimate®

    Find your next renter with Zillow Rental Manager. Plus, with online applications, you can quickly screen prospective tenants – for free.

    Learn more

    $5,165/mo

    Rent Zestimate®

    Refinance and save

    $7,644/mo

    Est. payment

    Refinancing to a lower rate could help reduce your monthly payments and save thousands over the life of the loan.

    See today's rates

    $7,644/mo

    Est. payment

    Explore your selling options

    Work with a Zillow partner agent

    Leverage their expertise and Zillow's premium Showcase listings to get your home seen by more buyers.

    Get started

    List with your own agent

    Get your home in front of millions of buyers by listing it on Zillow.

    Learn how to do it

    Sell it yourself

    Take full control of how buyers see your home on Zillow by listing For Sale by Owner (FSBO).

    List your home

    What's special

    Pool and patioKohler verdara medicine cabinetAll-electric kitchenWall-to-wall carpetingAll led daylight lightingGarbage disposerGrohe bathroom faucets

    Bright, clean & spacious Downtown Palo Alto North townhouse apartment w/pool & patio. Near Stanford University, Stanford Medical Center, Palo Alto Medical Foundation, Stanford Shopping Center, Town & Country Village Shopping Center, CalTrain, 101 & 280 Highways. Three blocks to Downtown University Avenue. Layout & Room Dimensions: First Level: Living Room (14'x15'), Dining Room (7'x8'), Kitchen, 1/2 Bathroom Second Level: Master Bedroom (12'x13'), Second Bedroom (10'x12'), Full Bathroom & 2-Closets (coatroom & linen) *1000 Total Square Feet (approx) Freshly cleaned & painted All-electric kitchen, refrigerator, dishwasher, Quartz kitchen & bathoom countertops, garbage disposer, wall-to-wall carpeting, Hunter Douglas window coverings, vinyl flooring in kitchen & bathrooms, Bryant central gas heating, all LED Daylight lighting. Updates include: New Andersen Double-Paned glass energy efficient windows, Frigidaire stainless steel range, refrigerator and dishwasher, Broan stainless steel range hood, Kraus Stainless Steel Kitchen Sink w/Gooseneck faucet, Hunter 44" white dining room ceiling fan w/lights, Grohe bathroom faucets, Kohler Verdara medicine cabinet, Black & Decker A/C in bedrooms. Cable/DSL ready (Xfinity/AT&T main providers in area) Pool w/patio area Carport parking w/lockable storage locker (1-stall/unit) Laundry facility (new Maytag front-load coin-op washer & dryer) Weekly garden & pool service Garbage & water is paid 1-Year Lease / No Pets *Shown by appointment only Rent: $4,195 per month Deposit: $3,500 Lease Duration: 1-Year Included: Water, garbage, garden & pool service Resident pays for: Electricity, gas & telecommunications No smoking No Pets Must have minimum credit score of 675+

    This property is off market, which means it's not currently listed for sale or rent on Zillow. This may be different from what's available on other websites or public sources.

    Zillow last checked:

    Listing updated:

    Source: Zillow Rentals

    Facts & features

    Interior

    Bedrooms & bathrooms
    • Bedrooms: 2
    • Bathrooms: 2
    • Full bathrooms: 1
    • 1/2 bathrooms: 1
    Rooms
    • Room types: Dining Room, Master Bath
    Heating
    • Forced Air
    Cooling
    • Window Unit, Ceiling Fan
    Appliances
    • Included: Dishwasher, Disposal, Freezer, Microwave, Oven, Range Oven, Refrigerator
    • Laundry: Shared
    Features
    • Ceiling Fan(s), Storage, Walk-In Closet(s), Wired for Data
    • Flooring: Carpet
    • Windows: Double Pane Windows
    Interior area
    • Total interior livable area: 1,000 sqft

    Property

    Parking
    • Parking features: Attached, Off Street
    • Has attached garage: Yes
    • Details: Contact manager
    Features
    • Exterior features: Balcony, Bicycle storage, Electricity not included in rent, Garbage included in rent, Gas not included in rent, Heating system: Forced Air, High-speed Internet Ready, Living room, Stainless steel appliances, Vintage, Water included in rent
    • Pool features: Pool
    Lot
    • Features: Near Public Transit

    Construction

    Type & style
    • Home type: Townhouse
    • Property subtype: Townhouse
    Condition
    • Year built: 1964

    Utilities & green energy

    • Utilities for property: Garbage, Water

    Community & HOA

    Community
    • Features: Pool
    • Deposit fee: $3,500
    • Application fee: $40
    HOA
    • Amenities included: Pool
    Location
    • Region: Palo Alto

    Financial & listing details

    • Price per square foot: $1,194/sqft
    • Date on market: 1/19/2026
    • Date available: 02/01/2026
    • Lease term: 1 Year

    Price history

    DateEventPrice
    1/28/2026Listing removed$4,195$4/sqft
    Source: Zillow Rentals Report a problem
    1/19/2026Listed for rent$4,195$4/sqft
    Source: Zillow Rentals Report a problem

    Public tax history

    Tax history is unavailable.

    Neighborhood: Downtown North

    Nearby schools

    GreatSchools rating
    Get a cash offer in 3 minutes
    Find out how much your home could sell for in as little as 3 minutes with a no-obligation cash offer.
    Estimated market value
    $1,193,700
    Get a cash offer in 3 minutes
    Find out how much your home could sell for in as little as 3 minutes with a no-obligation cash offer.
    Estimated market value
    $1,193,700