Skip main navigation
Sold for $1,400,000
  • $1,400,000

    162 Winsome Cir, Bethesda, MD 20814

    3beds
    3,100sqft
    Townhouse
    Built in 2018
    1,427 Square Feet Lot
    $1,391,000 Zestimate®
    $452/sqft
    $6,492 Estimated rent

    Home value

    $1,391,000

    $1.32M - $1.46M

    $6,492/mo

    Zestimate® history
    Loading
    Loading...

    Owner options

    List your home for rent

    $6,492/mo

    Rent Zestimate®

    Find your next renter with Zillow Rental Manager. Plus, with online applications, you can quickly screen prospective tenants – for free.

    Learn more

    $6,492/mo

    Rent Zestimate®

    Refinance and save

    $8,665/mo

    Est. payment

    Refinancing to a lower rate could help reduce your monthly payments and save thousands over the life of the loan.

    See today's rates

    $8,665/mo

    Est. payment

    Explore your selling options

    Work with a Zillow partner agent

    Leverage their expertise and Zillow's premium Showcase listings to get your home seen by more buyers.

    Get started

    List with your own agent

    Get your home in front of millions of buyers by listing it on Zillow.

    Learn how to do it

    Sell it yourself

    Take full control of how buyers see your home on Zillow by listing For Sale by Owner (FSBO).

    List your home

    What's special

    Gym spaceModern comfortLaundry roomWet barCustom touchesOpen floor planDesigner finishes
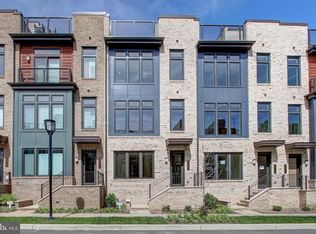
    *NEW PRICE* See this gorgeous house today! Lock it and leave it living - low maintenance home in a great location! Just like new EYA built luxury contemporary elevator townhome situated in the ideal location in Grosvenor Heights. Meticulously maintained with designer finishes, custom touches, and inviting ambiance make this home comfortable and elegant. Enjoy tons of natural light through the floor-to-ceiling windows, complemented by top-quality custom window treatments and shutters. 3 bedrooms, 3.5 bathrooms, and an additional flexible space/office/guest area on the bedroom level! Come see the remarkable 4th-level rooftop terrace, perfect for relaxation and entertaining, featuring a wet bar, refrigerator, stone fireplace, and a built in gas Viking Grill—an ideal setup for gatherings. Whole-house Sonos sound, TV wiring, and upgraded deck tiles. The main level offers a spectacular open floor plan with a gourmet kitchen, custom cabinetry, Sub Zero, & Thermador appliances, and a beverage refrigerator in the spacious center island. The adjoining great room invites comfort with its fireplace surrounded by custom wall shelving, leading to a sunny and spacious deck. The ground floor suite allows for a guest or in-law suite, office, or gym space, including a wet bar, refrigerator, and an en suite full bath. Thoughtful touches like customized walk-in closets and an upper level laundry room enhance everyday living. In the Primary Suite, find a charming and functional window seat with storage. The oversized 2-car garage provides added convenience and extra storage. Fall in love with this move-in ready home with all of the conveniences for a hassle-free living experience. LOCATION! Minutes to Wildwood Shopping Center, Grosvenor Metro, Rock Creek Trail, Bethesda Trolly Trail, Fleming Park, Commutes I-270 & I-495.

    Zillow last checked:

    Listing updated:

    Listed by:

    Melinda Hines 301-806-1171,

    RE/MAX Realty Services,

    Listing Team: The Melinda Hines Team

    Bought with:

    LESLIE FITZPATRICK, 37410

    Urban Pace

    Source: Bright MLS,MLS#: MDMC2119456MLS Logo

    Facts & features

    Interior

    Bedrooms & bathrooms
    • Bedrooms: 3
    • Bathrooms: 4
    • Full bathrooms: 3
    • 1/2 bathrooms: 1
    • Main level bathrooms: 1
    Rooms
    • Room types: In-Law/auPair/Suite
    Heating
    • Heat Pump, Natural Gas, Electric
    Cooling
    • Heat Pump, Electric
    Appliances
    • Included: Microwave, Cooktop, Dishwasher, Humidifier, Instant Hot Water, Oven, Range Hood, Six Burner Stove, Stainless Steel Appliance(s), Washer, Dryer, Energy Efficient Appliances, Gas Water Heater
    • Laundry: Upper Level
    Features
    • Breakfast Area, Built-in Features, Combination Dining/Living, Combination Kitchen/Dining, Dining Area, Elevator, Family Room Off Kitchen, Open Floorplan, Kitchen - Gourmet, Kitchen Island, Kitchenette, Primary Bath(s), Pantry, Bathroom - Tub Shower, Upgraded Countertops, Bar, Wine Storage, 9'+ Ceilings
    • Flooring: Wood, Ceramic Tile, Carpet
    • Doors: Atrium, Sliding Glass
    • Windows: Casement, Energy Efficient, Window Treatments
    • Has basement: No
    • Number of fireplaces: 2
    • Fireplace features: Glass Doors, Gas/Propane, Mantel(s), Stone, Metal
    Interior area
    • Total structure area: 3,100
    • Total interior livable area: 3,100 sqft
    • Finished area above ground: 3,100

    Property

    Parking
    • Total spaces: 2
    • Parking features: Garage Faces Rear, Garage Door Opener, Attached
    • Attached garage spaces: 2
    Accessibility
    • Accessibility features: Accessible Elevator Installed
    Features
    • Levels: Four
    • Stories: 4
    • Patio & porch: Deck, Terrace
    • Exterior features: Barbecue, Flood Lights, Sidewalks, Street Lights, Lighting
    • Pool features: None
    Lot
    • Size: 1,427 Square Feet
    • Features: Suburban
    Details
    • Additional structures: Above Grade
    • Parcel number: 160703762674
    • Zoning: R
    • Special conditions: Standard

    Construction

    Type & style
    • Home type: Townhouse
    • Architectural style: Contemporary
    • Property subtype: Townhouse
    Materials
    • Brick, HardiPlank Type
    • Foundation: Slab
    • Roof: Flat
    Condition
    • Excellent,Very Good
    • New construction: No
    • Year built: 2018
    Details
    • Builder model: Everett
    • Builder name: EYA

    Utilities & green energy

    • Sewer: Public Sewer
    • Water: Public

    Community & HOA

    Community
    • Security: Carbon Monoxide Detector(s), Fire Alarm, Smoke Detector(s), Fire Sprinkler System
    • Subdivision: Grosvenor Heights
    HOA
    • Has HOA: Yes
    • Services included: Common Area Maintenance, Snow Removal, Trash, Maintenance Grounds
    • HOA fee: $187 monthly
    Location
    • Region: Bethesda

    Financial & listing details

    • Price per square foot: $452/sqft
    • Tax assessed value: $1,355,800
    • Annual tax amount: $16,559
    • Date on market: 2/5/2024
    • Listing agreement: Exclusive Right To Sell
    • Listing terms: Cash,Conventional
    • Ownership: Fee Simple

    Price history

    DateEventPrice
    6/7/2024Sold$1,400,000-1.8%$452/sqft
    Source: Bright MLS #MDMC2119456 Report a problem
    5/30/2024Pending sale$1,425,000$460/sqft
    Source: Bright MLS #MDMC2119456 Report a problem
    5/7/2024Contingent$1,425,000$460/sqft
    Source: Bright MLS #MDMC2119456 Report a problem
    4/25/2024Price change$1,425,000-1.4%$460/sqft
    Source: Bright MLS #MDMC2119456 Report a problem
    3/14/2024Price change$1,445,000-3.6%$466/sqft
    Source: Bright MLS #MDMC2119456 Report a problem
    2/5/2024Listed for sale$1,499,000$484/sqft
    Source: Bright MLS #MDMC2119456 Report a problem
    2/5/2024Listing removed--
    Source: Bright MLS #MDMC2113910 Report a problem
    1/20/2024Price change$1,499,000-1.7%$484/sqft
    Source: Bright MLS #MDMC2113910 Report a problem
    11/24/2023Listed for sale$1,525,000+15.5%$492/sqft
    Source: Bright MLS #MDMC2113910 Report a problem
    6/26/2020Sold$1,320,000-0.7%$426/sqft
    Source: BHHS PenFed solds #-8268885722945088090 Report a problem
    5/28/2020Pending sale$1,329,900$429/sqft
    Source: Long & Foster Real Estate, Inc. #MDMC705674 Report a problem
    5/2/2020Price change$1,329,900-1.5%$429/sqft
    Source: Long & Foster Real Estate, Inc. #MDMC705674 Report a problem
    2/26/2020Listed for sale$1,350,000+5.1%$435/sqft
    Source: Long & Foster Real Estate, Inc. #MDMC696146 Report a problem
    1/8/2018Sold$1,284,867$414/sqft
    Source: Public Record Report a problem

    Public tax history

    YearProperty taxesTax assessment
    2025$12,863 -16.1%$1,340,267 +0.6%
    2024$15,333 -0.1%$1,331,900
    2023$15,346 +4.4%$1,331,900
    2022$14,698 -1.7%$1,331,900 -1.8%
    2021$14,948 -0.1%$1,355,800
    2020$14,957 -1.3%$1,355,800 -1.4%
    2019$15,156 -0.2%$1,374,400
    2018$15,183 +233%$1,374,400 +243.6%
    2017$4,560 $400,000
    2016-- $400,000
    Find assessor info on the county website

    Neighborhood: 20814

    Nearby schools

    GreatSchools rating
    Schools provided by the listing agent
    • Elementary: Ashburton
    • Middle: North Bethesda
    • High: Walter Johnson
    • District: Montgomery County Public Schools

    Source: Bright MLS. This data may not be complete. We recommend contacting the local school district to confirm school assignments for this home.

    Get a cash offer in 3 minutes
    Find out how much your home could sell for in as little as 3 minutes with a no-obligation cash offer.
    Estimated market value
    $1,391,000
    Get a cash offer in 3 minutes
    Find out how much your home could sell for in as little as 3 minutes with a no-obligation cash offer.
    Estimated market value
    $1,391,000