Beautiful ALL BRICK two story in Bull Valley Golf Club! Brand New Synthetic Shake Roof 2025 (with 50 year warranty)! Brand New Hot Water Heater 2026! Brand New Generator 2025! Completely remodeled KITCHEN (2022) boasts white soft close cabinets with pull outs and file drawers, Quartz countertops, Tile Backsplash, island seating, stainless steel appliances including Dacor Double Oven, Jenn Air Glass Induction Cooktop (2019), Samsung Refrigerator, Miele Dishwasher, new Pendant Lighting, Water Purifier, Butler Pantry for your morning coffee and evening wine with undercounter Beverage Frig. The remodeled PRIMARY BATH (2022) offers heated floors, heated and air jetted freestanding tub, two adult height vanities with Quartz tops and brand new shower with glass door, fixed and handheld options as well as 3 body sprays. Remodeled Laundry Room (2022) with new flooring, painted cabinets, new countertops and Washer & Dryer (both stay). All carpeting on 1st & 2nd floors replaced in 2022! Newer Plantation Shutters in Dining Room & Living Room/Office. FRESH neutral paint throughout most of the house. So many options here with 5/6 bedrooms, 5 full baths, 2 fireplaces. This VERY flexible floor plan can offer 2 or more home offices or a first floor bedroom with full bath. The 2nd floor offers potential for 2 Primary Bedrooms plus amazing additional space over the garage. The 3rd floor has flexible space for another office or studio! The completely finished basement has a beautiful built in entertainment cabinet, wet bar, game room, work out area, full bath and another bedroom or office. All gym equipment in basement will stay except Treadmill. One Furnace & Humidifier 2020, Other Furnace replaced 2014. A/C units are original. Garage floor painted Oct '23. Newer Garage Door Openers w MyCue bluetooth, Garage has two 220 Hook ups for EV's. NEST Thermostats & Doorbell. Ductwork cleaned 2023. Basement mini frig as-is. QUICK CLOSE available! **Please note property taxes are a partial bill and include a Disabled Vet exemption. 2025 bill will be a zero amount.
Closed
$700,000
1620 Bull Valley Dr, Woodstock, IL 60098
5beds
3,657sqft
Single Family Residence
Built in 1999
0.67 Acres Lot
$710,500 Zestimate®
$191/sqft
$4,093 Estimated rent
Home value
$710,500
$654,000 - $774,000
$4,093/mo
Zestimate® history
Owner options
List your home for rent
$4,093/mo
Rent Zestimate®
Find your next renter with Zillow Rental Manager. Plus, with online applications, you can quickly screen prospective tenants – for free.
$4,093/mo
Rent Zestimate®
Refinance and save
$5,127/mo
Est. payment
Refinancing to a lower rate could help reduce your monthly payments and save thousands over the life of the loan.
$5,127/mo
Est. payment
Explore your selling options
Work with a Zillow partner agent
Leverage their expertise and Zillow's premium Showcase listings to get your home seen by more buyers.
Get startedList with your own agent
Get your home in front of millions of buyers by listing it on Zillow.
Learn how to do itSell it yourself
Take full control of how buyers see your home on Zillow by listing For Sale by Owner (FSBO).
List your homeWhat's special
All brick two storyWater purifierIsland seatingNest thermostats and doorbellQuartz countertopsHeated floorsTile backsplash
Zillow last checked:
Listing updated:
Listed by:
Stephanie Berry clientcare@starckre.com,
Berkshire Hathaway HomeServices Starck Real Estate
Bought with:
Elaine Specha
Berkshire Hathaway HomeServices American Heritage
Source: MRED as distributed by MLS GRID,MLS#: 12572256
Facts & features
Interior
Bedrooms & bathrooms
- Bedrooms: 5
- Bathrooms: 5
- Full bathrooms: 5
Rooms
- Room types: Bedroom 5, Bonus Room, Office, Game Room, Exercise Room, Recreation Room, Eating Area, Mud Room, Sitting Room
Primary bedroom
- Features: Flooring (Carpet), Window Treatments (Shades), Bathroom (Full)
- Level: Second
- Area: 345 Square Feet
- Dimensions: 23X15
Bedroom 2
- Features: Flooring (Carpet), Window Treatments (Blinds)
- Level: Second
- Area: 143 Square Feet
- Dimensions: 13X11
Bedroom 3
- Features: Flooring (Carpet), Window Treatments (Blinds)
- Level: Second
- Area: 168 Square Feet
- Dimensions: 14X12
Bedroom 4
- Features: Flooring (Carpet), Window Treatments (Blinds)
- Level: Second
- Area: 169 Square Feet
- Dimensions: 13X13
Bedroom 5
- Features: Flooring (Carpet), Window Treatments (Blinds)
- Level: Basement
- Area: 169 Square Feet
- Dimensions: 13X13
Bonus room
- Features: Flooring (Carpet)
- Level: Third
- Area: 182 Square Feet
- Dimensions: 14X13
Dining room
- Features: Flooring (Hardwood), Window Treatments (Plantation Shutters)
- Level: Main
- Area: 169 Square Feet
- Dimensions: 13X13
Eating area
- Features: Flooring (Hardwood), Window Treatments (Blinds)
- Level: Main
- Area: 187 Square Feet
- Dimensions: 17X11
Exercise room
- Features: Flooring (Ceramic Tile), Window Treatments (Blinds)
- Level: Basement
- Area: 364 Square Feet
- Dimensions: 26X14
Family room
- Features: Flooring (Hardwood), Window Treatments (Blinds)
- Level: Main
- Area: 400 Square Feet
- Dimensions: 20X20
Game room
- Features: Flooring (Carpet)
- Level: Basement
- Area: 224 Square Feet
- Dimensions: 16X14
Kitchen
- Features: Kitchen (Eating Area-Breakfast Bar, Eating Area-Table Space, Island), Flooring (Hardwood), Window Treatments (Blinds)
- Level: Main
- Area: 210 Square Feet
- Dimensions: 15X14
Laundry
- Features: Flooring (Ceramic Tile)
- Level: Main
- Area: 72 Square Feet
- Dimensions: 9X8
Living room
- Features: Flooring (Carpet), Window Treatments (Plantation Shutters, Shades)
- Level: Main
- Area: 240 Square Feet
- Dimensions: 16X15
Mud room
- Features: Flooring (Ceramic Tile)
- Level: Main
- Area: 50 Square Feet
- Dimensions: 10X5
Office
- Features: Flooring (Hardwood), Window Treatments (Blinds)
- Level: Main
- Area: 144 Square Feet
- Dimensions: 12X12
Recreation room
- Features: Flooring (Carpet), Window Treatments (Blinds)
- Level: Basement
- Area: 456 Square Feet
- Dimensions: 24X19
Sitting room
- Features: Flooring (Carpet)
- Level: Second
- Area: 299 Square Feet
- Dimensions: 23X13
Heating
- Natural Gas, Forced Air, Radiant Floor
Cooling
- Central Air
Appliances
- Included: Double Oven, Microwave, Dishwasher, Refrigerator, Bar Fridge, Washer, Dryer, Disposal, Stainless Steel Appliance(s), Wine Refrigerator, Cooktop, Range Hood, Water Purifier Owned, Water Softener Owned
- Laundry: Main Level
Features
- Cathedral Ceiling(s), Wet Bar, 1st Floor Bedroom, 1st Floor Full Bath
- Flooring: Hardwood
- Basement: Finished,Full
- Number of fireplaces: 2
- Fireplace features: Gas Log, Gas Starter, Family Room, Living Room
Interior area
- Total structure area: 0
- Total interior livable area: 3,657 sqft
Property
Parking
- Total spaces: 3
- Parking features: Asphalt, Garage Door Opener, Yes, Garage Owned, Attached, Garage
- Attached garage spaces: 3
- Has uncovered spaces: Yes
Accessibility
- Accessibility features: No Disability Access
Features
- Stories: 2
- Patio & porch: Patio
Lot
- Size: 0.67 Acres
- Dimensions: 114 X 191 X 162 X 111 X 111
- Features: Corner Lot
Details
- Parcel number: 1310402006
- Special conditions: None
- Other equipment: Water-Softener Owned, Ceiling Fan(s), Sump Pump, Generator
Construction
Type & style
- Home type: SingleFamily
- Architectural style: Other
- Property subtype: Single Family Residence
Materials
- Brick, Cedar
- Foundation: Concrete Perimeter
- Roof: Shake
Condition
- New construction: No
- Year built: 1999
- Major remodel year: 2022
Details
- Builder model: TWO STORY
Utilities & green energy
- Electric: Circuit Breakers
- Sewer: Public Sewer
- Water: Public
Community & HOA
Community
- Security: Security System, Carbon Monoxide Detector(s)
- Subdivision: Bull Valley Golf Club
HOA
- Services included: None
Location
- Region: Woodstock
Financial & listing details
- Price per square foot: $191/sqft
- Tax assessed value: $625,548
- Annual tax amount: $3,600
- Date on market: 2/19/2026
- Listing terms: Conventional
- Ownership: Fee Simple
Price history
| Date | Event | Price |
|---|---|---|
| 3/30/2026 | Sold | $700,000+0%$191/sqft |
Source:  MRED as distributed by MLS GRID #12572256 Report a problem MRED as distributed by MLS GRID #12572256 Report a problem | ||
| 2/24/2026 | Contingent | $699,900$191/sqft |
Source: MRED as distributed by MLS GRID #12572256 Report a problem | ||
| 2/19/2026 | Listed for sale | $699,900+12.9%$191/sqft |
Source: MRED as distributed by MLS GRID #12572256 Report a problem | ||
| 4/1/2024 | Sold | $620,000-4.6%$170/sqft |
Source: MRED as distributed by MLS GRID #11910387 Report a problem | ||
| 12/6/2023 | Price change | $649,900-1.4%$178/sqft |
Source: MRED as distributed by MLS GRID #11910387 Report a problem | ||
| 11/18/2023 | Listed for sale | $659,000+64.8%$180/sqft |
Source: MRED as distributed by MLS GRID #11910387 Report a problem | ||
| 10/1/2019 | Listing removed | $399,900$109/sqft |
Source: Berkshire Hathaway HomeServices Starck Real Estate #10321992 Report a problem | ||
| 8/13/2019 | Price change | $399,900-5.9%$109/sqft |
Source: Berkshire Hathaway HomeServices Starck Real Estate #10321992 Report a problem | ||
| 10/19/2018 | Price change | $425,000-2.3%$116/sqft |
Source: Berkshire Hathaway HomeServices Starck Real Estate #10321992 Report a problem | ||
| 8/10/2018 | Price change | $434,900-3.4%$119/sqft |
Source: Berkshire Hathaway HomeServices Starck Real Estate #09883824 Report a problem | ||
| 3/14/2018 | Listed for sale | $450,000+552.2%$123/sqft |
Source: Berkshire Hathaway HomeServices Starck Real Estate #09883824 Report a problem | ||
| 1/19/1999 | Sold | $69,000$19/sqft |
Source: Public Record Report a problem | ||
Public tax history
| Year | Property taxes | Tax assessment |
|---|---|---|
| 2025 | -- | $208,516 +10.7% |
| 2024 | $3,600 -77.3% | $188,310 +10.6% |
| 2023 | $15,876 +11.1% | $170,293 +17.8% |
| 2022 | $14,285 +4.9% | $144,556 +7% |
| 2021 | $13,620 +3.6% | $135,061 +5.2% |
| 2020 | $13,144 | $128,337 +0.4% |
| 2019 | -- | $127,841 +4.1% |
| 2018 | $13,015 -3.1% | $122,763 +1.6% |
| 2017 | $13,432 -2.3% | $120,839 +5.1% |
| 2016 | $13,751 | $114,954 -10% |
| 2013 | $13,751 | $127,669 -18.8% |
| 2011 | -- | $157,242 -1.1% |
| 2010 | -- | $158,933 -13.9% |
| 2009 | -- | $184,696 |
| 2008 | -- | $184,696 +10% |
| 2006 | -- | $167,924 +2.3% |
| 2005 | $12,511 +4% | $164,148 +6.3% |
| 2004 | $12,027 -1% | $154,449 +1% |
| 2003 | $12,147 +0.1% | $152,858 +1.6% |
| 2002 | $12,140 +2.2% | $150,464 +2.5% |
| 2001 | $11,874 +70.8% | $146,765 +69% |
| 2000 | $6,950 | $86,835 |
Find assessor info on the county website
Neighborhood: 60098
Nearby homes
- $656,300-- bd4 ba3.7k sqft1614 Bull Valley Dr, Woodstock, IL 60098Off Market
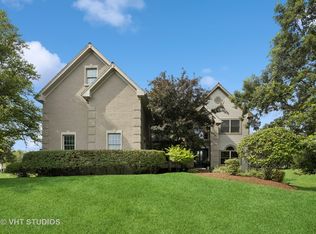
- $720,0005 bd4 ba4.1k sqft1601 Bobolink Cir, Woodstock, IL 60098Sold
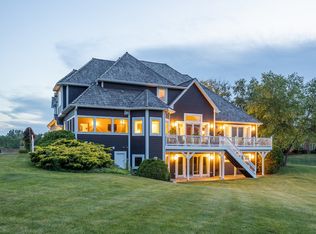
- $880,0005 bd6 ba5k sqft1624 Bull Valley Dr, Woodstock, IL 60098Sold
- $35,0000.75 Acres1551 Bobolink Cir, Woodstock, IL 60098Sold
- $610,5004 bd4 ba3.5k sqft1619 Bull Valley Dr, Woodstock, IL 60098Off Market
- $663,300-- bd4 ba4.1k sqft1600 Bobolink Cir, Woodstock, IL 60098Off Market
- $37,050-- bd-- ba-- sqft1639 Bull Valley Dr, Woodstock, IL 60098Off Market
- $672,6003 bd3 ba3.2k sqft1627 Bull Valley Dr, Woodstock, IL 60098Off Market
Nearby schools
GreatSchools rating
- 9/10Creekside Middle SchoolGrades: 5-8Distance: 2.8 mi
- 10/10Woodstock High SchoolGrades: 9-12Distance: 2.8 mi
- 7/10Olson Elementary SchoolGrades: K-5Distance: 3.1 mi
Schools provided by the listing agent
- Elementary: Olson Elementary School
- Middle: Creekside Middle School
- High: Woodstock High School
- District: 200
Source: MRED as distributed by MLS GRID. This data may not be complete. We recommend contacting the local school district to confirm school assignments for this home.
Get a cash offer in 3 minutes
Find out how much your home could sell for in as little as 3 minutes with a no-obligation cash offer.
Estimated market value
$710,500
Get a cash offer in 3 minutes
Find out how much your home could sell for in as little as 3 minutes with a no-obligation cash offer.
Estimated market value
$710,500
- Illinois
- McHenry County
- Woodstock
- 60098
- 1620 Bull Valley Dr
Nearby cities
Nearby neighborhoods
Nearby zip codes
Other Woodstock Topics
