Imagine a stunning, custom-built home, in an exclusive community, with timeless architectural design, on nearly an acre of land! The exterior is a harmonious combination of high quality materials such as stone, brick and wood accents. A grand entrance welcomes you into an expansive light filled foyer. The home offers spacious interiors with soaring ceilings, luxurious finishes, designer fixtures, and elegant details. Cozy yet refined, this home provides year round enjoyment. Cooks kitchen with island, eating area, pantry and a refrigerator larger than a studio apartment. First floor primary suite, three en-suite bedrooms upstairs, office, and walk-in attic. Three separate laundry rooms. Walk-out lower level with office and full bath. Sophisticated energy efficiencies combine state-of-the-art radiant heat with zoned heating and cooling for year round comfort and ease! This custom home exemplifies elegance, comfort, and exclusivity, perfectly integrating luxury with the tranquility of this prestigious community.
Closed
$880,000
1624 Bull Valley Dr, Woodstock, IL 60098
5beds
5,000sqft
Single Family Residence
Built in 2007
1.1 Acres Lot
$880,600 Zestimate®
$176/sqft
$5,236 Estimated rent
Home value
$880,600
$819,000 - $942,000
$5,236/mo
Zestimate® history
Owner options
List your home for rent
$5,236/mo
Rent Zestimate®
Find your next renter with Zillow Rental Manager. Plus, with online applications, you can quickly screen prospective tenants – for free.
$5,236/mo
Rent Zestimate®
Refinance and save
$6,447/mo
Est. payment
Refinancing to a lower rate could help reduce your monthly payments and save thousands over the life of the loan.
$6,447/mo
Est. payment
Explore your selling options
Work with a Zillow partner agent
Leverage their expertise and Zillow's premium Showcase listings to get your home seen by more buyers.
Get startedList with your own agent
Get your home in front of millions of buyers by listing it on Zillow.
Learn how to do itSell it yourself
Take full control of how buyers see your home on Zillow by listing For Sale by Owner (FSBO).
List your homeWhat's special
Luxurious finishesDesigner fixturesSpacious interiorsElegant detailsCozy yet refinedSoaring ceilingsThree en-suite bedrooms upstairs
Zillow last checked:
Listing updated:
Listed by:
Donald Sebastian Jr 847-823-3117,
Sebastian Co. Real Estate
Bought with:
Ivonne Payes
Payes Real Estate Group
Source: MRED as distributed by MLS GRID,MLS#: 12422108
Facts & features
Interior
Bedrooms & bathrooms
- Bedrooms: 5
- Bathrooms: 6
- Full bathrooms: 5
- 1/2 bathrooms: 1
Rooms
- Room types: Bedroom 5, Eating Area, Office, Foyer, Sun Room
Primary bedroom
- Features: Bathroom (Full)
- Level: Main
- Area: 320 Square Feet
- Dimensions: 20X16
Bedroom 2
- Level: Second
- Area: 252 Square Feet
- Dimensions: 18X14
Bedroom 3
- Level: Second
- Area: 238 Square Feet
- Dimensions: 17X14
Bedroom 4
- Level: Second
- Area: 437 Square Feet
- Dimensions: 23X19
Bedroom 5
- Level: Basement
- Area: 169 Square Feet
- Dimensions: 13X13
Dining room
- Level: Main
- Area: 280 Square Feet
- Dimensions: 20X14
Eating area
- Level: Main
- Area: 110 Square Feet
- Dimensions: 11X10
Family room
- Level: Main
- Area: 324 Square Feet
- Dimensions: 18X18
Foyer
- Level: Main
- Area: 220 Square Feet
- Dimensions: 22X10
Kitchen
- Features: Kitchen (Eating Area-Table Space, Island, Pantry-Closet, Pantry)
- Level: Main
- Area: 196 Square Feet
- Dimensions: 14X14
Laundry
- Level: Main
- Area: 81 Square Feet
- Dimensions: 9X9
Living room
- Level: Main
- Area: 224 Square Feet
- Dimensions: 16X14
Office
- Level: Second
- Area: 156 Square Feet
- Dimensions: 13X12
Sun room
- Level: Main
- Area: 196 Square Feet
- Dimensions: 14X14
Heating
- Natural Gas, Forced Air, Radiant, Sep Heating Systems - 2+, Indv Controls, Zoned, Radiant Floor
Cooling
- Central Air
Appliances
- Included: Range, Microwave, Dishwasher, Refrigerator, High End Refrigerator, Washer, Dryer, Stainless Steel Appliance(s), Range Hood
- Laundry: Main Level, Upper Level, Multiple Locations
Features
- Vaulted Ceiling(s), 1st Floor Bedroom, 1st Floor Full Bath, Built-in Features, Walk-In Closet(s)
- Basement: Unfinished,Exterior Entry,Partial,Walk-Out Access
- Attic: Interior Stair
- Number of fireplaces: 2
- Fireplace features: Family Room, Living Room
Interior area
- Total structure area: 0
- Total interior livable area: 5,000 sqft
Property
Parking
- Total spaces: 3
- Parking features: Asphalt, Garage Door Opener, Heated Garage, Garage, Yes, Garage Owned, Attached
- Attached garage spaces: 3
- Has uncovered spaces: Yes
Accessibility
- Accessibility features: No Disability Access
Features
- Stories: 2
- Patio & porch: Deck
Lot
- Size: 1.1 Acres
- Features: Landscaped
Details
- Parcel number: 1310401019
- Special conditions: None
Construction
Type & style
- Home type: SingleFamily
- Property subtype: Single Family Residence
Materials
- Brick, Cedar, Stone
Condition
- New construction: No
- Year built: 2007
Utilities & green energy
- Electric: 200+ Amp Service
- Sewer: Public Sewer
- Water: Lake Michigan
Community & HOA
HOA
- Services included: None
Location
- Region: Woodstock
Financial & listing details
- Price per square foot: $176/sqft
- Tax assessed value: $628,236
- Annual tax amount: $17,820
- Date on market: 1/13/2026
- Listing terms: Conventional
- Ownership: Fee Simple
Price history
| Date | Event | Price |
|---|---|---|
| 7/17/2026 | Sold | $880,000-2.1%$176/sqft |
Source:  MRED as distributed by MLS GRID #12422108 Report a problem MRED as distributed by MLS GRID #12422108 Report a problem | ||
| 6/4/2026 | Contingent | $899,000$180/sqft |
Source: MRED as distributed by MLS GRID #12422108 Report a problem | ||
| 4/9/2026 | Price change | $899,000-3.3%$180/sqft |
Source: MRED as distributed by MLS GRID #12422108 Report a problem | ||
| 1/13/2026 | Listed for sale | $930,000$186/sqft |
Source: MRED as distributed by MLS GRID #12422108 Report a problem | ||
| 1/3/2026 | Listing removed | $930,000$186/sqft |
Source: MRED as distributed by MLS GRID #12422108 Report a problem | ||
| 8/7/2025 | Listed for sale | $930,000$186/sqft |
Source: MRED as distributed by MLS GRID #12422108 Report a problem | ||
Public tax history
| Year | Property taxes | Tax assessment |
|---|---|---|
| 2024 | $17,820 +5.1% | $209,412 +10.6% |
| 2023 | $16,961 +7.8% | $189,376 +15.8% |
| 2022 | $15,734 +5.1% | $163,601 +7% |
| 2021 | $14,971 +3.8% | $152,855 +5.2% |
| 2020 | $14,423 | $145,244 +0.4% |
| 2019 | -- | $144,680 +4.1% |
| 2018 | $14,259 -3.1% | $138,927 +1.6% |
| 2017 | $14,708 -2.1% | $136,752 +5.1% |
| 2016 | $15,030 | $130,092 -10.9% |
| 2013 | $15,030 | $145,945 -14.3% |
| 2011 | -- | $170,301 -1.1% |
| 2010 | -- | $172,257 -14% |
| 2009 | -- | $200,216 |
| 2008 | -- | $200,216 +58% |
| 2006 | -- | $126,744 +288.7% |
| 2005 | $2,564 +3.8% | $32,610 +6.3% |
| 2004 | $2,469 +41.7% | $30,683 +43.2% |
| 2003 | $1,743 -8% | $21,430 -6.5% |
| 2002 | $1,894 +2.2% | $22,926 +2.5% |
| 2001 | $1,853 +5.2% | $22,362 +3.7% |
| 2000 | $1,762 | $21,558 |
Find assessor info on the county website
Neighborhood: 60098
Nearby homes
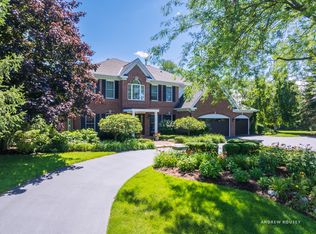
- $750,0004 bd4 ba3.7k sqft1700 Bull Valley Dr, Woodstock, IL 60098Sold
- $663,300-- bd4 ba4.1k sqft1600 Bobolink Cir, Woodstock, IL 60098Off Market
- $700,0005 bd5 ba3.6k sqft1620 Bull Valley Dr, Woodstock, IL 60098Sold
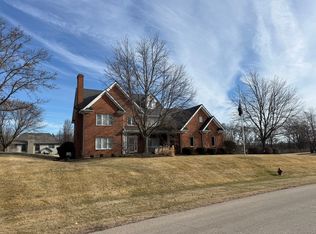
- $61,767-- bd-- ba-- sqft1190 Oakmont Dr, Bull Valley, IL 60098Off Market
- $--2.33 Acres1190 Oakmont Dr, Woodstock, IL 60098Off Market
- $33,459-- bd-- ba-- sqft1639 Bull Valley Dr, Woodstock, IL 60098Off Market
- $625,0273 bd3 ba3.4k sqft1711 Bull Valley Dr, Woodstock, IL 60098Sold
- $720,0005 bd4 ba4.1k sqft1601 Bobolink Cir, Woodstock, IL 60098Sold
Nearby schools
GreatSchools rating
- 9/10Creekside Middle SchoolGrades: 5-8Distance: 2.8 mi
- 10/10Woodstock High SchoolGrades: 9-12Distance: 2.9 mi
- 7/10Olson Elementary SchoolGrades: K-5Distance: 3.2 mi
Schools provided by the listing agent
- District: 200
Source: MRED as distributed by MLS GRID. This data may not be complete. We recommend contacting the local school district to confirm school assignments for this home.
Get a cash offer in 3 minutes
Find out how much your home could sell for in as little as 3 minutes with a no-obligation cash offer.
Estimated market value
$880,600
Get a cash offer in 3 minutes
Find out how much your home could sell for in as little as 3 minutes with a no-obligation cash offer.
Estimated market value
$880,600
- Illinois
- McHenry County
- Woodstock
- 60098
- 1624 Bull Valley Dr
Nearby cities
Nearby neighborhoods
Nearby zip codes
Other Woodstock Topics
