Nestled at the quiet end of a cul-de-sac, this exceptional END-UNIT townhome offers the perfect blend of design and maintenance-free living. Located in the highly sought-after White Oak Estates, the residence is surrounded by manicured landscaping that provides a serene backdrop for a relaxed lifestyle. The interior is defined by a sense of scale and light, featuring dramatic cathedral ceilings and strategically placed skylights that bathe the home in natural warmth. The main level is designed for effortless flow, anchored by a spacious living room with a cozy gas fireplace. For those who enjoy hosting, the formal dining room provides an elegant setting for gatherings, while the eat-in kitchen serves as the heart of the home, seamlessly connecting to an adjoining family room and charming screened porch, perfect for enjoying quiet mornings outdoors. Convenience is paramount with a MAIN LEVEL PRIMARY SUITE with walk-in closet, and also a practical main-floor laundry room and half bath. The second floor has an additional two bedrooms plus an EXTRA BONUS ROOM, a full bath, offering ample space for guests or a growing hobby collection. The expansive living space continues in the finished basement, which is an entertainer's dream. This lower level boasts a second family room complete with a wet bar, a dedicated office for remote work, a convenient half-bath, and a massive storage area to keep life organized. Modern peace of mind is ensured with a new furnace and the ease of an attached garage. This home represents a rare opportunity to enjoy luxury and comfort in one of the area's most prestigious communities.
Closed
$440,000
1620 Cherry Blossom Dr, Munster, IN 46321
3beds
3,201sqft
Townhouse
Built in 1995
1 Square Feet Lot
$440,100 Zestimate®
$137/sqft
$3,402 Estimated rent
Home value
$440,100
$418,000 - $462,000
$3,402/mo
Zestimate® history
Owner options
List your home for rent
$3,402/mo
Rent Zestimate®
Find your next renter with Zillow Rental Manager. Plus, with online applications, you can quickly screen prospective tenants – for free.
$3,402/mo
Rent Zestimate®
Refinance and save
$3,534/mo
Est. payment
Refinancing to a lower rate could help reduce your monthly payments and save thousands over the life of the loan.
$3,534/mo
Est. payment
Explore your selling options
Work with a Zillow partner agent
Leverage their expertise and Zillow's premium Showcase listings to get your home seen by more buyers.
Get startedList with your own agent
Get your home in front of millions of buyers by listing it on Zillow.
Learn how to do itSell it yourself
Take full control of how buyers see your home on Zillow by listing For Sale by Owner (FSBO).
List your homeWhat's special
Finished basementCozy gas fireplaceAttached garageWet barSecond family roomAdjoining family roomFormal dining room
Zillow last checked:
Listing updated:
Listed by:
Christopher Jones,
@properties/Christie's Intl RE 219-440-0070
Bought with:
Elaine Eich, RB14046391
McColly Real Estate
Source: NIRA as distributed by MLS GRID,MLS#: 839610
Facts & features
Interior
Bedrooms & bathrooms
- Bedrooms: 3
- Bathrooms: 3
- Full bathrooms: 2
- 1/2 bathrooms: 1
Rooms
- Room types: Bonus Room, Other Room, Primary Bedroom, Office, Media Room, Living Room, Laundry, Kitchen, Family Room, Dining Room, Bedroom 3, Bedroom 2
Primary bedroom
- Level: Main
- Area: 221
- Dimensions: 17.0 x 13.0
Bedroom 2
- Level: Upper
- Area: 120
- Dimensions: 12.0 x 10.0
Bedroom 3
- Level: Upper
- Area: 120
- Dimensions: 12.0 x 10.0
Bonus room
- Level: Upper
- Area: 195
- Dimensions: 15.0 x 13.0
Dining room
- Level: Main
- Area: 144
- Dimensions: 12.0 x 12.0
Family room
- Level: Main
- Area: 182
- Dimensions: 14.0 x 13.0
Kitchen
- Description: Includes Eat-in dining area
- Level: Main
- Area: 247
- Dimensions: 19.0 x 13.0
Laundry
- Level: Main
- Area: 70
- Dimensions: 10.0 x 7.0
Living room
- Level: Main
- Area: 342
- Dimensions: 19.0 x 18.0
Media room
- Description: Wet Bar
- Level: Lower
- Area: 378
- Dimensions: 21.0 x 18.0
Office
- Level: Lower
- Area: 182
- Dimensions: 26.0 x 7.0
Other
- Description: Screened Porch
- Level: Main
- Area: 100
- Dimensions: 10.0 x 10.0
Heating
- Forced Air, Natural Gas
Appliances
- Included: Dryer, Washer, Refrigerator, Microwave, Dishwasher, Disposal
- Laundry: Laundry Room, Sink, Main Level
Features
- Cathedral Ceiling(s), Walk-In Closet(s), Wet Bar, Vaulted Ceiling(s), Tray Ceiling(s), Recessed Lighting, Open Floorplan, High Ceilings, Eat-in Kitchen, Entrance Foyer, Ceiling Fan(s)
- Basement: Finished,Unfinished,Storage Space,Sump Pump
- Number of fireplaces: 1
- Fireplace features: Gas Log, Living Room
Interior area
- Total structure area: 3,201
- Total interior livable area: 3,201 sqft
- Finished area above ground: 2,441
Property
Parking
- Total spaces: 2
- Parking features: Attached, Driveway, Garage Door Opener
- Attached garage spaces: 2
- Has uncovered spaces: Yes
Features
- Levels: Two
- Patio & porch: Patio, Screened, Rear Porch
- Has view: Yes
- View description: Neighborhood
Lot
- Size: 1 Square Feet
- Features: Cul-De-Sac, Landscaped
Details
- Parcel number: 450732353028000027
- Special conditions: None
Construction
Type & style
- Home type: Townhouse
- Property subtype: Townhouse
- Attached to another structure: Yes
Condition
- New construction: No
- Year built: 1995
Utilities & green energy
- Sewer: Public Sewer
- Water: Public
- Utilities for property: Electricity Connected, Water Connected, Sewer Connected, Natural Gas Connected
Community & HOA
Community
- Security: Security System
- Subdivision: Townhomes/White Oak Estates Horiz
HOA
- Has HOA: Yes
- Amenities included: Landscaping, Snow Removal, Management, Maintenance Grounds
- Services included: Maintenance Grounds, Snow Removal
- HOA fee: $750 quarterly
- HOA name: Townhomes At White Oak Estates, Watson Management
- HOA phone: 219-836-2040
Location
- Region: Munster
Financial & listing details
- Price per square foot: $137/sqft
- Tax assessed value: $465,500
- Annual tax amount: $5,922
- Date on market: 5/27/2026
- Listing agreement: Exclusive Right To Sell
- Listing terms: Cash,VA Loan,FHA,Conventional
Price history
| Date | Event | Price |
|---|---|---|
| 7/22/2026 | Sold | $440,000-2.2%$137/sqft |
Source:  NIRA as distributed by MLS GRID #839610 Report a problem NIRA as distributed by MLS GRID #839610 Report a problem | ||
| 6/11/2026 | Pending sale | $449,900$141/sqft |
Source: NIRA as distributed by MLS GRID #839610 Report a problem | ||
| 5/27/2026 | Listed for sale | $449,900$141/sqft |
Source: NIRA as distributed by MLS GRID #839610 Report a problem | ||
| 5/27/2026 | Listing removed | $449,900$141/sqft |
Source: NIRA as distributed by MLS GRID #838730 Report a problem | ||
| 5/19/2026 | Price change | $449,900-5.3%$141/sqft |
Source: NIRA as distributed by MLS GRID #838730 Report a problem | ||
| 5/13/2026 | Listed for sale | $474,900$148/sqft |
Source: NIRA as distributed by MLS GRID #838730 Report a problem | ||
Public tax history
| Year | Property taxes | Tax assessment |
|---|---|---|
| 2025 | $5,922 +4.9% | $465,500 +3.7% |
| 2024 | $5,647 +1.6% | $448,800 +4.5% |
| 2023 | $5,557 +17% | $429,400 +3.8% |
| 2022 | $4,749 +1.1% | $413,600 +16.8% |
| 2021 | $4,696 +6.5% | $354,100 +1.4% |
| 2020 | $4,410 -38.6% | $349,300 +3.3% |
| 2019 | $7,176 +52.9% | $338,000 +9.7% |
| 2018 | $4,693 +49.4% | $308,200 +1.1% |
| 2017 | $3,140 | $304,800 +5.3% |
| 2016 | $3,140 -19.6% | $289,400 +10% |
| 2014 | $3,906 -1% | $263,200 -2.8% |
| 2013 | $3,947 +2.1% | $270,900 +0.9% |
| 2012 | $3,865 -15.8% | $268,500 -13.3% |
| 2011 | $4,587 +5.6% | $309,600 |
| 2010 | $4,345 | $309,600 |
| 2009 | -- | $309,600 -5.6% |
| 2007 | -- | $327,900 +16.4% |
| 2006 | -- | $281,700 +0% |
| 2005 | -- | $281,670 +213.7% |
| 2003 | -- | $89,800 -0.3% |
| 2002 | -- | $90,100 +200% |
| 2001 | -- | $30,030 |
Find assessor info on the county website
Neighborhood: 46321
Nearby homes
- $449,0003 bd3 ba2.2k sqft1732 Apple Blossom Dr, Munster, IN 46321Sold

- $476,6003 bd2 ba2.2k sqft10310 Deerwood Ct, Munster, IN 46321Off Market
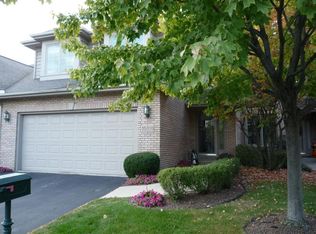
- $450,0003 bd3 ba3k sqft1622 Mourning Dove Dr, Munster, IN 46321Sold

- $695,0004 bd4 ba5.4k sqft1733 Regal Ct, Munster, IN 46321Sold

- $698,2005 bd5 ba3.5k sqft10217 Devonshire Ln, Munster, IN 46321Off Market
- $697,2004 bd5 ba3.5k sqft10225 Devonshire Ln, Munster, IN 46321Off Market
- $398,1002 bd2 ba1.8k sqft1644 Cherry Blossom Dr, Munster, IN 46321Off Market
- $424,9002 bd4 ba3.4k sqft10306 Deerwood Ct, Munster, IN 46321Sold
Nearby schools
GreatSchools rating
- 9/10Frank High Hammond Elementary SchoolGrades: PK-5Distance: 1.3 mi
- 9/10Wilbur Wright Middle SchoolGrades: 6-8Distance: 2.3 mi
- 10/10Munster High SchoolGrades: 9-12Distance: 2.1 mi
Schools provided by the listing agent
- Middle: Wilbur Wright Middle School
- High: Munster High School
Source: NIRA as distributed by MLS GRID. This data may not be complete. We recommend contacting the local school district to confirm school assignments for this home.
Get a cash offer in 3 minutes
Find out how much your home could sell for in as little as 3 minutes with a no-obligation cash offer.
Estimated market value
$440,100
Get a cash offer in 3 minutes
Find out how much your home could sell for in as little as 3 minutes with a no-obligation cash offer.
Estimated market value
$440,100
- Indiana
- Lake County
- Munster
- 46321
- 1620 Cherry Blossom Dr
Nearby cities
Nearby zip codes
Other Munster Topics
