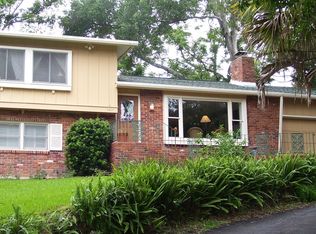
COMPLETELY RENOVATED, HIGH AND DRY MOUNT DORA HOME LESS THAN 1 MILE TO HISTORIC DOWNTOWN. Welcome home to Pinecrest, a popular, well-established community in charming Mount Dora, where you will find classic Florida homes on tranquil, tree-lined streets. Prepare to be impressed by this special home, which has been lovingly maintained and offers many fine features and extensive updates. Some of the larger updates include windows, a reroof in 2018, A/C in 2021, entire house replumbed and rewired in 2022, and a water heater in 2024. Beautiful curb appeal greets you with vibrant landscaping and a lush lawn, creating a perfect backdrop for the charming cottage architecture of this welcoming home. A spacious driveway and 1-car garage that is insulated and air-conditioned. A brick-lined walkway leads to the inviting front porch with gorgeous, new wrought-iron supports. What a delightful spot to enjoy your morning coffee. Step inside, where you will find thoughtful updates and modern amenities blended with timeless charm. The open interior is infused with natural light from the many windows and a front French door. Recessed lighting on dimmer switches provides more lighting as needed. The home features elegant wood-look luxury vinyl flooring throughout the living areas. The front living and dining rooms are finished with curved crown molding, and the pleasing neutral tones found here flow throughout the house. The living and dining area features a wide opening that joins it to the spacious family room, complete with a cozy wood-burning fireplace and a convenient office nook. An arched opening reveals the well-appointed kitchen with wood cabinetry, a cabinet pantry, gorgeous granite counters, a breakfast bar, a deep stainless-steel sink, and stainless-steel appliances. The split bedroom floor plan provides privacy for the primary suite with hardwood floors, a ceiling fan, large windows, a built-in closet and cabinets, and a remodeled bathroom with a modern sink vanity and a walk-in tiled shower. Two guest bedrooms, one with built-ins, the other with a walk-in closet, have easy access to the remodeled hallway bathroom with a beautiful, tiled shower. The covered, screened rear porch is the ideal place to relax in the evening. The backyard is quite private with its mature landscape, including mature bamboo. There’s an open sun patio ideal for grilling out and entertaining. Located within 1-2 miles of popular dining and retail establishments, this home offers both tranquility and convenience. Whether you’re exploring the natural beauty found on the many local lakes, enjoying the vibrant historic downtown, or traveling the easy commute to Orlando International Airport, Walt Disney, or popular beaches, this home provides the perfect base for your lifestyle. Don’t miss the opportunity to own this exceptional home in a great community.
Sold for $453,000
Zillow last checked:
Listing updated:
Bought with:
Non-Member Agent
STELLAR NON-MEMBER OFFICE
Source: Stellar MLS,MLS#: G5101978 Originating MLS: Orlando Regional
Originating MLS: Orlando Regional
Price history
| Date | Event | Price |
|---|---|---|
| 12/22/2025 | Sold | $453,000-6.6%$261/sqft |
Source:  Stellar MLS #G5101978 Report a problem Stellar MLS #G5101978 Report a problem | ||
| 11/28/2025 | Pending sale | $485,000$280/sqft |
Source: Stellar MLS #G5101978 Report a problem | ||
| 10/30/2025 | Price change | $485,000-3%$280/sqft |
Source: Stellar MLS #G5101978 Report a problem | ||
| 9/21/2025 | Listed for sale | $500,000+35%$289/sqft |
Source: Stellar MLS #G5101978 Report a problem | ||
| 1/28/2022 | Sold | $370,400+2.3%$214/sqft |
Source: Public Record Report a problem | ||
| 12/8/2021 | Pending sale | $362,000+100%$209/sqft |
Source: Stellar MLS #G5049094 Report a problem | ||
| 5/8/2015 | Sold | $181,000-7.2%$104/sqft |
Source: Stellar MLS #G4805733 Report a problem | ||
| 5/7/2015 | Price change | $195,000+6.8%$113/sqft |
Source: Dave Lowe Realty, Inc. #G4805733 Report a problem | ||
| 3/5/2015 | Price change | $182,500-6.4%$105/sqft |
Source: dave lowe realty, inc #G4805733 Report a problem | ||
| 12/4/2014 | Listed for sale | $195,000+115.9%$113/sqft |
Source: dave lowe realty, inc #G4805733 Report a problem | ||
| 7/31/1996 | Sold | $90,300$52/sqft |
Source: Public Record Report a problem | ||

Get a cash offer in 3 minutes
Find out how much your home could sell for in as little as 3 minutes with a no-obligation cash offer.
Estimated market value
$446,600
