Secret room anyone? Not included in photos is a secret, and secure room to store your valuable possessions. Discover the epitome of modern elegance and comfort at 1635 Hilltop Drive, Mount Dora, Florida—a meticulously renovated residence that combines luxurious living with timeless charm. This exceptional property boasts a roof newly installed in 2023 and fresh exterior and interior paint, presenting a pristine and welcoming appeal. Inside, the heart of the home unfolds in the gourmet kitchen, equipped with a high-end gas stove, deep single basin farm sink, and stainless steel appliances. The large island, featuring power outlets, and the walk-in pantry enhance functionality, while the charming kitchen bench nook invites casual dining moments. An additional wet bar with a wine fridge and stylish gold accents faucet with sink adds a touch of sophistication, perfect for entertaining. The great room, anchored by a gas fireplace with an expansive brick surround, creates a cozy yet grand setting for gatherings. A downstairs guest bedroom offers convenience and privacy for visitors, while a secret safe room adds an intriguing element of security and mystery. Ascending to the second floor on the new stairs, the secondary bedrooms are impressively spacious, each with extra closet space and connected by a Jack and Jill bathroom, ensuring both privacy and accessibility. The master bedroom is a true retreat, very large in size and featuring walk-in closets with custom California closet upgrades, providing ample storage and organization. Additional amenities include a 2-car garage and a large screened porch at the rear of the home, perfect for enjoying Florida’s beautiful climate. The spacious lot offering opportunities for possible expansion, a garden, or simply extra privacy. Situated in the charming town of Mount Dora, known for its tree-lined streets and vibrant community, 1635 Hilltop Drive is not just a house but a lifestyle destination. With its blend of modern updates, comfort, and classic elegance, this home is ready to create lasting memories for its new owners.
Sold for $730,000
$730,000
1635 HILLTOP DRIVE, MOUNT DORA, FL 32757
4beds
3,095sqft
Single Family Residence
Built in 1974
0.56 Acres Lot
$721,800 Zestimate®
$236/sqft
$3,201 Estimated rent
Home value
$721,800
$664,000 - $787,000
$3,201/mo
Zestimate® history
Owner options
List your home for rent
$3,201/mo
Rent Zestimate®
Find your next renter with Zillow Rental Manager. Plus, with online applications, you can quickly screen prospective tenants – for free.
$3,201/mo
Rent Zestimate®
Refinance and save
$4,884/mo
Est. payment
Refinancing to a lower rate could help reduce your monthly payments and save thousands over the life of the loan.
$4,884/mo
Est. payment
Explore your selling options
Work with a Zillow partner agent
Leverage their expertise and Zillow's premium Showcase listings to get your home seen by more buyers.
Get startedList with your own agent
Get your home in front of millions of buyers by listing it on Zillow.
Learn how to do itSell it yourself
Take full control of how buyers see your home on Zillow by listing For Sale by Owner (FSBO).
List your homeWhat's special
Large islandHigh-end gas stoveSpacious lotCustom california closet upgradesJack and jill bathroomGourmet kitchenLarge screened porch
Zillow last checked:
Listing updated:
Listed by:
Addie Owens 352-223-0053,
TOUCHSTONE REAL ESTATE 352-223-0053
Bought with:
Kevin Lanier, 3564115
LPT REALTY, LLC
Source: Stellar MLS,MLS#: G5080023 Originating MLS: Lake and Sumter
Originating MLS: Lake and Sumter
Facts & features
Interior
Bedrooms & bathrooms
- Bedrooms: 4
- Bathrooms: 3
- Full bathrooms: 2
- 1/2 bathrooms: 1
Rooms
- Room types: Utility Room
Primary bedroom
- Features: Walk-In Closet(s)
- Level: Second
- Area: 360 Square Feet
- Dimensions: 18x20
Bedroom 2
- Features: Built-in Closet
- Level: Second
- Area: 210 Square Feet
- Dimensions: 14x15
Bedroom 3
- Features: Built-in Closet
- Level: Second
- Area: 273 Square Feet
- Dimensions: 13x21
Bedroom 4
- Features: Walk-In Closet(s)
- Level: First
- Area: 182 Square Feet
- Dimensions: 13x14
Balcony porch lanai
- Level: First
- Area: 600 Square Feet
- Dimensions: 12x50
Kitchen
- Level: First
- Area: 182 Square Feet
- Dimensions: 14x13
Laundry
- Level: First
- Area: 132 Square Feet
- Dimensions: 11x12
Living room
- Level: First
- Area: 456 Square Feet
- Dimensions: 19x24
Heating
- Central
Cooling
- Central Air
Appliances
- Included: Bar Fridge, Dishwasher, Disposal, Dryer, Kitchen Reverse Osmosis System, Microwave, Range, Refrigerator, Tankless Water Heater, Washer
- Laundry: Inside, Laundry Chute, Laundry Room
Features
- Built-in Features, Ceiling Fan(s), Crown Molding, Open Floorplan, Stone Counters, Walk-In Closet(s)
- Flooring: Carpet, Ceramic Tile, Vinyl
- Doors: French Doors
- Windows: Blinds
- Has fireplace: Yes
- Fireplace features: Living Room, Wood Burning
Interior area
- Total structure area: 4,540
- Total interior livable area: 3,095 sqft
Property
Parking
- Total spaces: 2
- Parking features: Circular Driveway, Driveway, Garage Door Opener, Garage Faces Side, Guest, Open
- Attached garage spaces: 2
- Has uncovered spaces: Yes
- Details: Garage Dimensions: 24x25
Features
- Levels: Two
- Stories: 2
- Patio & porch: Rear Porch, Screened
- Exterior features: Irrigation System, Lighting
Lot
- Size: 0.56 Acres
- Features: Gentle Sloping, City Lot
- Residential vegetation: Mature Landscaping, Trees/Landscaped
Details
- Parcel number: 301927110000017200
- Zoning: R-1A
- Special conditions: None
Construction
Type & style
- Home type: SingleFamily
- Property subtype: Single Family Residence
Materials
- Block, Brick, Wood Frame
- Foundation: Slab
- Roof: Shingle
Condition
- New construction: No
- Year built: 1974
Utilities & green energy
- Sewer: Septic Tank
- Water: Public
- Utilities for property: BB/HS Internet Available, Electricity Connected, Natural Gas Connected
Community & HOA
Community
- Pet fee: $0 monthly
- Subdivision: MOUNT DORA PINECREST
HOA
- Has HOA: No
Location
- Region: Mount Dora
Financial & listing details
- Price per square foot: $236/sqft
- Tax assessed value: $533,195
- Annual tax amount: $9,302
- Date on market: 3/22/2024
- Cumulative days on market: 393 days
- Listing terms: Cash,Conventional,VA Loan
- Ownership: Fee Simple
- Total actual rent: 0
- Electric utility on property: Yes
- Road surface type: Paved
Price history
| Date | Event | Price |
|---|---|---|
| 6/4/2025 | Sold | $730,000-2.7%$236/sqft |
Source:  Stellar MLS #G5080023 Report a problem Stellar MLS #G5080023 Report a problem | ||
| 5/1/2025 | Pending sale | $750,000$242/sqft |
Source: Stellar MLS #G5080023 Report a problem | ||
| 12/31/2024 | Listed for sale | $750,000$242/sqft |
Source: Stellar MLS #G5080023 Report a problem | ||
| 11/5/2024 | Listing removed | $750,000$242/sqft |
Source: Stellar MLS #G5080023 Report a problem | ||
| 11/4/2024 | Price change | $750,000-5.7%$242/sqft |
Source: Stellar MLS #G5080023 Report a problem | ||
| 9/19/2024 | Price change | $795,000-3.6%$257/sqft |
Source: Stellar MLS #G5080023 Report a problem | ||
| 3/22/2024 | Listed for sale | $825,000+26.9%$267/sqft |
Source: Stellar MLS #G5080023 Report a problem | ||
| 7/1/2022 | Sold | $650,000$210/sqft |
Source: Public Record Report a problem | ||
| 5/16/2022 | Pending sale | $650,000$210/sqft |
Source: Stellar MLS #O6023000 Report a problem | ||
| 5/4/2022 | Listed for sale | $650,000+62.5%$210/sqft |
Source: Stellar MLS #O6023000 Report a problem | ||
| 4/30/2021 | Sold | $400,000-5.9%$129/sqft |
Source: Stellar MLS #G5038653 Report a problem | ||
| 3/25/2021 | Pending sale | $425,000$137/sqft |
Source: Stellar MLS #G5038653 Report a problem | ||
| 3/4/2021 | Price change | $425,000-5.3%$137/sqft |
Source: Stellar MLS #G5038653 Report a problem | ||
| 2/12/2021 | Listed for sale | $449,000$145/sqft |
Source: Stellar MLS #G5038653 Report a problem | ||
Public tax history
| Year | Property taxes | Tax assessment |
|---|---|---|
| 2025 | $10,248 +5% | $533,195 +8.3% |
| 2024 | $9,761 +15.7% | $492,240 +10% |
| 2023 | $8,434 +39.3% | $447,492 +26.9% |
| 2022 | $6,057 -15.7% | $352,662 -5.4% |
| 2021 | $7,182 +88.4% | $372,840 +66.7% |
| 2020 | $3,811 +0% | $223,614 +2.3% |
| 2019 | $3,809 +3.4% | $218,587 +1.9% |
| 2018 | $3,684 | $214,512 +2.1% |
| 2017 | $3,684 +7% | $210,100 +2.1% |
| 2016 | $3,443 +2.5% | $205,779 +0.7% |
| 2015 | $3,361 0% | $204,349 +0.8% |
| 2014 | $3,361 +7.3% | $202,728 +1.5% |
| 2013 | $3,133 +1.3% | $199,733 +1.7% |
| 2012 | $3,093 +5.2% | $196,395 +3% |
| 2011 | $2,939 +2.6% | $190,675 +1.5% |
| 2010 | $2,866 +3.5% | $187,858 +2.7% |
| 2009 | $2,768 +1.9% | $182,920 +1.4% |
| 2008 | $2,716 -8.4% | $180,392 +3% |
| 2007 | $2,966 -6.8% | $175,138 +2.5% |
| 2006 | $3,182 +1.7% | $170,867 +3% |
| 2005 | $3,129 +2.9% | $165,891 |
| 2004 | $3,043 -0.3% | -- |
| 2003 | $3,052 +2.7% | $161,850 +4.9% |
| 2002 | $2,971 +6.4% | $154,353 +1.6% |
| 2001 | $2,791 +1.9% | $151,923 +0.3% |
| 2000 | $2,739 | $151,481 |
Find assessor info on the county website
Neighborhood: 32757
Nearby homes
- $405,5004 bd2 ba1.7k sqft1640 Crestview Dr, Mount Dora, FL 32757Off Market

- $365,0002 bd2 ba1.4k sqft1630 Crestview Dr, Mount Dora, FL 32757For Sale

- $414,2002 bd2 ba1.5k sqft1715 Hilltop Dr, Mount Dora, FL 32757Off Market
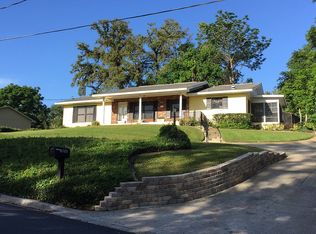
- $387,2002 bd2 ba1.8k sqft1615 Hilltop Dr, Mount Dora, FL 32757Off Market
- $508,5003 bd3 ba2.7k sqft1706 Hilltop Dr, Mount Dora, FL 32757Off Market
- $323,2003 bd1 ba1.1k sqft1706 Crestview Dr, Mount Dora, FL 32757Off Market
- $453,0003 bd2 ba1.7k sqft1620 Crestview Dr, Mount Dora, FL 32757Sold
- $526,3004 bd3 ba2.3k sqft1618 Hilltop Dr, Mount Dora, FL 32757Off Market
Nearby schools
GreatSchools rating
- 2/10Triangle Elementary SchoolGrades: PK-5Distance: 1.5 mi
- 4/10Mt. Dora Middle SchoolGrades: 6-8Distance: 1.3 mi
- 5/10Mt. Dora High SchoolGrades: 9-12Distance: 1.2 mi
Schools provided by the listing agent
- Elementary: Triangle Elem
- Middle: Mount Dora Middle
- High: Mount Dora High
Source: Stellar MLS. This data may not be complete. We recommend contacting the local school district to confirm school assignments for this home.
Get a cash offer in 3 minutes
Find out how much your home could sell for in as little as 3 minutes with a no-obligation cash offer.
Estimated market value
$721,800
Get a cash offer in 3 minutes
Find out how much your home could sell for in as little as 3 minutes with a no-obligation cash offer.
Estimated market value
$721,800
- Florida
- Lake County
- Mount Dora
- 32757
- 1635 HILLTOP DRIVE
Nearby cities
Nearby zip codes
Other Mount Dora Topics
