As World War I came to a close & the glory of the Roaring Twenties swept across the nation, Denver – once considered a "sleepy" town – became a beacon of opportunity for business & economic growth. This era was the largest wave of prosperity the U.S. had ever seen, & it was during this decade that brought the emergence of Park Hill, one of Denver's oldest & most historic neighborhoods. Known for its tree-lined streets, including the iconic 17th Ave. Pkwy., Tudor Style Homes, proximity to Denver Zoo & City Park, as well as highly-accredited schools, these are just a few reasons why this area has long been sought after by families & residents alike. 1620 Eudora St. is merely one example of the vision long held for this neighborhood before the early beginnings of its development in 1887 – a quiet, residential space set away from the hustle & noise of downtown. Previously owned & restored by a former ship builder during the 1980s, you can see evidence of his craft in the custom woodwork throughout the home. It was then that both the back addition, featuring a sunroom plus third bedroom & second bathroom (all above grade & a rarity in Park Hill), as well as vaulting the living room ceiling to add architectural windows were dutifully completed. The way sunlight dances throughout this home over the course of a day is truly something to marvel. Pictures can only attempt to capture the magic, but seeing it in person will only fully be enjoyed by the next lucky steward of this home. The yard is its own private oasis, adorned with many perennials, bushes & two large Russian Olive trees surrounded by lush, ground-trailing ivy. What it means to reside in this neighborhood is to buy into a true pillar of Denver's legacy, to live in a place that honors & cherishes community, to be walking distance to Spinelli’s Italian Market, Marczyk’s on Colfax, Honey Hill Café, & the list of desirable destinations continues. This home equals opportunity for whomever is next to call it home.
Sold for $760,000
$760,000
1620 Eudora Street, Denver, CO 80220
3beds
1,692sqft
Single Family Residence
Built in 1925
4,650 Square Feet Lot
$759,700 Zestimate®
$449/sqft
$2,873 Estimated rent
Home value
$759,700
$722,000 - $805,000
$2,873/mo
Zestimate® history
Owner options
List your home for rent
$2,873/mo
Rent Zestimate®
Find your next renter with Zillow Rental Manager. Plus, with online applications, you can quickly screen prospective tenants – for free.
$2,873/mo
Rent Zestimate®
Refinance and save
$4,537/mo
Est. payment
Refinancing to a lower rate could help reduce your monthly payments and save thousands over the life of the loan.
$4,537/mo
Est. payment
Explore your selling options
Work with a Zillow partner agent
Leverage their expertise and Zillow's premium Showcase listings to get your home seen by more buyers.
Get startedList with your own agent
Get your home in front of millions of buyers by listing it on Zillow.
Learn how to do itSell it yourself
Take full control of how buyers see your home on Zillow by listing For Sale by Owner (FSBO).
List your homeWhat's special
Tree-lined streetsCity park
Zillow last checked:
Listing updated:
Listed by:
Kimberly Moorhead 303-502-6206 kimberly@wanderflowerandco.com,
Wanderflower & Company
Bought with:
Kirk Wodell, 100027574
Keller Williams DTC
Source: REcolorado as distributed by MLS GRID,MLS#: 7444440
Facts & features
Interior
Bedrooms & bathrooms
- Bedrooms: 3
- Bathrooms: 2
- Full bathrooms: 1
- 3/4 bathrooms: 1
- Main level bathrooms: 2
- Main level bedrooms: 3
Primary bedroom
- Description: Spacious Primary Bedroom With Walk-In Closet
- Level: Main
- Area: 118.8 Square Feet
- Dimensions: 10.8 x 11
Bedroom
- Description: Secondary Bedroom With Large Closet
- Level: Main
- Area: 100 Square Feet
- Dimensions: 10 x 10
Bedroom
- Description: Back Bedroom Currently Being Used As A Office
- Level: Main
- Area: 80 Square Feet
- Dimensions: 10 x 8
Primary bathroom
- Description: En-Suite Bath To The Primary Bedroom
- Level: Main
- Area: 45 Square Feet
- Dimensions: 7.5 x 6
Bathroom
- Description: Wheelchair Accessible Bathroom
- Level: Main
- Area: 44 Square Feet
- Dimensions: 8 x 5.5
Bonus room
- Description: Perfect Flex Space To Finish Out An Additional Living Room
- Level: Basement
- Area: 276 Square Feet
- Dimensions: 23 x 12
Dining room
- Description: The Dining Room Joins The Living Room With Vaulted Ceilings And Tons Of Natural Light
- Level: Main
- Area: 108 Square Feet
- Dimensions: 12 x 9
Kitchen
- Description: Tidy Kitchen That Joins The Living Room And Sun Room
- Level: Main
- Area: 156 Square Feet
- Dimensions: 13 x 12
Laundry
- Description: Closet In Basement With Utility Sink
- Level: Basement
Living room
- Description: Open And Bright Living Room With Wood Burning Fireplace
- Level: Main
- Area: 168 Square Feet
- Dimensions: 12 x 14
Sun room
- Description: Perfect Place To Kick Your Feet Up After A Busy Day And Enjoy The Colorado Seasons
- Level: Main
- Area: 143 Square Feet
- Dimensions: 13 x 11
Heating
- Forced Air
Cooling
- Central Air
Appliances
- Included: Dishwasher, Disposal, Dryer, Microwave, Oven, Range, Range Hood, Refrigerator, Washer
Features
- Built-in Features, Ceiling Fan(s), Granite Counters, High Ceilings, Primary Suite, Smoke Free, Vaulted Ceiling(s), Walk-In Closet(s)
- Flooring: Tile, Wood
- Basement: Finished,Partial
- Number of fireplaces: 1
- Fireplace features: Living Room, Wood Burning
Interior area
- Total structure area: 1,692
- Total interior livable area: 1,692 sqft
- Finished area above ground: 1,278
- Finished area below ground: 166
Property
Parking
- Total spaces: 1
- Parking features: Garage
- Garage spaces: 1
Features
- Levels: One
- Stories: 1
- Entry location: Ground
- Patio & porch: Patio
- Exterior features: Garden, Private Yard, Rain Gutters
- Fencing: Full
Lot
- Size: 4,650 Square Feet
- Features: Irrigated, Landscaped, Level, Sprinklers In Front, Sprinklers In Rear
Details
- Parcel number: 131420007
- Zoning: U-SU-C
- Special conditions: Standard
Construction
Type & style
- Home type: SingleFamily
- Architectural style: Bungalow
- Property subtype: Single Family Residence
Materials
- Brick
- Roof: Composition
Condition
- Year built: 1925
Utilities & green energy
- Water: Public
- Utilities for property: Electricity Connected, Natural Gas Connected
Community & HOA
Community
- Security: Carbon Monoxide Detector(s), Smoke Detector(s)
- Subdivision: South Park Hill
HOA
- Has HOA: No
Location
- Region: Denver
Financial & listing details
- Price per square foot: $449/sqft
- Tax assessed value: $693,600
- Annual tax amount: $2,939
- Date on market: 11/28/2023
- Listing terms: Cash,Conventional,VA Loan
- Exclusions: Seller's Personal Property, Staging Items And String Lights In The Backyard.
- Ownership: Individual
- Electric utility on property: Yes
- Road surface type: Paved
Price history
| Date | Event | Price |
|---|---|---|
| 12/28/2023 | Sold | $760,000$449/sqft |
Source:  REcolorado as distributed by MLS GRID #7444440 Report a problem REcolorado as distributed by MLS GRID #7444440 Report a problem | ||
| 12/4/2023 | Pending sale | $760,000$449/sqft |
Source: REcolorado as distributed by MLS GRID #7444440 Report a problem | ||
| 11/28/2023 | Listed for sale | $760,000+204%$449/sqft |
Source: REcolorado as distributed by MLS GRID #7444440 Report a problem | ||
| 12/15/2003 | Sold | $250,000+37.7%$148/sqft |
Source: Public Record Report a problem | ||
| 6/27/1997 | Sold | $181,500$107/sqft |
Source: Public Record Report a problem | ||
Public tax history
| Year | Property taxes | Tax assessment |
|---|---|---|
| 2025 | $4,204 +2.2% | $48,900 -7.9% |
| 2024 | $4,113 +17.8% | $53,080 -5.7% |
| 2023 | $3,492 +3.6% | $56,310 +28.2% |
| 2022 | $3,371 +9.8% | $43,910 -2.8% |
| 2021 | $3,072 +2.9% | $45,180 +9.2% |
| 2020 | $2,986 +11.6% | $41,391 -0.7% |
| 2019 | $2,676 | $41,681 +20.5% |
| 2018 | $2,676 +0.3% | $34,590 |
| 2017 | $2,668 +13.8% | $34,590 +15.2% |
| 2016 | $2,345 +2.1% | $30,020 |
| 2015 | $2,298 0% | $30,020 +8.5% |
| 2014 | $2,299 +0.2% | $27,670 |
| 2013 | $2,293 +17.9% | $27,670 +1.4% |
| 2012 | $1,945 +5.1% | $27,280 +0.7% |
| 2011 | $1,851 +2.2% | $27,080 -2.6% |
| 2010 | $1,810 +7.1% | $27,790 |
| 2009 | $1,690 -0.2% | $27,790 +9.8% |
| 2008 | $1,693 +6.9% | $25,310 |
| 2007 | $1,584 +1.1% | $25,310 +7% |
| 2006 | $1,566 -6.3% | $23,660 |
| 2005 | $1,671 +7.6% | $23,660 -11.3% |
| 2003 | $1,553 +1.9% | $26,670 +2.8% |
| 2002 | $1,524 | $25,950 +24.3% |
| 2001 | -- | $20,870 |
Find assessor info on the county website
Neighborhood: South Park Hill
Nearby homes
- $656,2003 bd1 ba1.6k sqft1628 N Eudora St, Denver, CO 80220Off Market
- $605,1002 bd1 ba1.1k sqft1614 Eudora St, Denver, CO 80220Off Market
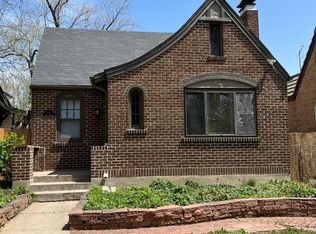
- $918,7004 bd2 ba2.8k sqft1606 Eudora St, Denver, CO 80220Off Market
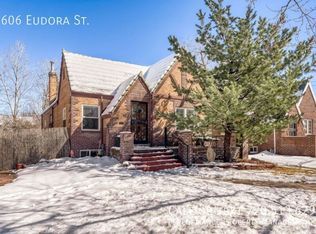
- $1,106,9004 bd2 ba2.5k sqft1600 Eudora St, Denver, CO 80220Off Market
- $642,2002 bd2 ba1k sqft1644 Eudora St, Denver, CO 80220Off Market
- $1,189,2004 bd2 ba2.4k sqft1611 N Eudora St, Denver, CO 80220Off Market
- $732,3003 bd2 ba1.1k sqft1621 N Elm St, Denver, CO 80220Off Market
- $1,250,0005 bd3 ba2.9k sqft1623 Eudora St, Denver, CO 80220Sold
Nearby schools
GreatSchools rating
- 10/10Park Hill SchoolGrades: PK-5Distance: 0.2 mi
- 10/10McAuliffe InternationalGrades: 6-8Distance: 0.9 mi
- 7/10East High SchoolGrades: 9-12Distance: 1.4 mi
Schools provided by the listing agent
- Elementary: Park Hill
- Middle: DSST: Conservatory Green
- High: East
- District: Denver 1
Source: REcolorado as distributed by MLS GRID. This data may not be complete. We recommend contacting the local school district to confirm school assignments for this home.
Get a cash offer in 3 minutes
Find out how much your home could sell for in as little as 3 minutes with a no-obligation cash offer.
Estimated market value
$759,700
Get a cash offer in 3 minutes
Find out how much your home could sell for in as little as 3 minutes with a no-obligation cash offer.
Estimated market value
$759,700
- Colorado
- Denver County
- Denver
- 80220
- South Park Hill
- 1620 Eudora Street
