Skip main navigation
Sold for $1,250,000
Street View
  • $1,250,000

    1623 Eudora Street, Denver, CO 80220

    5beds
    2,900sqft
    Single Family Residence
    Built in 1932
    7,630 Square Feet Lot
    $1,195,800 Zestimate®
    $431/sqft
    $4,357 Estimated rent

    Home value

    $1,195,800

    $1.11M - $1.28M

    $4,357/mo

    Zestimate® history
    Loading
    Loading...

    Owner options

    List your home for rent

    $4,357/mo

    Rent Zestimate®

    Find your next renter with Zillow Rental Manager. Plus, with online applications, you can quickly screen prospective tenants – for free.

    Learn more

    $4,357/mo

    Rent Zestimate®

    Refinance and save

    $7,244/mo

    Est. payment

    Refinancing to a lower rate could help reduce your monthly payments and save thousands over the life of the loan.

    See today's rates

    $7,244/mo

    Est. payment

    Explore your selling options

    Work with a Zillow partner agent

    Leverage their expertise and Zillow's premium Showcase listings to get your home seen by more buyers.

    Get started

    List with your own agent

    Get your home in front of millions of buyers by listing it on Zillow.

    Learn how to do it

    Sell it yourself

    Take full control of how buyers see your home on Zillow by listing For Sale by Owner (FSBO).

    List your home

    What's special

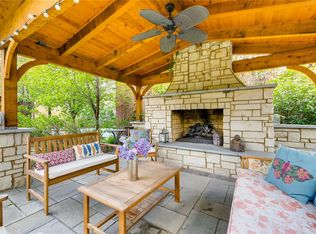
    Limestone fireplaceRaised garden bedsRefined modern livingCedar pavilionTudor charmBonus nookPrimary suite
    Welcome to your Tudor treasure tucked away on a serene block in South Park Hill. Step into a real-life storybook with this enchanting home, where classic Tudor charm meets refined modern living. Situated on an exceptionally rare 7,500+ sq ft lot, this Park Hill gem features an outdoor oasis so captivating it was showcased in Better Homes & Gardens Magazine—a sanctuary for entertainers, gardeners, and stargazers alike. Unwind beneath a cedar pavilion beside a limestone fireplace, or host unforgettable alfresco dinners in a garden café beneath a romantic pergola. Meandering pathways, elegant landscape lighting, and thoughtfully designed raised garden beds invite peaceful moments and playful exploration. And when it's time for fun, a full sport court sets the stage for friendly competitions and memory-making with friends and family. Inside, sunlight pours across rich original hardwood floors, highlighting the home’s thoughtfully preserved character. A custom mudroom adds everyday functionality, while the updated gourmet kitchen—complete with granite countertops and stylish finishes—delights every home chef. Original wood windows add perfect detail to every room. Three generous main-level bedrooms offer flexibility for sleeping quarters, guest rooms, or office space. Curl up by one of two cozy wood-burning fireplaces, or retreat to the primary suite featuring a walk-in closet and custom California Closet system. The fully finished lower level expands the living space with two additional bedrooms, two full baths, a spacious laundry room, a bonus nook perfect for art or quiet reflection, and a large closet just waiting to become your future wine cellar. This is more than a home—it’s a retreat where memories are made, gardens are grown, and magic lingers in every corner. Just in time for summer, your personal haven awaits.

    Zillow last checked:

    Listing updated:

    Listed by:

    Anne Singleton 303-733-5335 Anne@porchlightgroup.com,

    Porchlight Real Estate Group,

    Jake Singleton 303-257-7902,

    Porchlight Real Estate Group

    Bought with:

    Marcy Eastman, 40046269

    Compass - Denver

    Source: REcolorado as distributed by MLS GRID,MLS#: 9479450MLS Logo

    Facts & features

    Interior

    Bedrooms & bathrooms
    • Bedrooms: 5
    • Bathrooms: 3
    • Full bathrooms: 2
    • 3/4 bathrooms: 1
    • Main level bathrooms: 1
    • Main level bedrooms: 3
    Primary bedroom
    • Level: Main
    • Area: 176 Square Feet
    • Dimensions: 11 x 16
    Bedroom
    • Level: Main
    • Area: 117 Square Feet
    • Dimensions: 13 x 9
    Bedroom
    • Level: Main
    • Area: 117 Square Feet
    • Dimensions: 13 x 9
    Bedroom
    • Level: Basement
    • Area: 91 Square Feet
    • Dimensions: 13 x 7
    Bedroom
    • Level: Basement
    • Area: 120 Square Feet
    • Dimensions: 12 x 10
    Bathroom
    • Level: Main
    Bathroom
    • Level: Basement
    Bathroom
    • Level: Basement
    Bonus room
    • Description: Storage
    • Level: Basement
    Dining room
    • Level: Main
    • Area: 165 Square Feet
    • Dimensions: 11 x 15
    Family room
    • Level: Basement
    • Area: 180 Square Feet
    • Dimensions: 15 x 12
    Kitchen
    • Level: Main
    Laundry
    • Level: Basement
    Living room
    • Level: Main
    • Area: 247 Square Feet
    • Dimensions: 13 x 19
    Heating
    • Forced Air, Natural Gas
    Cooling
    • Central Air
    Appliances
    • Included: Dishwasher, Disposal, Dryer, Microwave, Oven, Refrigerator, Washer
    Features
    • Basement: Finished
    Interior area
    • Total structure area: 2,900
    • Total interior livable area: 2,900 sqft
    • Finished area above ground: 1,450
    • Finished area below ground: 1,450

    Property

    Parking
    • Total spaces: 2
    • Parking features: Garage
    • Garage spaces: 2
    Features
    • Levels: One
    • Stories: 1
    • Patio & porch: Covered, Front Porch, Patio
    • Exterior features: Garden, Lighting, Playground, Private Yard
    • Fencing: Full
    Lot
    • Size: 7,630 sqft
    • Features: Level, Sprinklers In Front, Sprinklers In Rear
    Details
    • Parcel number: 131419011
    • Zoning: U-SU-C
    • Special conditions: Standard

    Construction

    Type & style
    • Home type: SingleFamily
    • Architectural style: Tudor
    • Property subtype: Single Family Residence
    Materials
    • Brick
    • Roof: Composition
    Condition
    • Updated/Remodeled
    • Year built: 1932

    Utilities & green energy

    • Sewer: Public Sewer
    • Water: Public

    Community & neighborhood

    Location
    • Region: Denver
    • Subdivision: South Park Hill

    Other

    Other facts
    • Listing terms: Cash,Conventional,FHA,Jumbo,VA Loan
    • Ownership: Individual

    Price history

    DateEventPrice
    5/2/2025Sold$1,250,000+4.2%$431/sqft
    Source: REcolorado as distributed by MLS GRID #9479450 Report a problem
    4/13/2025Pending sale$1,200,000$414/sqft
    Source: REcolorado as distributed by MLS GRID #9479450 Report a problem
    4/11/2025Listed for sale$1,200,000$414/sqft
    Source: REcolorado as distributed by MLS GRID #9479450 Report a problem

    Public tax history

    Tax history is unavailable.

    Neighborhood: South Park Hill

    Nearby schools

    GreatSchools rating
    Schools provided by the listing agent
    • Elementary: Park Hill
    • Middle: McAuliffe International
    • High: East
    • District: Denver 1

    Source: REcolorado as distributed by MLS GRID. This data may not be complete. We recommend contacting the local school district to confirm school assignments for this home.

    Get a cash offer in 3 minutes
    Find out how much your home could sell for in as little as 3 minutes with a no-obligation cash offer.
    Estimated market value
    $1,195,800
    Get a cash offer in 3 minutes
    Find out how much your home could sell for in as little as 3 minutes with a no-obligation cash offer.
    Estimated market value
    $1,195,800