Fall in love with this utterly charming Park Hill Tudor on a gorgeous large lot! Such a pretty home w/ all the features you're looking for. Previously updated & lovingly improved & maintained by it's current owners. Beautiful arched doorways & wood floors throughout the main floor. Delightful, flowing floor plan, from the gracious Living Room w/ stone-manteled fireplace, through the spacious formal Dining Room connecting to a cozy Sun/Reading Room & well-appointed Kitchen. Also, there's a fabulous Mud Room/Pantry w/ wine fridge, & a great main floor Laundry Room. The main floor is completed with a Bedroom that also makes a perfect Office, and an updated full Bathroom. Upstairs, you'll find an enchanting Primary Suite w/ it's own balcony to enjoy your coffee in fair weather, and stylish updated five piece Primary Bath. Two lovely additional Bedrooms & full Bath as well as a fun Bonus Room under the eaves at the top of the stairs that could be a wonderful Yoga or Play Room! Stretch out into the amazing basement which hosts a large Family/Rec Room, another true Bedroom & lovely updated full Bathroom. So much awesome storage in this home in two bonus rooms in the basement. The crowning glory of this perfect home is the exquisite expansive yard. In the Summer, the deck w/ awning becomes a wonderful, serene outdoor Room for dining al fresco & relaxing. Beautifully landscaped with garden beds and stepping stones, and a chicken coop if you'd like to keep feathered friends! Newer oversized two car Garage & newer furnace. This charmer is just one house off the Parkway. So convenient to all the perks of City Park - the Zoo, Museum of Nature & Science, the golf course, as well as close proximity to the shops at 23rd & Dexter, and all the restaurants and fun things along the Colfax corridor. Minutes to Downtown, The Botanic Gardens, and the 9th Ave. redevelopment area. Such a GEM!* Home previously had a/c. Sellers preferred a swamp cooler, but a/c could easily be put back in. *
Sold for $1,447,000
$1,447,000
1655 Eudora Street, Denver, CO 80220
5beds
4,224sqft
Single Family Residence
Built in 1925
9,730 Square Feet Lot
$1,606,100 Zestimate®
$343/sqft
$4,910 Estimated rent
Home value
$1,606,100
$1.46M - $1.80M
$4,910/mo
Zestimate® history
Owner options
List your home for rent
$4,910/mo
Rent Zestimate®
Find your next renter with Zillow Rental Manager. Plus, with online applications, you can quickly screen prospective tenants – for free.
$4,910/mo
Rent Zestimate®
Refinance and save
$8,688/mo
Est. payment
Refinancing to a lower rate could help reduce your monthly payments and save thousands over the life of the loan.
$8,688/mo
Est. payment
Explore your selling options
Work with a Zillow partner agent
Leverage their expertise and Zillow's premium Showcase listings to get your home seen by more buyers.
Get startedList with your own agent
Get your home in front of millions of buyers by listing it on Zillow.
Learn how to do itSell it yourself
Take full control of how buyers see your home on Zillow by listing For Sale by Owner (FSBO).
List your homeWhat's special
Zillow last checked:
Listing updated:
Listed by:
Julie Winger 303-946-2784 juliewinger@kentwood.com,
Kentwood Real Estate Cherry Creek
Bought with:
Other MLS Non-REcolorado
NON MLS PARTICIPANT
Source: REcolorado as distributed by MLS GRID,MLS#: 9242630
Facts & features
Interior
Bedrooms & bathrooms
- Bedrooms: 5
- Bathrooms: 4
- Full bathrooms: 4
- Main level bathrooms: 1
- Main level bedrooms: 1
Primary bedroom
- Description: Charming Primary Suite With Walk-In Closet, Sitting Area, And Balcony.
- Level: Upper
- Area: 165 Square Feet
- Dimensions: 11 x 15
Bedroom
- Description: Main Floor Bedroom That Also Makes A Great Office!
- Level: Main
- Area: 148.5 Square Feet
- Dimensions: 11 x 13.5
Bedroom
- Description: Wonderful Second Bedroom.
- Level: Upper
- Area: 142.5 Square Feet
- Dimensions: 9.5 x 15
Bedroom
- Description: Delightful Third Bedroom With Hideaway Nook!
- Level: Upper
- Area: 145 Square Feet
- Dimensions: 10 x 14.5
Bedroom
- Description: True 5th Bedroom With Egress.
- Level: Basement
- Area: 118.75 Square Feet
- Dimensions: 9.5 x 12.5
Primary bathroom
- Description: Stylish And Updated.
- Level: Upper
- Area: 76.5 Square Feet
- Dimensions: 8.5 x 9
Bathroom
- Description: Updated Main Floor Full Bath.
- Level: Main
Bathroom
- Description: Great Full Bathroom For Bedrooms 2&3.
- Level: Upper
Bathroom
- Description: Updated Full Bath.
- Level: Basement
Bonus room
- Description: Secret Room At The Top Of The Stairs For Yoga Or Play Room!
- Level: Upper
Bonus room
- Description: Perfect For Mega Storage!
- Level: Basement
- Area: 206.25 Square Feet
- Dimensions: 12.5 x 16.5
Bonus room
- Description: More Storage Or Craft Room!
- Level: Basement
- Area: 143 Square Feet
- Dimensions: 11 x 13
Dining room
- Description: Spacious And Able Accomodate A Large Table.
- Level: Main
- Area: 166.75 Square Feet
- Dimensions: 11.5 x 14.5
Family room
- Description: Big Sunny Family Room With Lots Of Space And Light.
- Level: Basement
- Area: 338.25 Square Feet
- Dimensions: 16.5 x 20.5
Kitchen
- Description: Well Designed Kitchen With High End Fisher And Paykel And Bosch Appliances And Cozy Eating Nook.
- Level: Main
- Area: 194.75 Square Feet
- Dimensions: 9.5 x 20.5
Laundry
- Description: Big, Convenient Main Floor Laundry Room.
- Level: Main
- Area: 54 Square Feet
- Dimensions: 6 x 9
Living room
- Description: Lovely Living Room With Gas Fireplace
- Level: Main
- Area: 297 Square Feet
- Dimensions: 13.5 x 22
Mud room
- Description: Fantastic Mud Room/Pantry With Wine Fridge
- Level: Main
- Area: 66.5 Square Feet
- Dimensions: 7 x 9.5
Sun room
- Description: Warm And Welcoming Sun Room For Reading And Hanging Out.
- Level: Main
- Area: 85 Square Feet
- Dimensions: 8.5 x 10
Utility room
- Level: Basement
Heating
- Forced Air, Natural Gas
Cooling
- Evaporative Cooling
Appliances
- Included: Dishwasher, Disposal, Dryer, Gas Water Heater, Microwave, Range, Range Hood, Refrigerator, Self Cleaning Oven, Washer, Wine Cooler
Features
- Eat-in Kitchen, Entrance Foyer, Five Piece Bath, Pantry, Primary Suite, Quartz Counters, Walk-In Closet(s)
- Flooring: Carpet, Stone, Wood
- Windows: Double Pane Windows
- Basement: Full
- Number of fireplaces: 1
- Fireplace features: Gas, Living Room
Interior area
- Total structure area: 4,224
- Total interior livable area: 4,224 sqft
- Finished area above ground: 2,840
- Finished area below ground: 775
Property
Parking
- Total spaces: 2
- Parking features: Oversized
- Garage spaces: 2
Features
- Levels: Two
- Stories: 2
- Patio & porch: Covered, Deck, Front Porch, Patio
- Exterior features: Balcony, Dog Run, Garden, Private Yard
- Fencing: Partial
Lot
- Size: 9,730 Square Feet
- Features: Landscaped, Level, Many Trees, Near Public Transit, Sprinklers In Front, Sprinklers In Rear
Details
- Parcel number: 131419014
- Zoning: U-SU-C
- Special conditions: Standard
Construction
Type & style
- Home type: SingleFamily
- Architectural style: Tudor
- Property subtype: Single Family Residence
Materials
- Brick, Stucco
- Roof: Composition
Condition
- Updated/Remodeled
- Year built: 1925
Utilities & green energy
- Sewer: Public Sewer
Community & HOA
Community
- Security: Carbon Monoxide Detector(s), Smoke Detector(s)
- Subdivision: Park Hill
HOA
- Has HOA: No
Location
- Region: Denver
Financial & listing details
- Price per square foot: $343/sqft
- Annual tax amount: $7,733
- Date on market: 5/17/2024
- Listing terms: Cash,Conventional,Other
- Exclusions: Staging Items
- Ownership: Individual
- Road surface type: Paved
Price history
| Date | Event | Price |
|---|---|---|
| 7/30/2024 | Sold | $1,447,000-3.5%$343/sqft |
Source:  REcolorado as distributed by MLS GRID #9242630 Report a problem REcolorado as distributed by MLS GRID #9242630 Report a problem | ||
| 7/2/2024 | Pending sale | $1,499,000$355/sqft |
Source: REcolorado as distributed by MLS GRID #9242630 Report a problem | ||
| 6/21/2024 | Price change | $1,499,000-4.8%$355/sqft |
Source: REcolorado as distributed by MLS GRID #9242630 Report a problem | ||
| 5/17/2024 | Listed for sale | $1,575,000$373/sqft |
Source: REcolorado as distributed by MLS GRID #9242630 Report a problem | ||
Public tax history
Tax history is unavailable.
Neighborhood: South Park Hill
Nearby homes
- $1,447,0005 bd4 ba3.3k sqft1655 N Eudora St, Denver, CO 80220Sold
- $1,006,7004 bd2 ba2.8k sqft1639 N Eudora St, Denver, CO 80220Off Market
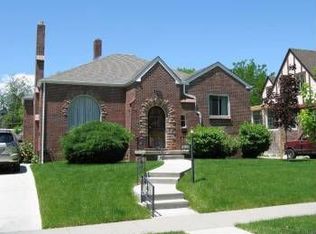
- $814,9993 bd2 ba1.8k sqft1650 Eudora St, Denver, CO 80220Sold
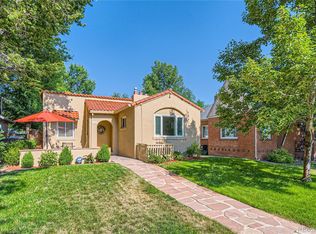
- $1,289,9004 bd3 ba3.1k sqft4820 E 17th Avenue Pkwy, Denver, CO 80220Off Market
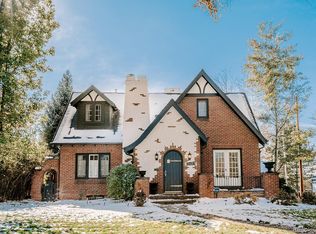
- $825,5002 bd1 ba1.1k sqft1633 N Eudora St, Denver, CO 80220Off Market
- $2,230,0005 bd4 ba4.8k sqft4830 E 17th Avenue Pkwy, Denver, CO 80220Sold
- $645,9002 bd2 ba1k sqft1644 Eudora St, Denver, CO 80220Off Market
- $1,035,7003 bd2 ba1.9k sqft1658 Eudora St, Denver, CO 80220Off Market
Nearby schools
GreatSchools rating
- 10/10Park Hill SchoolGrades: PK-5Distance: 0.2 mi
- 10/10McAuliffe InternationalGrades: 6-8Distance: 0.9 mi
- 7/10East High SchoolGrades: 9-12Distance: 1.3 mi
Schools provided by the listing agent
- Elementary: Park Hill
- Middle: Smiley
- High: East
- District: Denver 1
Source: REcolorado as distributed by MLS GRID. This data may not be complete. We recommend contacting the local school district to confirm school assignments for this home.
Get a cash offer in 3 minutes
Find out how much your home could sell for in as little as 3 minutes with a no-obligation cash offer.
Estimated market value
$1,606,100
Get a cash offer in 3 minutes
Find out how much your home could sell for in as little as 3 minutes with a no-obligation cash offer.
Estimated market value
$1,606,100
- Colorado
- Denver County
- Denver
- 80220
- South Park Hill
- 1655 Eudora Street
