Nestled amongst well-manicured, mature landscaping, this grand home located on an idyllic corner lot on the 17th Avenue Parkway in Park Hill is an exquisite masterpiece in every sense of the word. Boasting 5 bedrooms and 4 bathrooms, this Mediterranean escape offers unrivaled outdoor space and unparalleled privacy. Immaculate hardwood floors run underfoot while arched French doors and Juliet balconies imbue the home with style and warmth. An eat-in kitchen includes custom Crystal cabinetry, granite countertops, a Wolf range, a soapstone island and a sunny breakfast nook. The living room is centered around a gas fireplace and is lined with arched French doors allowing incredible light to pour through. Seamlessly connected to the kitchen, a formal dining room offers balcony access. A windowed staircase ascends to the primary bedroom featuring a picturesque balcony, beautiful natural light and a 5-piece bathroom. The generous-sized, upper-floor bedrooms are complemented by an updated bathroom. A light-filled finished basement houses a living area with a fireplace, bedroom and bathroom, incredible storage and laundry. Elegance and exceptional functionality weave together to create a home that is sure to impress with a tiled roof, pigmented stucco walls and thermal-insulated windows. Located down the Parkway from City Park and just minutes from downtown, an unbeatable location offers easy access to plenty of markets and restaurants nearby. This captivating home is steeped in timeless style and impeccable design.
Sold for $2,230,000
$2,230,000
4830 E 17th Avenue Parkway, Denver, CO 80220
5beds
4,854sqft
Single Family Residence
Built in 1929
0.26 Acres Lot
$2,415,100 Zestimate®
$459/sqft
$6,393 Estimated rent
Home value
$2,415,100
$2.20M - $2.68M
$6,393/mo
Zestimate® history
Owner options
List your home for rent
$6,393/mo
Rent Zestimate®
Find your next renter with Zillow Rental Manager. Plus, with online applications, you can quickly screen prospective tenants – for free.
$6,393/mo
Rent Zestimate®
Refinance and save
$10,338/mo
Est. payment
Refinancing to a lower rate could help reduce your monthly payments and save thousands over the life of the loan.
$10,338/mo
Est. payment
Explore your selling options
Work with a Zillow partner agent
Leverage their expertise and Zillow's premium Showcase listings to get your home seen by more buyers.
Get startedList with your own agent
Get your home in front of millions of buyers by listing it on Zillow.
Learn how to do itSell it yourself
Take full control of how buyers see your home on Zillow by listing For Sale by Owner (FSBO).
List your homeWhat's special
Zillow last checked:
Listing updated:
Listed by:
Peter Blank Peter@MileHiModern.com,
Milehimodern,
Amy Shonstrom 303-810-4622,
Milehimodern
Bought with:
Lisa Cramer, 40026816
Camber Realty, LTD
Source: REcolorado as distributed by MLS GRID,MLS#: 1501021
Facts & features
Interior
Bedrooms & bathrooms
- Bedrooms: 5
- Bathrooms: 4
- Full bathrooms: 2
- 3/4 bathrooms: 1
- 1/2 bathrooms: 1
- Main level bathrooms: 1
Primary bedroom
- Level: Upper
Bedroom
- Level: Upper
Bedroom
- Level: Upper
Bedroom
- Description: Non-Confirming. Currently Sunroom
- Level: Upper
Bedroom
- Level: Basement
Primary bathroom
- Level: Upper
Bathroom
- Level: Main
Bathroom
- Level: Upper
Bathroom
- Level: Basement
Bonus room
- Level: Basement
Dining room
- Level: Main
Family room
- Level: Main
Kitchen
- Level: Main
Laundry
- Level: Basement
Living room
- Level: Main
Mud room
- Level: Main
Utility room
- Level: Basement
Heating
- Hot Water
Cooling
- Evaporative Cooling
Appliances
- Included: Bar Fridge, Dishwasher, Disposal, Gas Water Heater, Microwave, Range, Range Hood, Refrigerator
Features
- Built-in Features, Ceiling Fan(s), Eat-in Kitchen, Entrance Foyer, Five Piece Bath, Granite Counters, Kitchen Island, Pantry, Primary Suite, Stone Counters, Walk-In Closet(s)
- Flooring: Carpet, Wood
- Windows: Storm Window(s)
- Basement: Finished,Interior Entry,Partial
- Number of fireplaces: 2
- Fireplace features: Basement, Gas, Gas Log, Living Room
Interior area
- Total structure area: 4,854
- Total interior livable area: 4,854 sqft
- Finished area above ground: 3,236
- Finished area below ground: 1,000
Property
Parking
- Total spaces: 2
- Parking features: Garage
- Garage spaces: 2
Features
- Levels: Two
- Stories: 2
- Patio & porch: Patio
- Exterior features: Balcony, Lighting, Private Yard, Rain Gutters, Water Feature
- Fencing: Full
Lot
- Size: 0.26 Acres
- Features: Corner Lot, Irrigated, Landscaped, Level, Sprinklers In Front, Sprinklers In Rear
Details
- Parcel number: 131419015
- Zoning: U-SU-C
- Special conditions: Standard
Construction
Type & style
- Home type: SingleFamily
- Architectural style: Spanish
- Property subtype: Single Family Residence
Materials
- Stucco
- Roof: Spanish Tile
Condition
- Year built: 1929
Utilities & green energy
- Sewer: Public Sewer
- Water: Public
Community & HOA
Community
- Security: Carbon Monoxide Detector(s), Smoke Detector(s)
- Subdivision: Park Hill
HOA
- Has HOA: No
Location
- Region: Denver
Financial & listing details
- Price per square foot: $459/sqft
- Tax assessed value: $2,244,900
- Annual tax amount: $8,753
- Date on market: 2/15/2024
- Listing terms: Cash,Conventional,Jumbo,Other
- Exclusions: Dining Room Chandelier, Antlers On Garage, Fire Pit, 2 Stone/Iron Benches In Backyard, Drapes On French Doors In Primary Bedroom And 2 Yard Water Features
- Ownership: Individual
Price history
| Date | Event | Price |
|---|---|---|
| 3/7/2024 | Sold | $2,230,000+6.2%$459/sqft |
Source:  REcolorado as distributed by MLS GRID #1501021 Report a problem REcolorado as distributed by MLS GRID #1501021 Report a problem | ||
| 2/19/2024 | Pending sale | $2,100,000$433/sqft |
Source: REcolorado as distributed by MLS GRID #1501021 Report a problem | ||
| 2/15/2024 | Listed for sale | $2,100,000+10.5%$433/sqft |
Source: REcolorado as distributed by MLS GRID #1501021 Report a problem | ||
| 12/15/2020 | Listing removed | $1,900,000$391/sqft |
Source: Milehimodern #5512065 Report a problem | ||
| 12/11/2020 | Price change | $1,900,000-4.8%$391/sqft |
Source: Milehimodern #5512065 Report a problem | ||
| 10/28/2020 | Price change | $1,995,000-3.9%$411/sqft |
Source: Milehimodern #5512065 Report a problem | ||
| 10/26/2020 | Listed for sale | $2,075,000$427/sqft |
Source: Milehimodern #5512065 Report a problem | ||
| 10/20/2020 | Pending sale | $2,075,000$427/sqft |
Source: Milehimodern #5512065 Report a problem | ||
| 10/5/2020 | Price change | $2,075,000-5.7%$427/sqft |
Source: Milehimodern #5512065 Report a problem | ||
| 9/22/2020 | Listed for sale | $2,200,000+374.1%$453/sqft |
Source: Milehimodern #5512065 Report a problem | ||
| 9/17/1996 | Sold | $464,000+17.9%$96/sqft |
Source: Public Record Report a problem | ||
| 2/17/1995 | Sold | $393,500$81/sqft |
Source: Public Record Report a problem | ||
Public tax history
| Year | Property taxes | Tax assessment |
|---|---|---|
| 2025 | $10,235 +2.2% | $158,270 +22.5% |
| 2024 | $10,014 +14.4% | $129,230 -3% |
| 2023 | $8,753 +3.6% | $133,180 +21% |
| 2022 | $8,450 +2.8% | $110,070 -2.8% |
| 2021 | $8,216 +2.9% | $113,240 +2.3% |
| 2020 | $7,986 +9.4% | $110,732 -0.7% |
| 2019 | $7,303 | $111,506 +18.1% |
| 2018 | $7,303 +0.3% | $94,400 |
| 2017 | $7,281 +6% | $94,400 +7.4% |
| 2016 | $6,867 +0.6% | $87,890 |
| 2015 | $6,824 0% | $87,890 +7% |
| 2014 | $6,827 -0.1% | $82,160 |
| 2013 | $6,831 +17.9% | $82,160 +1.1% |
| 2012 | $5,794 +15.5% | $81,250 +0.2% |
| 2011 | $5,018 +2.2% | $81,048 +7.5% |
| 2010 | $4,909 +2.5% | $75,360 |
| 2009 | $4,787 -0.2% | $75,360 +5.1% |
| 2008 | $4,795 +19.2% | $71,680 |
| 2007 | $4,024 +1.1% | $71,680 +19.2% |
| 2006 | $3,979 +10.2% | $60,110 |
| 2005 | $3,611 +2.2% | $60,110 +4.3% |
| 2003 | $3,534 +1.9% | $57,620 -2.4% |
| 2002 | $3,469 | $59,050 +24.2% |
| 2001 | -- | $47,530 |
Find assessor info on the county website
Neighborhood: South Park Hill
Nearby homes
- $1,323,9004 bd3 ba3.1k sqft4820 E 17th Avenue Pkwy, Denver, CO 80220Off Market
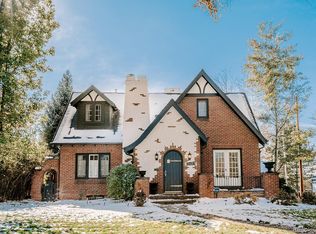
- $1,447,0005 bd4 ba3.3k sqft1655 N Eudora St, Denver, CO 80220Sold
- $1,447,0005 bd4 ba4.2k sqft1655 Eudora St, Denver, CO 80220Sold

- $815,0003 bd2 ba1.9k sqft4800 E 17th Avenue Pkwy, Denver, CO 80220Off Market
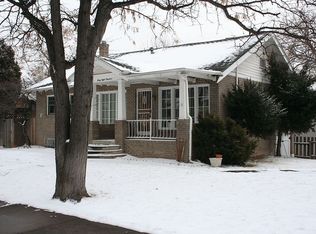
- $814,9993 bd2 ba1.8k sqft1650 Eudora St, Denver, CO 80220Sold
- $1,088,6003 bd2 ba1.7k sqft4910 E 17th Avenue Pkwy, Denver, CO 80220Off Market
- $867,4003 bd3 ba1.9k sqft1660 N Dahlia St, Denver, CO 80220Off Market
- $1,025,5004 bd2 ba2.8k sqft1639 N Eudora St, Denver, CO 80220Off Market
Nearby schools
GreatSchools rating
- 8/10Park Hill SchoolGrades: PK-5Distance: 0.2 mi
- 9/10McAuliffe InternationalGrades: 6-8Distance: 0.9 mi
- 8/10East High SchoolGrades: 9-12Distance: 1.3 mi
Schools provided by the listing agent
- Elementary: Park Hill
- Middle: DSST: Conservatory Green
- High: East
- District: Denver 1
Source: REcolorado as distributed by MLS GRID. This data may not be complete. We recommend contacting the local school district to confirm school assignments for this home.
Get a cash offer in 3 minutes
Find out how much your home could sell for in as little as 3 minutes with a no-obligation cash offer.
Estimated market value
$2,415,100
Get a cash offer in 3 minutes
Find out how much your home could sell for in as little as 3 minutes with a no-obligation cash offer.
Estimated market value
$2,415,100
- Colorado
- Denver County
- Denver
- 80220
- South Park Hill
- 4830 E 17th Avenue Parkway
Nearby cities
Nearby neighborhoods
Nearby zip codes
Other Denver Topics
