New Price! Privately set on a quiet drive off Foxhall Road, this beautifully maintained all-brick residence offers more than 5,000 square feet across four finished levels, with 5 bedrooms, 4.5 baths, and a two-car garage. A dramatic two-story foyer introduces bright, gracious interiors with soaring ceilings and hardwood floors. The main level features elegant living and dining rooms, a spacious family room, and a renovated eat-in kitchen with center island, Sub-Zero refrigeration, double ovens, and stainless steel appliances. Living spaces open to a rear deck overlooking the private, fenced garden and hot tub. Upstairs, a generous primary suite features a fireplace, two walk-in closets, and marble bath. The top floor offers an impressive approximately 1,500-square-foot retreat with vaulted ceilings, six skylights, updated bath, four walk-in closets, and private laundry. A walk-out lower level includes a recreation room, sauna, full bath, and flexible bedroom space. Moments from Georgetown, the Palisades, C&O Canal, and Capital Crescent Trail, this exceptional residence combines privacy and impressive scale with exceptional city convenience.
For sale
Price cut: $100K (9/26)
$2,450,000
1620 Foxhall Rd NW, Washington, DC 20007
5beds
5,345sqft
Single Family Residence
Built in 1989
5,370 Square Feet Lot
$2,371,200 Zestimate®
$458/sqft
$-- HOA
What's special
Two-car garageRecreation roomFlexible bedroom spaceUpdated bathDramatic two-story foyerGenerous primary suiteWalk-out lower level
- 45 days
- 519
- 33
Zillow last checked:
Listing updated:
Listed by:
Ben Roth 202-465-9636,
Washington Fine Properties, LLC,
Co-Listing Agent: Lauren B Pillsbury 301-213-9230,
Washington Fine Properties, LLC
Source: Bright MLS,MLS#: DCDC2278876
Facts & features
Interior
Bedrooms & bathrooms
- Bedrooms: 5
- Bathrooms: 5
- Full bathrooms: 4
- 1/2 bathrooms: 1
- Main level bathrooms: 1
Basement
- Area: 1500
Heating
- Central, Natural Gas
Cooling
- Central Air, Ceiling Fan(s), Electric
Appliances
- Included: Microwave, Central Vacuum, Dishwasher, Disposal, Dryer, Exhaust Fan, Extra Refrigerator/Freezer, Freezer, Ice Maker, Double Oven, Oven/Range - Gas, Range Hood, Refrigerator, Cooktop, Water Heater, Washer, Six Burner Stove, Stainless Steel Appliance(s), Gas Water Heater
Features
- Bar, Breakfast Area, Built-in Features, Ceiling Fan(s), Central Vacuum, Crown Molding, Curved Staircase, Dining Area, Family Room Off Kitchen, Floor Plan - Traditional, Formal/Separate Dining Room, Kitchen - Gourmet, Kitchen Island, Pantry, Recessed Lighting, Sauna, Soaking Tub, Bathroom - Stall Shower, Bathroom - Tub Shower, Upgraded Countertops, Walk-In Closet(s), Other
- Flooring: Wood
- Windows: Skylight(s), Screens, Window Treatments
- Basement: Connecting Stairway,Partial,Front Entrance,Full,Finished,Garage Access,Heated,Improved,Interior Entry,Exterior Entry,Rear Entrance,Walk-Out Access,Windows,Other
- Number of fireplaces: 3
- Fireplace features: Wood Burning
Interior area
- Total structure area: 5,860
- Total interior livable area: 5,345 sqft
- Finished area above ground: 4,360
- Finished area below ground: 985
Property
Parking
- Total spaces: 2
- Parking features: Garage Faces Front, Garage Door Opener, Storage, Oversized, Inside Entrance, Underground, Other, Secured, Private, Public, Paved, Driveway, Parking Space Conveys, Free, Concrete, Attached
- Attached garage spaces: 2
- Has uncovered spaces: Yes
Accessibility
- Accessibility features: Other
Features
- Levels: Four
- Stories: 4
- Patio & porch: Deck
- Exterior features: Extensive Hardscape, Lighting, Sidewalks, Other
- Pool features: None
- Spa features: Bath, Hot Tub
Lot
- Size: 5,370 Square Feet
- Features: Neshaminy-Urban Land
Details
- Additional structures: Above Grade, Below Grade
- Parcel number: 1366//0848
- Zoning: RESIDENTIAL
- Special conditions: Standard
Construction
Type & style
- Home type: SingleFamily
- Architectural style: Other,Colonial
- Property subtype: Single Family Residence
Materials
- Brick
- Foundation: Other
Condition
- New construction: No
- Year built: 1989
Utilities & green energy
- Sewer: Public Septic, Public Sewer
- Water: Public
Community & HOA
Community
- Security: Fire Sprinkler System
- Subdivision: Foxhall
HOA
- Has HOA: No
Location
- Region: Washington
Financial & listing details
- Price per square foot: $458/sqft
- Tax assessed value: $1,727,710
- Annual tax amount: $13,786
- Date on market: 8/21/2026
- Listing agreement: Exclusive Right To Sell
- Ownership: Fee Simple
Estimated market value
$2,371,200
$2.25M - $2.49M
$10,003/mo
Price history
| Date | Event | Price |
|---|---|---|
| 9/26/2026 | Price change | $2,450,000-3.9%$458/sqft |
Source:  Bright MLS #DCDC2278876 Report a problem Bright MLS #DCDC2278876 Report a problem | ||
| 8/21/2026 | Listed for sale | $2,550,000+39.7%$477/sqft |
Source: Bright MLS #DCDC2278876 Report a problem | ||
| 12/8/2023 | Listing removed | -- |
Source: Bright MLS #DCDC2118748 Report a problem | ||
| 11/26/2023 | Listed for rent | $10,500$2/sqft |
Source: Bright MLS #DCDC2118748 Report a problem | ||
| 11/25/2023 | Listing removed | -- |
Source: Zillow Rentals Report a problem | ||
| 10/28/2023 | Price change | $10,500-8.7%$2/sqft |
Source: Zillow Rentals Report a problem | ||
| 9/29/2023 | Listed for rent | $11,500+9.5%$2/sqft |
Source: Zillow Rentals Report a problem | ||
| 9/28/2023 | Listing removed | -- |
Source: Bright MLS #DCDC2089620 Report a problem | ||
| 8/16/2023 | Listed for rent | $10,500-8.7%$2/sqft |
Source: Bright MLS #DCDC2089620 Report a problem | ||
| 8/16/2023 | Listing removed | -- |
Source: Zillow Rentals Report a problem | ||
| 3/30/2023 | Listed for rent | $11,500-4.2%$2/sqft |
Source: Bright MLS #DCDC2089620 Report a problem | ||
| 2/23/2021 | Listing removed | -- |
Source: Owner Report a problem | ||
| 12/2/2020 | Sold | $1,825,000-3.9%$341/sqft |
Source: Public Record Report a problem | ||
| 12/2/2020 | Listed for rent | $12,000$2/sqft |
Source: Owner Report a problem | ||
| 11/11/2020 | Pending sale | $1,899,000$355/sqft |
Source: Bright MLS #DCDC490832 Report a problem | ||
| 10/30/2020 | Price change | $1,899,000-3.8%$355/sqft |
Source: Bright MLS #DCDC490832 Report a problem | ||
| 10/23/2020 | Pending sale | $1,975,000$370/sqft |
Source: Bright MLS #DCDC490832 Report a problem | ||
| 10/12/2020 | Price change | $1,975,000-1.2%$370/sqft |
Source: Bright MLS #DCDC490832 Report a problem | ||
| 9/16/2020 | Listed for sale | $1,998,000+29.7%$374/sqft |
Source: Owner Report a problem | ||
| 1/1/2015 | Sold | $1,540,000$288/sqft |
Source:  Long & Foster Broker Feed #1003351200_100 Report a problem Long & Foster Broker Feed #1003351200_100 Report a problem | ||
| 5/20/2013 | Sold | $1,540,000-3.7%$288/sqft |
Source: Public Record Report a problem | ||
| 2/16/2013 | Listed for sale | $1,599,000$299/sqft |
Source: Long & Foster Real Estate #DC8011556 Report a problem | ||
Public tax history
| Year | Property taxes | Tax assessment |
|---|---|---|
| 2026 | $17,412 +2% | $2,048,480 +2% |
| 2025 | $17,063 +2.5% | $2,007,450 +2.5% |
| 2024 | $16,653 +3.3% | $1,959,190 +3.3% |
| 2023 | $16,115 +5.2% | $1,895,930 +5.2% |
| 2022 | $15,322 +6.7% | $1,802,560 +2.1% |
| 2021 | $14,359 +2.3% | $1,765,670 +2.2% |
| 2020 | $14,042 +2.2% | $1,727,710 +2.2% |
| 2018 | $13,739 +3.5% | $1,689,760 +3.4% |
| 2017 | $13,275 +3% | $1,634,180 +2.9% |
| 2016 | $12,888 -1% | $1,587,920 -1% |
| 2015 | $13,022 +2.4% | $1,603,440 +2.3% |
| 2014 | $12,720 -5.9% | $1,566,650 -5.6% |
| 2013 | $13,514 +2.7% | $1,658,940 +2.7% |
| 2012 | $13,154 | $1,615,020 |
| 2011 | $13,154 +9.1% | $1,615,020 -8.2% |
| 2010 | $12,053 +10% | $1,759,620 -3.6% |
| 2009 | $10,958 +16.2% | $1,824,510 +14.8% |
| 2007 | $9,433 +5.2% | $1,588,740 +28.7% |
| 2006 | $8,965 -7.6% | $1,234,380 +7.7% |
| 2005 | $9,706 +12% | $1,146,170 +11.8% |
| 2004 | $8,666 +12% | $1,025,200 +2% |
| 2003 | $7,737 +25% | $1,005,440 +49% |
| 2002 | $6,190 | $674,789 |
| 2001 | $6,190 | $674,789 |
Find assessor info on the county website
Monthly payment
Est. payment
Payment breakdown
Explore the cost of this home by adjusting the details. Changes won't be saved.Climate risks
Neighborhood: The Palisades
Nearby schools
Schools provided by the listing agent
- High: Jackson-reed
- District: District Of Columbia Public Schools
Source: Bright MLS. This data may not be complete. We recommend contacting the local school district to confirm school assignments for this home.
- $2,182,3005 bd4 ba3.8k sqft1624 Foxhall Rd NW, Washington, DC 20007Off Market
- $2,537,3005 bd6 ba5.5k sqft1616 Foxhall Rd NW, Washington, DC 20007Off Market
- $1,395,0003 bd4 ba2k sqft1646 Foxhall Rd NW, Washington, DC 20007Sold
- $2,269,7004 bd4 ba3.7k sqft1618 Foxhall Rd NW, Washington, DC 20007Off Market
Similar homes
- $2,295,0005 bd5 ba4.6k sqft1522 Foxhall Rd NW, Washington, DC 20007For Sale
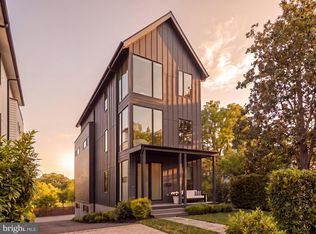
 MLS ID #DCDC2273750, Daniel Heider, TTR Sotheby's International Realty. Bright MLS
 - from $2,519,0005 bd5 ba4.5k sqftEast Model - Traditional Center Hall Colonial Plan, PCI - 20008, Washington, DC 20007New Construction
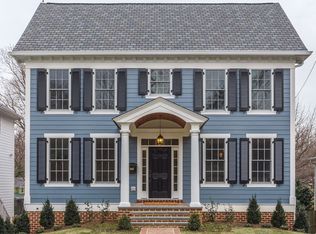 Paramount Construction
 - from $2,534,3385 bd5 ba5.1k sqftEdgemont - First Floor Primary Suite Plan, PCI - 20008, Washington, DC 20007New Construction
 Paramount Construction
 - $2,085,0004 bd4 ba3.6k sqft4607 Kenmore Dr NW, Washington, DC 20007For Sale
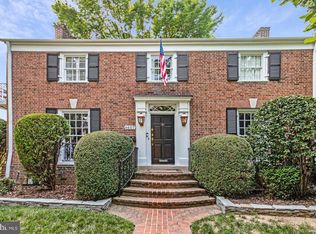 MLS ID #DCDC2283766, Mary Saltzman, Compass. Bright MLS
 - $1,735,0003 bd5 ba3.3k sqft4462 Macarthur Blvd NW, Washington, DC 20007For SaleMLS ID #DCDC2286136, John Mentis, Long & Foster Real Estate, Inc.. Bright MLS
