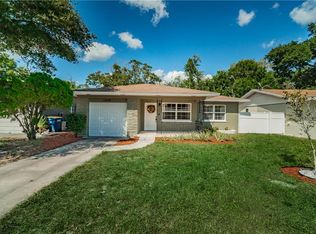
Have you ever had that feeling when you drove into a neighborhood, and you got that “cozy, comfortable” feeling? This is the feeling as you drive up to this nicely updated, 1950s home in Crest Lake Park Neighborhood. This charming 3 bedroom, 3 bathrooms, 1-car garage home is filled with gorgeous updates, lots of character, storage for ALL the things and so much land in the completely fenced backyard that you could have an urban homestead AND put in a pool. The layout of this home lends itself to many possibilities for living and even creating income. The primary bedroom has a stunning, renovated ensuite bathroom with a European Curbless shower, cedar closet in bedroom and bathroom. You will find the hallway leading to the 2nd bedroom filled with closets and an attic fan so that you can have air exchange quickly & easily. The generously sized 2nd bedroom also has a cedar closet. The second bathroom located off the hallway was gutted and beautifully redone in 2020 and even includes gracious built-in drawers on both sides as you enter the bathroom space. There are original, refinished, hardwood floors throughout much of the house, including the large living room with its picture window, graceful arches and French doors that lead to the third bedroom. The 3rd bedroom has its own entrance from the front of the house and a large closet. This space easily can be a in-law suite, lock-off, roommate, or an office that feels separate from family living. Wander through the other archway to the formal dining room and then kitchen with its brand-new quartz countertops, sink, faucet and backsplash. The screen porch has access doors from the primary suite and the kitchen. And for a delightful flash to the past, the original drop-down ironing board is in the kitchen. Top it off with stainless steel appliances. Just off the kitchen is a bonus room that can be a fabulous breakfast nook overlooking the backyard or whatever you can imagine. There is also a door in that space that gives you access to the outdoor patio. Do you hate coming home from the beach and tracking sand throughout the house? The third bathroom, a tiny shower stall and toilet, is located in the utility/laundry room which is connected to the garage and a separate door to the backyard. Pool/beach, you’ve got a great cleanup option and more storage space in your large one-car garage. The front yard has been prepared so that you can easily install a hardscape to minimize maintenance and water expense. This home is not in a flood zone and is super close to shopping, restaurants and beaches. Speaking of LOCATION, you are 3 houses and a street crossing away from Crest Lake Park with its walking trails, overlooks, volley ball courts, playground, splash pads, fitness area, bathrooms, dog park and more!!! Give yourself the gift of scheduling your appointment today.
Sold for $500,000
Zillow last checked:
Listing updated:
Bought with:
Jason Patino, 3385494
LPT REALTY, LLC.
Source: Stellar MLS,MLS#: U8236584 Originating MLS: Sarasota - Manatee
Originating MLS: Sarasota - Manatee
Price history
| Date | Event | Price |
|---|---|---|
| 5/30/2024 | Sold | $500,000+1%$301/sqft |
Source:  Stellar MLS #U8236584 Report a problem Stellar MLS #U8236584 Report a problem | ||
| 5/1/2024 | Pending sale | $495,000$298/sqft |
Source: Stellar MLS #U8236584 Report a problem | ||
| 4/12/2024 | Listed for sale | $495,000$298/sqft |
Source: Stellar MLS #U8236584 Report a problem | ||
| 4/8/2024 | Pending sale | $495,000$298/sqft |
Source: Stellar MLS #U8236584 Report a problem | ||
| 3/28/2024 | Listed for sale | $495,000-5.7%$298/sqft |
Source: Stellar MLS #U8236584 Report a problem | ||
| 3/14/2024 | Listing removed | -- |
Source: Stellar MLS #T3484148 Report a problem | ||
| 1/12/2024 | Price change | $525,000-3.7%$316/sqft |
Source: Stellar MLS #T3484148 Report a problem | ||
| 11/6/2023 | Listed for sale | $545,000+225.4%$329/sqft |
Source: Stellar MLS #T3484148 Report a problem | ||
| 8/25/2011 | Sold | $167,500$101/sqft |
Source: Stellar MLS #U7519928 Report a problem | ||
| 7/22/2011 | Listed for sale | $167,500+94.1%$101/sqft |
Source: RE/MAX REALTEC GROUP INC. #U7519928 Report a problem | ||
| 5/11/2011 | Sold | $86,300-12.7%$52/sqft |
Source: Public Record Report a problem | ||
| 4/15/2011 | Price change | $98,900-10%$60/sqft |
Source: RE/MAX REALTEC GROUP #7497969 Report a problem | ||
| 2/7/2011 | Price change | $109,900-13.1%$66/sqft |
Source: RE/MAX REALTEC GROUP INC. #7497969 Report a problem | ||
| 1/21/2011 | Price change | $126,500-6.3%$76/sqft |
Source: RE/MAX REALTEC GROUP INC. #7497969 Report a problem | ||
| 11/26/2010 | Price change | $135,000-16.9%$81/sqft |
Source: CENTURY 21 East Lake Realty #7491158 Report a problem | ||
| 6/19/2010 | Listed for sale | $162,500-12.2%$98/sqft |
Source: Century 21 East Lake Realty #7468447 Report a problem | ||
| 9/11/2008 | Listing removed | $185,000$112/sqft |
Source: Century 21 #7322353 Report a problem | ||
| 3/18/2008 | Listed for sale | $185,000+113.9%$112/sqft |
Source: Homes & Land #7322353 Report a problem | ||
| 3/18/2002 | Sold | $86,500$52/sqft |
Source: Public Record Report a problem | ||
Nearby homes

Get a cash offer in 3 minutes
Find out how much your home could sell for in as little as 3 minutes with a no-obligation cash offer.
Estimated market value
$532,100
