Skip main navigation
Off market
  • $397,000

    1626 Harvard St, Clearwater, FL 33755

    3beds
    1,265sqft
    Single Family Residence
    Built in 1950
    8,498 Square Feet Lot
    $397,000 Zestimate®
    $314/sqft
    $2,577 Estimated rent

    Home value

    $397,000

    $373,000 - $421,000

    $2,577/mo

    Zestimate® history
    Loading
    Loading...

    Owner options

    List your home for rent

    $2,577/mo

    Rent Zestimate®

    Find your next renter with Zillow Rental Manager. Plus, with online applications, you can quickly screen prospective tenants – for free.

    Learn more

    $2,577/mo

    Rent Zestimate®

    Refinance and save

    $2,811/mo

    Est. payment

    Refinancing to a lower rate could help reduce your monthly payments and save thousands over the life of the loan.

    See today's rates

    $2,811/mo

    Est. payment

    Explore your selling options

    Work with a Zillow partner agent

    Leverage their expertise and Zillow's premium Showcase listings to get your home seen by more buyers.

    Get started

    List with your own agent

    Get your home in front of millions of buyers by listing it on Zillow.

    Learn how to do it

    Sell it yourself

    Take full control of how buyers see your home on Zillow by listing For Sale by Owner (FSBO).

    List your home

    What's special

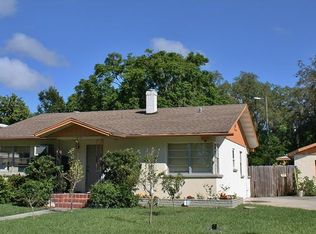
    Enjoy life here in this 3/2 totally updated, solid block constructed bungalow that sits on a 170 deep lot, located just steps from Crest Lake Park! Have fun shopping, dining, attending festivals, and farmers markets at the Downtown Clearwater/Clearwater Beach and Downtown Dunedin areas. All are less than a five-mile drive away! You can also take up a game of golf at the Clearwater Country Club and Golf Course located just over a mile from your new home! If you would rather stay home and entertain, the newer vinyl fencing will provide you with plenty of privacy for all of your backyard get-togethers or for just relaxing with your morning coffee on your 14 x 16 covered patio. Show off your cooking skills in your new kitchen that features real wood cabinets, Whirlpool appliances, and a stunning solid Walnut butcher block countertop. Great care has been taken in updating this home with 30 years three-dimensional roofing shingles, energy-efficient windows, an entire re-plumb through the attic, an updated electrical box, hot water heater, and expansion tank. The covered entryway has been tiled in travertine. 20 x 20 porcelain tile runs throughout the main living areas and engineered hardwood flooring has been laid in all three bedrooms. Most doors, including the closets, front, and garage door have been replaced, along with all fans, lights/fixtures, shelving and hardware.

    This property is not currently displayed as for sale or rent on Zillow. This may be different from what's on other websites or public sources.

    Originating MLS: Pinellas Suncoast

    Facts & features

    Interior

    Bedrooms & bathrooms
    • Bedrooms: 3
    • Bathrooms: 2
    • Full bathrooms: 2
    Heating
    • Other
    Cooling
    • Central
    Appliances
    • Laundry: In Garage
    Features
    • Ceiling Fans(s), Eating Space In Kitchen, Walk-In Closet(s), Crown Molding, Solid Wood Cabinets
    • Flooring: Tile, Carpet, Hardwood
    • Windows: ENERGY STAR Qualified Windows
    • Basement: Unfinished
    Interior area
    • Structure area source: Public Records
    • Total interior livable area: 1,265 sqft

    Property

    Parking
    • Parking features: Garage - Attached
    Features
    • Levels: One
    • Patio & porch: Patio, Covered, Front Porch, Rear Porch, Side Porch
    • Exterior features: Stucco
    • Has view: Yes
    • View description: None
    Lot
    • Size: 8,498 Square Feet
    • Features: Near Golf Course
    • Residential vegetation: Mature Landscaping
    Details
    • Parcel number: 142915465660070160

    Construction

    Type & style
    • Home type: SingleFamily
    • Architectural style: Bungalow
    • Property subtype: Single Family Residence
    Materials
    • masonry
    • Foundation: Footing
    • Roof: Composition
    Condition
    • Completed
    • Year built: 1950

    Utilities & green energy

    • Sewer: Public Sewer
    • Water: Well
    • Utilities for property: Public
    Green energy
    • Energy efficient items: Windows
    • Indoor air quality: No Smoking-Interior Buildg, No/Low VOC Paint/Finish
    • Water conservation: Irrigation-Reclaimed Water

    Community & HOA

    Community
    • Security: Security System, Fire Alarm
    • Subdivision: KEYSTONE MANOR
    Location
    • Region: Clearwater

    Financial & listing details

    • Price per square foot: $314/sqft
    • Tax assessed value: $330,019
    • Annual tax amount: $5,191
    • Listing terms: Cash, Conventional
    • Ownership: Fee Simple

    Price history

    DateEventPrice
    6/1/2022Sold$395,000+4%$312/sqft
    Source: Public Record Report a problem
    5/4/2022Pending sale$379,900$300/sqft
    Source: Stellar MLS #T3369220 Report a problem
    4/28/2022Listed for sale$379,900+68.8%$300/sqft
    Source: Stellar MLS #T3369220 Report a problem
    11/19/2019Sold$225,000-5.5%$178/sqft
    Source: Public Record Report a problem
    10/6/2019Pending sale$238,000$188/sqft
    Source: CHARLES RUTENBERG REALTY INC #U8061349 Report a problem
    10/6/2019Listed for sale$238,000+0.8%$188/sqft
    Source: CHARLES RUTENBERG REALTY INC #U8061349 Report a problem
    1/17/2019Listing removed$236,000$187/sqft
    Source: CHARLES RUTENBERG REALTY INC #U8024934 Report a problem
    11/30/2018Price change$236,000-7.1%$187/sqft
    Source: CHARLES RUTENBERG REALTY INC #U8024934 Report a problem
    11/17/2018Listed for sale$254,000+130.3%$201/sqft
    Source: CHARLES RUTENBERG REALTY INC #U8024934 Report a problem
    5/26/2011Listing removed$1,300-3.7%$1/sqft
    Source: Coldwell Banker Sun Vista Realty #U7511112 Report a problem
    5/14/2011Price change$1,350-3.6%$1/sqft
    Source: Coldwell Banker Sun Vista Realty #U7511112 Report a problem
    4/23/2011Listed for rent$1,400$1/sqft
    Source: Coldwell Banker Sun Vista Realty #7511112 Report a problem
    3/4/2003Sold$110,300$87/sqft
    Source: Public Record Report a problem

    Public tax history

    YearProperty taxesTax assessment
    2025$5,191 +5.6%$310,580 +2.9%
    2024$4,917 +1.7%$301,827 +3%
    2023$4,833 +67.9%$293,036 +53.6%
    2022$2,878 -0.9%$190,725 +3%
    2021$2,905 +0.5%$185,170 +1.4%
    2020$2,891 +240.7%$182,613 +120.2%
    2019$848 $82,945 +1.9%
    2018$848 +2.9%$81,398 +2.1%
    2017$825 +7.8%$79,724 +2.1%
    2016$765 -1.6%$78,084 +0.7%
    2015$777 +1.2%$77,541 +0.8%
    2014$768 +1.7%$76,926 +1.5%
    2013$756 +2.1%$75,789 +1.7%
    2012$741 $74,522 -13.9%
    2011-- $86,511 -10.9%
    2010-- $97,107 -1.5%
    2009-- $98,620 +0.1%
    2008$1,189 $98,521 +3%
    2007-- $95,651 -16.8%
    2005-- $114,900 +30.6%
    2004$1,447 -23.7%$88,000 +7.1%
    2003$1,898 +188.3%$82,200 +20.2%
    2002$658 $68,400 +13.2%
    2001$658 +6%$60,400 +0.2%
    2000$621 $60,300
    Find assessor info on the county website

    Neighborhood: Keystone Manor

    Nearby schools

    GreatSchools rating
    Schools provided by the listing agent
    • Elementary: Skycrest Elementary-PN
    • Middle: Oak Grove Middle-PN
    • High: Clearwater High-PN

    Source: The MLS. This data may not be complete. We recommend contacting the local school district to confirm school assignments for this home.

    Get a cash offer in 3 minutes
    Find out how much your home could sell for in as little as 3 minutes with a no-obligation cash offer.
    Estimated market value
    $397,000
    Get a cash offer in 3 minutes
    Find out how much your home could sell for in as little as 3 minutes with a no-obligation cash offer.
    Estimated market value
    $397,000