Skip main navigation
Sold for $1,400,000
  • $1,400,000

    1620 North St, Philadelphia, PA 19130

    3beds
    3,542sqft
    Single Family Residence
    Built in 1916
    3,154 Square Feet Lot
    $1,524,100 Zestimate®
    $395/sqft
    $4,234 Estimated rent

    Home value

    $1,524,100

    $1.40M - $1.66M

    $4,234/mo

    Zestimate® history
    Loading
    Loading...

    Owner options

    List your home for rent

    $4,234/mo

    Rent Zestimate®

    Find your next renter with Zillow Rental Manager. Plus, with online applications, you can quickly screen prospective tenants – for free.

    Learn more

    $4,234/mo

    Rent Zestimate®

    Refinance and save

    $8,536/mo

    Est. payment

    Refinancing to a lower rate could help reduce your monthly payments and save thousands over the life of the loan.

    See today's rates

    $8,536/mo

    Est. payment

    Explore your selling options

    Work with a Zillow partner agent

    Leverage their expertise and Zillow's premium Showcase listings to get your home seen by more buyers.

    Get started

    List with your own agent

    Get your home in front of millions of buyers by listing it on Zillow.

    Learn how to do it

    Sell it yourself

    Take full control of how buyers see your home on Zillow by listing For Sale by Owner (FSBO).

    List your home

    What's special

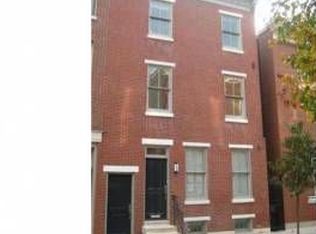
    Unbelievable attention to detail with all the finest materials can be found in this one-of-a-kind historical carriage house on one of the most prestigious blocks in the Art Museum area. Spectacular in presentation and scale, the original carriage house was completed circa 1886 and is a fully detached 34-foot-wide pinnacle of luxury living. Superior workmanship can be seen throughout this unique home with soaring 12-foot ceilings and vast spacious rooms. This sophisticated residence features video intercom and security systems, built-in surround sound in every room, smart lighting that can be adjusted to your specifications with one touch, dual-zone HVAC, and a central vacuum system. Throughout the home, you'll find wide-plank floors of prefinished oak and huge wide custom wood windows. The first floor's open concept includes a high-quality custom design. The kitchen boasts a tremendous cook's kitchen, granite countertops, custom cabinets, stainless steel appliances, a wine refrigerator, a center island with sink, and stainless pendant lights. The spacious dining room, adjacent to the kitchen, features an exquisite chandelier. In the living room, a gas fireplace serves as the centerpiece for a custom built-in entertainment system. This wide living room allows for easy entertaining. A half bath and a deep coat closet complete this floor, along with an exterior door to a private slate rear patio with abundant garden planters and a high wall for unmatched privacy. The second floor boasts suite-style bedrooms with custom closets and brilliantly designed bathrooms with rainfall showers, marble vanities, and a designer color scheme. The hallway features a stunning metal chandelier. The impressive owner's suite has a gas fireplace surrounded by woven glass tile & copper trim, doors to a Juliet balcony overlooking the patio/garden, and two spacious walk-in closets. The ultimate in tastefully curated design is the en-suite bathroom with a free-standing porcelain tub, a luxurious rainfall shower fully enclosed in glass, designer marble tile with an inlaid sparkling gem motif, and a marble double vanity. On the third floor, you’ll find a wet bar with a wine refrigerator and access to a large Trex deck with breathtaking views of Center City. Back on the ground floor, you can park an oversized vehicle in the expansive garage at the front of the home, plus there are 2 additional parking spaces located at the rear adjoining patio. All 3 parking spaces are secured & operated by remote control. Live your best life at 1620 North Street. This is truly one-of-a-kind luxury living!

    Zillow last checked:

    Listing updated:

    Listed by:

    Bernie McCartan 215-778-2452,

    BHHS Fox & Roach-Art Museum,

    Co-Listing Agent: Philip T Cappa 215-880-9069,

    BHHS Fox & Roach-Art Museum

    Bought with:

    Melissa Valenti, RS285747

    BHHS Fox & Roach At the Harper, Rittenhouse Square

    Source: Bright MLS,MLS#: PAPH2273234MLS Logo

    Facts & features

    Interior

    Bedrooms & bathrooms
    • Bedrooms: 3
    • Bathrooms: 4
    • Full bathrooms: 3
    • 1/2 bathrooms: 1
    • Main level bathrooms: 1
    Rooms
    • Room types: Living Room, Dining Room, Kitchen, Laundry, Half Bath
    Basement
    • Area: 0
    Heating
    • Forced Air, Natural Gas
    Cooling
    • Central Air, Natural Gas
    Appliances
    • Included: Cooktop, Built-In Range, Self Cleaning Oven, Dishwasher, Refrigerator, Disposal, Microwave, Gas Water Heater
    • Laundry: Upper Level, Laundry Room
    Features
    • Primary Bath(s), Kitchen Island, Butlers Pantry, Ceiling Fan(s), Central Vacuum, Bar, Bathroom - Stall Shower, Eat-in Kitchen
    • Flooring: Wood
    • Has basement: No
    • Number of fireplaces: 2
    Interior area
    • Total structure area: 3,542
    • Total interior livable area: 3,542 sqft
    • Finished area above ground: 3,542
    • Finished area below ground: 0

    Property

    Parking
    • Total spaces: 3
    • Parking features: Inside Entrance, Garage Door Opener, Private, Secured, Attached, Off Street
    • Attached garage spaces: 1
    Accessibility
    • Accessibility features: None
    Features
    • Levels: Two and One Half
    • Stories: 2.5
    • Patio & porch: Roof, Patio
    • Pool features: None
    Lot
    • Size: 3,154 Square Feet
    • Dimensions: 45.00 x 70.00
    Details
    • Additional structures: Above Grade, Below Grade
    • Parcel number: 084090305
    • Zoning: RM1
    • Special conditions: Standard
    • Other equipment: Intercom

    Construction

    Type & style
    • Home type: SingleFamily
    • Architectural style: Carriage House
    • Property subtype: Single Family Residence
    Materials
    • Stucco, Brick
    • Foundation: Slab
    • Roof: Flat
    Condition
    • New construction: No
    • Year built: 1916
    • Major remodel year: 2013

    Utilities & green energy

    • Electric: 200+ Amp Service
    • Sewer: Public Sewer
    • Water: Public

    Community & HOA

    Community
    • Security: Security System
    • Subdivision: Art Museum Area
    HOA
    • Has HOA: No
    Location
    • Region: Philadelphia
    • Municipality: PHILADELPHIA

    Financial & listing details

    • Price per square foot: $395/sqft
    • Tax assessed value: $1,065,100
    • Annual tax amount: $14,909
    • Date on market: 9/5/2023
    • Listing agreement: Exclusive Right To Sell
    • Listing terms: Negotiable
    • Inclusions: Refrigerator, Washer, Dryer.
    • Ownership: Fee Simple

    Price history

    DateEventPrice
    11/15/2023Sold$1,400,000+7.8%$395/sqft
    Source: Bright MLS #PAPH2273234 Report a problem
    10/2/2023Pending sale$1,299,000$367/sqft
    Source: Bright MLS #PAPH2273234 Report a problem
    9/10/2023Contingent$1,299,000$367/sqft
    Source: Bright MLS #PAPH2273234 Report a problem
    9/5/2023Listed for sale$1,299,000+13%$367/sqft
    Source: Bright MLS #PAPH2273234 Report a problem
    11/30/2016Sold$1,150,000-14.8%$325/sqft
    Source: Agent Provided Report a problem
    9/22/2016Price change$1,349,000-3.6%$381/sqft
    Source: Berkshire Hathaway HomeServices Fox & Roach, REALTORS #6755269 Report a problem
    5/31/2016Price change$1,399,000-6.7%$395/sqft
    Source: BHHS Fox & Roach #6755269 Report a problem
    4/2/2016Listed for sale$1,500,000$423/sqft
    Source: BHHS Fox & Roach #6755269 Report a problem

    Public tax history

    Tax history is unavailable.

    Neighborhood: Spring Garden

    Nearby schools

    GreatSchools rating
    Schools provided by the listing agent
    • District: The School District Of Philadelphia

    Source: Bright MLS. This data may not be complete. We recommend contacting the local school district to confirm school assignments for this home.

    Get a cash offer in 3 minutes
    Find out how much your home could sell for in as little as 3 minutes with a no-obligation cash offer.
    Estimated market value
    $1,524,100
    Get a cash offer in 3 minutes
    Find out how much your home could sell for in as little as 3 minutes with a no-obligation cash offer.
    Estimated market value
    $1,524,100