Skip main navigation
Sold for $1,600,000
  • $1,600,000

    1636 North St, Philadelphia, PA 19130

    4beds
    4,001sqft
    Townhouse
    Built in 2005
    1,879 Square Feet Lot
    $1,613,400 Zestimate®
    $400/sqft
    $3,927 Estimated rent

    Home value

    $1,613,400

    $1.50M - $1.74M

    $3,927/mo

    Zestimate® history
    Loading
    Loading...

    Owner options

    List your home for rent

    $3,927/mo

    Rent Zestimate®

    Find your next renter with Zillow Rental Manager. Plus, with online applications, you can quickly screen prospective tenants – for free.

    Learn more

    $3,927/mo

    Rent Zestimate®

    Refinance and save

    $9,730/mo

    Est. payment

    Refinancing to a lower rate could help reduce your monthly payments and save thousands over the life of the loan.

    See today's rates

    $9,730/mo

    Est. payment

    Explore your selling options

    Work with a Zillow partner agent

    Leverage their expertise and Zillow's premium Showcase listings to get your home seen by more buyers.

    Get started

    List with your own agent

    Get your home in front of millions of buyers by listing it on Zillow.

    Learn how to do it

    Sell it yourself

    Take full control of how buyers see your home on Zillow by listing For Sale by Owner (FSBO).

    List your home

    What's special

    Viking refrigeratorSecure two-car garage parkingLarge islandThree well-proportioned bedroomsMultiple outdoor spacesMarble entry hallWet bar
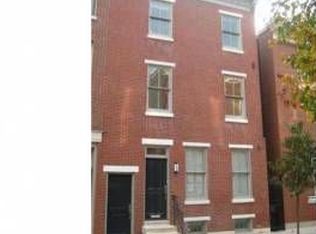
    A grand modern residence commanding the prominent corner of 17th and North Streets, this Cope Linder–designed townhome is a standout example of contemporary urban living. With North, South, and West exposures, the home is filled with natural light throughout the day, while its corner orientation gives it a distinguished presence within the Art Museum/Fairmount neighborhood. A marble entry hall sets the tone upon arrival, offering a sense of scale and refinement. This level includes elevator access to the upper floors, a coat closet, basement access, and direct entry from the fully covered two-car garage with built-in central vacuum. To the right of the foyer, a versatile den serves beautifully as a fourth bedroom, in-law suite, guest quarters, or home office, complete with a full bath featuring a glass vanity and a glass-enclosed tub/shower combination. The second level opens to an expansive living and dining room spanning the 26-foot width of the home. A gas fireplace anchors the living area, while oversized windows capture abundant light from the home’s corner exposures. A south-facing deck extends from the living room, creating an easy indoor-outdoor connection for everyday living and entertaining. The chef’s kitchen is both warm and functional, featuring abundant cabinetry, a large island, bay window overlooking North Street, Viking six-burner range with double ovens, Viking refrigerator, wet bar, and a breakfast area with wine and beverage refrigeration. A powder room with tasteful wallpaper sits between the kitchen and stair hall. The third floor hosts three well-proportioned bedrooms and a hall bath. The front-facing bedroom features a Juliette balcony and spacious closet, while the second bedroom enjoys excellent light and its own well-sized closet. A marble hall bath with double sinks, marble vanity, and tub-shower combination serves the floor, along with a conveniently located laundry station near the primary suite. The primary suite is a calm retreat with a walk-in closet and a spa-like bath featuring double sinks, marble vanity, a glass-enclosed quartz shower, and a dedicated bathroom closet — a refined European detail rarely found in city homes. At the top of the home, a pilot house with full wet bar opens directly to a roof deck with panoramic views across Fairmount and the Center City skyline — an ideal setting for sunset gatherings and city entertaining. The finished, carpeted lower level provides flexible space for a family room, gym, playroom, or media lounge. Additional highlights include elevator access to all levels, multiple outdoor spaces, abundant storage, and secure two-car garage parking. Just steps from Fairmount Avenue’s dining scene, the Philadelphia Art Museum, the Barnes Foundation, the new Calder Gardens, and the cultural institutions of the Benjamin Franklin Parkway, this exceptional residence offers a rare blend of architectural distinction, modern comfort, and urban convenience.

    Zillow last checked:

    Listing updated:

    Listed by:

    Marc Hammarberg 215-790-5501,

    BHHS Fox & Roach At the Harper, Rittenhouse Square,

    Listing Team: Marc Hammarberg Group, Co-Listing Team: Marc Hammarberg Group,Co-Listing Agent: Pamela Laws 215-783-7117,

    BHHS Fox & Roach At the Harper, Rittenhouse Square

    Bought with:

    Keith Harris, RS270483

    Coldwell Banker Hearthside

    Source: Bright MLS,MLS#: PAPH2573048MLS Logo

    Facts & features

    Interior

    Bedrooms & bathrooms
    • Bedrooms: 4
    • Bathrooms: 4
    • Full bathrooms: 3
    • 1/2 bathrooms: 1
    • Main level bathrooms: 1
    • Main level bedrooms: 1
    Bedroom 3
    • Level: Lower
    • Area: 0 Square Feet
    • Dimensions: 0 X 0
    Dining room
    • Level: Upper
    Kitchen
    • Level: Upper
    Living room
    • Level: Upper
    Heating
    • Forced Air, Zoned, Natural Gas
    Cooling
    • Central Air, Electric
    Appliances
    • Included: Built-In Range, Dishwasher, Refrigerator, Disposal, Dryer, Six Burner Stove, Washer, Gas Water Heater
    • Laundry: Upper Level
    Features
    • Primary Bath(s), Kitchen Island, Ceiling Fan(s), Central Vacuum, Elevator, Bar, Eat-in Kitchen, Bathroom - Walk-In Shower, Bathroom - Tub Shower, Combination Dining/Living, Dining Area, Entry Level Bedroom, Recessed Lighting
    • Flooring: Wood, Tile/Brick
    • Doors: French Doors
    • Basement: Full
    • Number of fireplaces: 1
    • Fireplace features: Gas/Propane, Mantel(s)
    Interior area
    • Total structure area: 7,585
    • Total interior livable area: 4,001 sqft
    • Finished area above ground: 3,449
    • Finished area below ground: 552

    Property

    Parking
    • Total spaces: 2
    • Parking features: Inside Entrance, Garage Door Opener, On Street, Attached
    • Attached garage spaces: 2
    • Has uncovered spaces: Yes
    Accessibility
    • Accessibility features: Accessible Elevator Installed
    Features
    • Levels: Two
    • Stories: 2
    • Patio & porch: Deck, Roof
    • Pool features: None
    • Spa features: Bath
    Lot
    • Size: 1,879 sqft
    • Dimensions: 26.00 x 72.00
    Details
    • Additional structures: Above Grade, Below Grade
    • Parcel number: 084091005
    • Zoning: RM1
    • Special conditions: Standard

    Construction

    Type & style
    • Home type: Townhouse
    • Architectural style: Contemporary
    • Property subtype: Townhouse
    Materials
    • Brick
    • Foundation: Brick/Mortar
    Condition
    • New construction: No
    • Year built: 2005

    Utilities & green energy

    • Electric: 200+ Amp Service
    • Sewer: Public Sewer
    • Water: Public
    • Utilities for property: Cable Connected

    Community & neighborhood

    Security
    • Security features: Security System
    Location
    • Region: Philadelphia
    • Subdivision: Fairmount
    • Municipality: PHILADELPHIA

    Other

    Other facts
    • Listing agreement: Exclusive Agency
    • Listing terms: Conventional,Cash,Private Financing Available
    • Ownership: Fee Simple

    Price history

    DateEventPrice
    3/3/2026Sold$1,600,000+0.1%$400/sqft
    Source: Bright MLS #PAPH2573048 Report a problem
    1/28/2026Pending sale$1,599,000$400/sqft
    Source: Bright MLS #PAPH2573048 Report a problem
    1/20/2026Contingent$1,599,000$400/sqft
    Source: Bright MLS #PAPH2573048 Report a problem
    1/12/2026Listed for sale$1,599,000+60.7%$400/sqft
    Source: Bright MLS #PAPH2573048 Report a problem
    7/27/2015Sold$995,000-9.5%$249/sqft
    Source: Public Record Report a problem
    5/15/2015Listed for sale$1,100,000+16.4%$275/sqft
    Source: BHHS Fox & Roach #6574711 Report a problem
    12/12/2005Sold$945,000$236/sqft
    Source: Public Record Report a problem

    Public tax history

    YearProperty taxesTax assessment
    2025$16,973 +23.4%$1,212,500 +23.4%
    2024$13,757 $982,800
    2023$13,757 +20.2%$982,800
    2022$11,442 --
    2021$11,442 +3.3%--
    2018$11,072 --
    2017$11,072 +2.4%--
    2016$10,812 --
    2015$10,812 --
    2014$10,812 $772,400 +221.8%
    2012-- $240,000
    2011-- $240,000
    2010-- $240,000
    2009-- $240,000
    2008-- $240,000
    2007-- $240,000 +900%
    2006-- $24,000
    2005-- $24,000

    Find assessor info on the county website

    Neighborhood: Spring Garden

    Nearby schools

    GreatSchools rating
    Schools provided by the listing agent
    • District: The School District Of Philadelphia

    Source: Bright MLS. This data may not be complete. We recommend contacting the local school district to confirm school assignments for this home.

    Get a cash offer in 3 minutes
    Find out how much your home could sell for in as little as 3 minutes with a no-obligation cash offer.
    Estimated market value
    $1,613,400
    Get a cash offer in 3 minutes
    Find out how much your home could sell for in as little as 3 minutes with a no-obligation cash offer.
    Estimated market value
    $1,613,400