Skip main navigation
Sold for $2,762,500
  • $2,762,500

    1620 Oneco Ave, Winter Park, FL 32789

    5beds
    3,911sqft
    Single Family Residence
    Built in 2021
    10,251 Square Feet Lot
    $2,275,300 Zestimate®
    $706/sqft
    $7,448 Estimated rent

    Home value

    $2,275,300

    $2.07M - $2.50M

    $7,448/mo

    Zestimate® history
    Loading
    Loading...

    Owner options

    List your home for rent

    $7,448/mo

    Rent Zestimate®

    Find your next renter with Zillow Rental Manager. Plus, with online applications, you can quickly screen prospective tenants – for free.

    Learn more

    $7,448/mo

    Rent Zestimate®

    Refinance and save

    $19,736/mo

    Est. payment

    Refinancing to a lower rate could help reduce your monthly payments and save thousands over the life of the loan.

    See today's rates

    $19,736/mo

    Est. payment

    Explore your selling options

    Work with a Zillow partner agent

    Leverage their expertise and Zillow's premium Showcase listings to get your home seen by more buyers.

    Get started

    List with your own agent

    Get your home in front of millions of buyers by listing it on Zillow.

    Learn how to do it

    Sell it yourself

    Take full control of how buyers see your home on Zillow by listing For Sale by Owner (FSBO).

    List your home

    What's special

    Massive islandCovered lanaiOrganic modern designHeated saltwater poolDesigner wall coveringsQuartz countertopsSpa-like bathroom
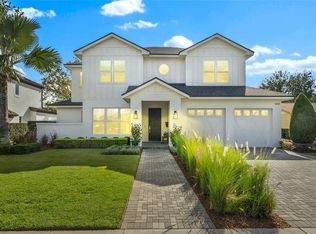
    This stunning custom home, completed in 2021, is located among the highly desirable “tree streets” in the heart of Winter Park, and was custom-built by M. Lahr Homes, showcasing exquisite craftsmanship and thoughtful design. With high-end finishes and custom details hand-selected by the owners, this home is sure to check every box. Designed with both luxury and functionality in mind, the home is equipped with natural gas for the cooktop, water heater, pool heater, grill, and fireplaces, while smart technology enhances modern living with app-controlled kitchen appliances, thermostats, irrigation, pool equipment, and garage doors. Neutral wood flooring, Restoration Hardware lighting, and custom electronic window treatments by The Shade Store add to the home’s understated sophistication. Additional highlights include copper gutters, level 5 finished walls, designer wall coverings, and custom storage throughout. Offering nearly 4,000 sq. ft. of organic, modern design, the open floorplan blends functionality with timeless elegance. The expansive living and dining areas flow seamlessly into the kitchen, which features Thermador smart appliances, quartz countertops, and a massive island with a stylish open-shelving detail. A hidden walk-in pantry behind the kitchen adds a bar fridge, microwave, and abundant prep space. The downstairs Primary Suite is a serene retreat with pool views through a picture window, a spa-like bathroom with a soaking tub and glass-enclosed shower, and an oversized, custom walk-in closet. A second main-level suite with a full bath and walk-in closet is currently used as an office overlooking the front lawn. Upstairs, a spacious bonus room/living area is surrounded by (3) additional bedrooms, each with walk-in closets, and (2) full bathrooms. The outdoor living space is an entertainer’s dream. The 8 ft sliding glass doors, with 2 ft. transom windows above, open to a covered lanai with motorized screens, a gas grill, and a fireplace for year-round enjoyment. Beyond the lanai is a meticulously landscaped backyard, fully fenced for privacy, with a heated saltwater pool wrapped in artfully laid out artificial turf and travertine pavers. Storage is abundant, with a custom-outfitted mudroom and laundry room, an oversized 2-car garage featuring storage shelves, and custom designed closets throughout. Ideally located, this home offers easy access to downtown Winter Park, Park Avenue, the YMCA, Aloma shopping center, and Whole Foods.

    Zillow last checked:

    Listing updated:

    Listed by:

    MaryStuart Day 407-620-8683,

    FANNIE HILLMAN & ASSOCIATES 407-644-1234

    Bought with:

    Wayne Caneza, 3522217

    KELLER WILLIAMS REALTY AT THE PARKS

    Source: Stellar MLS,MLS#: O6257787MLS LogoOriginating MLS: Orlando Regional

    Facts & features

    Interior

    Bedrooms & bathrooms
    • Bedrooms: 5
    • Bathrooms: 5
    • Full bathrooms: 4
    • 1/2 bathrooms: 1
    Rooms
    • Room types: Bonus Room, Utility Room
    Primary bedroom
    • Description: Room6
    • Features: Ceiling Fan(s), Walk-In Closet(s)
    • Level: First
    • Dimensions: 17.5x15.5
    Bedroom 2
    • Description: Room8
    • Features: En Suite Bathroom, Walk-In Closet(s)
    • Level: First
    • Dimensions: 12.5x14
    Bedroom 3
    • Description: Room10
    • Features: Built-In Shelving, Ceiling Fan(s), En Suite Bathroom, Walk-In Closet(s)
    • Level: Second
    • Dimensions: 13.5x12
    Bedroom 4
    • Description: Room12
    • Features: Ceiling Fan(s), Built-in Closet
    • Level: Second
    • Dimensions: 12.5x13.5
    Bedroom 5
    • Description: Room13
    • Features: Ceiling Fan(s), Built-in Features, Walk-In Closet(s)
    • Level: Second
    • Dimensions: 12.5x13
    Primary bathroom
    • Description: Room7
    • Features: Dual Sinks, Garden Bath, Multiple Shower Heads, Tub with Separate Shower Stall, Water Closet/Priv Toilet
    • Level: First
    • Dimensions: 13.5x13
    Bathroom 2
    • Description: Room9
    • Features: En Suite Bathroom, Shower No Tub
    • Level: First
    • Dimensions: 10.5x5
    Bathroom 3
    • Description: Room11
    • Features: Single Vanity, Tub With Shower
    • Level: Second
    • Dimensions: 6x9
    Bathroom 4
    • Features: Shower No Tub, Linen Closet
    • Level: Second
    Balcony porch lanai
    • Features: Ceiling Fan(s)
    • Level: First
    • Dimensions: 30x12.5
    Bonus room
    • Description: Room5
    • Features: Ceiling Fan(s), No Closet
    • Level: Second
    • Dimensions: 20x19
    Dining room
    • Description: Room3
    • Level: First
    • Dimensions: 19.5x9
    Kitchen
    • Description: Room4
    • Features: Exhaust Fan, Kitchen Island, Pantry
    • Level: First
    • Dimensions: 12x22
    Laundry
    • Features: Built-In Shelving, Linen Closet
    • Level: First
    • Dimensions: 9x11.5
    Living room
    • Description: Room2
    • Level: First
    • Dimensions: 21x18
    Heating
    • Central
    Cooling
    • Central Air
    Appliances
    • Included: Bar Fridge, Dishwasher, Disposal, Dryer, Gas Water Heater, Microwave, Range, Refrigerator, Tankless Water Heater, Washer
    • Laundry: Inside, Laundry Room
    Features
    • Built-in Features, Ceiling Fan(s), Crown Molding, High Ceilings, Living Room/Dining Room Combo, Open Floorplan, Primary Bedroom Main Floor, Solid Wood Cabinets, Vaulted Ceiling(s), Walk-In Closet(s)
    • Flooring: Ceramic Tile, Hardwood
    • Doors: Outdoor Grill, Sliding Doors
    • Windows: Double Pane Windows, Storm Window(s), Shades, Window Treatments
    • Has fireplace: Yes
    • Fireplace features: Gas, Living Room, Outside
    Interior area
    • Total structure area: 4,973
    • Total interior livable area: 3,911 sqft

    Property

    Parking
    • Total spaces: 2
    • Parking features: Driveway, Garage Door Opener, Oversized
    • Attached garage spaces: 2
    • Has uncovered spaces: Yes
    • Details: Garage Dimensions: 24x24
    Features
    • Levels: Two
    • Stories: 2
    • Patio & porch: Covered, Front Porch, Rear Porch, Screened
    • Exterior features: Awning(s), Lighting, Outdoor Grill, Rain Gutters, Sidewalk
    • Has private pool: Yes
    • Pool features: Gunite, Heated, In Ground, Lighting, Salt Water
    • Fencing: Wood
    Lot
    • Size: 10,251 Square Feet
    • Dimensions: 75 x 137
    • Features: City Lot, Landscaped, Sidewalk
    • Residential vegetation: Trees/Landscaped
    Details
    • Parcel number: 322130941802030
    • Zoning: R-1A
    • Special conditions: None

    Construction

    Type & style
    • Home type: SingleFamily
    • Architectural style: Contemporary,Traditional
    • Property subtype: Single Family Residence
    Materials
    • Block, Brick, Cement Siding, Stucco, Wood Frame
    • Foundation: Slab
    • Roof: Built-Up,Metal,Shingle
    Condition
    • New construction: No
    • Year built: 2021
    Details
    • Builder model: Custom
    • Builder name: M. Lahr Homes

    Utilities & green energy

    • Sewer: Public Sewer
    • Water: Public
    • Utilities for property: BB/HS Internet Available, Cable Available, Electricity Connected, Natural Gas Connected, Public, Sewer Connected, Underground Utilities, Water Connected

    Community & HOA

    Community
    • Security: Fire Alarm, Security System, Smoke Detector(s)
    • Pet fee: $0 monthly
    • Subdivision: WINTER PARK HEIGHTS
    HOA
    • Has HOA: No
    Location
    • Region: Winter Park

    Financial & listing details

    • Price per square foot: $706/sqft
    • Tax assessed value: $1,610,848
    • Annual tax amount: $19,329
    • Date on market: 11/15/2024
    • Cumulative days on market: 10 days
    • Listing terms: Cash,Conventional
    • Ownership: Fee Simple
    • Total actual rent: 0
    • Electric utility on property: Yes
    • Road surface type: Paved, Asphalt

    Price history

    DateEventPrice
    12/27/2024Sold$2,762,500-1.3%$706/sqft
    Source: Stellar MLS #O6257787 Report a problem
    11/26/2024Pending sale$2,800,000$716/sqft
    Source: Stellar MLS #O6257787 Report a problem
    11/15/2024Listed for sale$2,800,000+591.4%$716/sqft
    Source: Stellar MLS #O6257787 Report a problem
    3/6/2020Sold$405,000$104/sqft
    Source: Public Record Report a problem
    12/5/2019Sold$405,000-4.7%$104/sqft
    Source: Public Record Report a problem
    10/8/2019Pending sale$425,000$109/sqft
    Source: COLDWELL BANKER RESIDENTIAL RE #O5814263 Report a problem
    10/8/2019Listed for sale$425,000$109/sqft
    Source: COLDWELL BANKER RESIDENTIAL RE #O5814263 Report a problem

    Public tax history

    YearProperty taxesTax assessment
    2024$19,330 +3.5%$1,271,706 +3%
    2023$18,676 +4.3%$1,234,666 +3%
    2022$17,910 +224.4%$1,198,705 +242.5%
    2021$5,520 -20.9%$350,000 -19.5%
    2020$6,976 +219.5%$434,885 +151.5%
    2019$2,184 +0.9%$172,943 +1.9%
    2018$2,165 +1.3%$169,718 -52.2%
    2017$2,137 +2.3%$354,933 +2.7%
    2016$2,090 $345,522 +7.7%
    2015$2,090 -3.1%$320,691 +26.4%
    2014$2,157 +2.6%$253,659 +12.1%
    2013$2,102 +1.4%$226,301 +11.4%
    2012$2,073 +3.6%$203,097 -8.8%
    2011$2,002 +5.8%$222,596 -11.9%
    2010$1,892 $252,738 -18.2%
    2009-- $308,858 -12.1%
    2008$1,728 -8%$351,220 -11.3%
    2007$1,878 -6.2%$395,923 +34.8%
    2006$2,002 +0.4%$293,641 +19%
    2005$1,995 +5%$246,855 +31.8%
    2004$1,900 +5.9%$187,225 +0.9%
    2003$1,794 +3.1%$185,483 +17.9%
    2002$1,741 +0.7%$157,308 +13%
    2001$1,729 +2.9%$139,162 +3.5%
    2000$1,680 $134,496
    Find assessor info on the county website

    Neighborhood: 32789

    Nearby schools

    GreatSchools rating
    Schools provided by the listing agent
    • Elementary: Lakemont Elem
    • Middle: Maitland Middle
    • High: Winter Park High

    Source: Stellar MLS. This data may not be complete. We recommend contacting the local school district to confirm school assignments for this home.

    Get a cash offer in 3 minutes
    Find out how much your home could sell for in as little as 3 minutes with a no-obligation cash offer.
    Estimated market value
    $2,275,300
    Get a cash offer in 3 minutes
    Find out how much your home could sell for in as little as 3 minutes with a no-obligation cash offer.
    Estimated market value
    $2,275,300