Skip main navigation
Sold for $2,400,000
  • $2,400,000

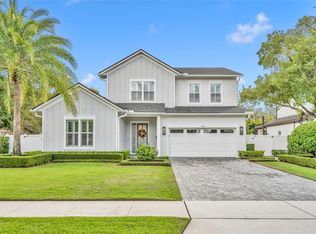
    1640 Oneco Ave, Winter Park, FL 32789

    5beds
    4,000sqft
    Single Family Residence
    Built in 2020
    10,247 Square Feet Lot
    $2,451,300 Zestimate®
    $600/sqft
    $7,026 Estimated rent

    Home value

    $2,451,300

    $2.28M - $2.62M

    $7,026/mo

    Zestimate® history
    Loading
    Loading...

    Owner options

    List your home for rent

    $7,026/mo

    Rent Zestimate®

    Find your next renter with Zillow Rental Manager. Plus, with online applications, you can quickly screen prospective tenants – for free.

    Learn more

    $7,026/mo

    Rent Zestimate®

    Refinance and save

    $17,131/mo

    Est. payment

    Refinancing to a lower rate could help reduce your monthly payments and save thousands over the life of the loan.

    See today's rates

    $17,131/mo

    Est. payment

    Explore your selling options

    Work with a Zillow partner agent

    Leverage their expertise and Zillow's premium Showcase listings to get your home seen by more buyers.

    Get started

    List with your own agent

    Get your home in front of millions of buyers by listing it on Zillow.

    Learn how to do it

    Sell it yourself

    Take full control of how buyers see your home on Zillow by listing For Sale by Owner (FSBO).

    List your home

    What's special

    Gas fireplacePrivate poolLarge windowsSpacious loftGuest suiteSummer kitchenLarge bedrooms
    Presenting a true masterpiece of modern luxury nestled in the heart of Winter Park's prestigious Tree Streets, this exquisite home seamlessly blends architectural design with exceptional functionality, offering an elevated experience of modern living. Built in 2020, it features 5 bedrooms, 5 & 1/2 baths, a private pool and spa on a 1/4 acre. The layout is thoughtfully designed, starting with a spacious primary suite, a guest suite, and an office all on the first floor. The large windows and french doors leading to a panoramic outdoor living area fills the family room with sunlight highlighting the stunning beauty of the tongue-and-groove ceilings—an elegance that must be seen in person experience. No chef’s dream kitchen would be complete without a Sub-Zero refrigerator, Wolf gas range, pot-filler and plenty of storage with two-tiered cabinets, an oversized breakfast bar, walk-in pantry with coffee bar, and Sub-Zero wine refrigerator. The expansive outdoor space includes a gas fireplace, summer kitchen, and extended dining area overlooking the pool. Easily enclose your covered living area at the touch of a button with your phantom screen for year-round outdoor entertaining rain or shine. The upper level includes three large bedrooms, each with a private ensuite bathroom, a spacious loft, an oversized bonus flex room, and a second laundry room for convenience. Beyond the luxurious aesthetics, the home's functional and energy-efficient features are equally impressive to include dual tankless water heaters, high-density spray foam insulation, two high-efficiency Trane AC units, and On-Q data center. At every turn, 1640 Oneco Ave redefines the standards of Winter Park luxury real estate. Please inquire with listing agent for further details, floor plan available.

    Zillow last checked:

    Listing updated:

    Listing Provided by:

    Candace Cassidy 407-529-8630,

    PREMIER SOTHEBY'S INTL. REALTY 407-644-3295

    Bought with:

    Nipul Shah, 3120997

    REIKI REALTY LLC

    Source: Stellar MLS,MLS#: O6157210MLS LogoOriginating MLS: Orlando Regional

    Facts & features

    Interior

    Bedrooms & bathrooms
    • Bedrooms: 5
    • Bathrooms: 6
    • Full bathrooms: 5
    • 1/2 bathrooms: 1
    Primary bedroom
    • Features: En Suite Bathroom, Window/Skylight in Bath, Walk-In Closet(s)
    • Level: First
    • Dimensions: 18x15
    Bedroom 2
    • Features: En Suite Bathroom, Shower No Tub, Walk-In Closet(s)
    • Level: First
    • Dimensions: 14x13
    Bedroom 3
    • Features: En Suite Bathroom, Tub With Shower, Walk-In Closet(s)
    • Level: Second
    • Dimensions: 14x13
    Bedroom 4
    • Features: En Suite Bathroom, Shower No Tub, Built-in Closet
    • Level: Second
    • Dimensions: 13x13
    Bedroom 5
    • Features: En Suite Bathroom, Tub With Shower, Built-in Closet
    • Level: Second
    • Dimensions: 13x13
    Balcony porch lanai
    • Level: First
    • Dimensions: 36x12
    Bonus room
    • Level: Second
    • Dimensions: 17x25
    Den
    • Level: First
    • Dimensions: 14x13
    Dining room
    • Level: First
    • Dimensions: 16x15
    Great room
    • Level: First
    • Dimensions: 26x21
    Kitchen
    • Features: Pantry
    • Level: First
    • Dimensions: 19x15
    Loft
    • Level: Second
    • Dimensions: 20x15
    Heating
    • Central
    Cooling
    • Central Air
    Appliances
    • Included: Dishwasher, Microwave, Refrigerator, Tankless Water Heater, Wine Refrigerator
    • Laundry: Inside, Laundry Room
    Features
    • Ceiling Fan(s), Coffered Ceiling(s), High Ceilings, Kitchen/Family Room Combo, Living Room/Dining Room Combo, Primary Bedroom Main Floor, Open Floorplan, Solid Wood Cabinets, Stone Counters, Walk-In Closet(s)
    • Flooring: Engineered Hardwood, Tile
    • Doors: Outdoor Grill
    • Windows: ENERGY STAR Qualified Windows, Insulated Windows, Window Treatments
    • Has fireplace: Yes
    • Fireplace features: Gas, Outside
    Interior area
    • Total structure area: 5,136
    • Total interior livable area: 4,000 sqft

    Property

    Parking
    • Total spaces: 2
    • Parking features: Garage Door Opener
    • Attached garage spaces: 2
    Accessibility
    • Accessibility features: Accessible Approach with Ramp, Accessible Bedroom, Accessible Closets, Accessible Doors, Accessible Full Bath, Visitor Bathroom, Accessible Kitchen, Accessible Central Living Area, Central Living Area
    Features
    • Levels: Two
    • Stories: 2
    • Patio & porch: Covered, Front Porch, Rear Porch, Screened
    • Exterior features: Irrigation System, Outdoor Grill, Sidewalk
    • Has private pool: Yes
    • Pool features: In Ground
    • Has spa: Yes
    • Spa features: Heated, In Ground
    • Fencing: Wood
    • Has view: Yes
    • View description: City
    Lot
    • Size: 10,247 sqft
    • Dimensions: 75 x 137
    • Features: City Lot, Level, Sidewalk
    • Residential vegetation: Mature Landscaping, Trees/Landscaped
    Details
    • Parcel number: 322130941802050
    • Zoning: R-1A
    • Special conditions: None

    Construction

    Type & style
    • Home type: SingleFamily
    • Property subtype: Single Family Residence
    Materials
    • Block, Stucco
    • Foundation: Slab
    • Roof: Shingle
    Condition
    • New construction: No
    • Year built: 2020

    Utilities & green energy

    • Sewer: Public Sewer
    • Water: Public
    • Utilities for property: Cable Connected, Propane, Public

    Community & neighborhood

    Community
    • Community features: Sidewalks
    Location
    • Region: Winter Park
    • Subdivision: WINTER PARK HEIGHTS

    HOA & financial

    HOA
    • Has HOA: No
    Other fees
    • Pet fee: $0 monthly
    Other financial information
    • Total actual rent: 0

    Other

    Other facts
    • Listing terms: Cash,Conventional,VA Loan
    • Ownership: Fee Simple
    • Road surface type: Asphalt, Brick

    Price history

    DateEventPrice
    1/12/2024Sold$2,400,000+2.1%$600/sqft
    Source: Stellar MLS #O6157210 Report a problem
    12/4/2023Pending sale$2,350,000$588/sqft
    Source: Stellar MLS #O6157210 Report a problem
    11/17/2023Listed for sale$2,350,000+67.9%$588/sqft
    Source: Stellar MLS #O6157210 Report a problem
    7/21/2020Sold$1,400,000-3.4%$350/sqft
    Source: Public Record Report a problem
    6/11/2020Pending sale$1,450,000$363/sqft
    Source: COLDWELL BANKER REALTY #O5860581 Report a problem
    4/29/2020Listed for sale$1,450,000+249.4%$363/sqft
    Source: COLDWELL BANKER REALTY #O5860581 Report a problem
    6/15/2018Sold$415,000-1.2%$104/sqft
    Source: Public Record Report a problem
    3/2/2018Pending sale$420,000$105/sqft
    Source: Coldwell Banker Residential Real Estate - Winter Park #O5565839 Report a problem
    3/2/2018Listed for sale$420,000+23.5%$105/sqft
    Source: COLDWELL BANKER RESIDENTIAL RE #O5565839 Report a problem
    5/31/2016Sold$340,000+13.4%$85/sqft
    Source: Public Record Report a problem
    5/8/2016Pending sale$299,900$75/sqft
    Source: RE/MAX 200 REALTY #O5435616 Report a problem
    4/22/2016Listed for sale$299,900$75/sqft
    Source: RE/MAX 200 REALTY #O5435616 Report a problem
    8/31/2015Listing removed$1,595
    Source: Zillow Rental Network Report a problem
    8/20/2015Listed for rent$1,595+6.7%
    Source: Mo@orlrent.com Report a problem
    10/2/2014Listing removed$1,495
    Source: RE/MAX 200 REALTY #O5319932 Report a problem
    8/1/2014Price change$1,495-6.3%
    Source: RE/MAX 200 Realty Report a problem
    7/29/2014Listed for rent$1,595+23.2%
    Source: RE/MAX 200 Realty Report a problem
    1/15/2012Listing removed$1,295
    Source: RE/MAX 200 Realty Report a problem
    1/5/2012Listed for rent$1,295
    Source: RE/MAX 200 Realty Report a problem

    Public tax history

    YearProperty taxesTax assessment
    2024$25,781 +11%$1,596,198 +10%
    2023$23,233 +12.7%$1,451,089 +10%
    2022$20,614 +9%$1,319,172 +10%
    2021$18,915 +236.9%$1,199,247 +242.6%
    2020$5,615 -1.7%$350,000
    2019$5,710 +29.8%$350,000 +31.7%
    2018$4,400 $265,740 -21.5%
    2017$4,400 -22.6%$338,602 -0.4%
    2016$5,683 +7.6%$340,096 +8%
    2015$5,282 +22.5%$314,795 +26.7%
    2014$4,312 +11.6%$248,419 +12.1%
    2013$3,865 +9.7%$221,623 +11.1%
    2012$3,524 -9.2%$199,511 -8.9%
    2011$3,882 +95.5%$219,003 -12.1%
    2010$1,985 $249,147 -18.4%
    2009-- $305,245 -12.4%
    2008$1,816 -7.5%$348,340 -11.4%
    2007$1,962 -6.2%$393,097 +35.5%
    2006$2,092 +0.3%$290,087 +16%
    2005$2,085 +4.9%$250,142 +31.4%
    2004$1,987 +5.9%$190,364 +1%
    2003$1,876 +3%$188,503 +17.7%
    2002$1,821 +0.6%$160,132 +11.9%
    2001$1,809 +2.9%$143,142 +3.2%
    2000$1,759 $138,668

    Find assessor info on the county website

    Neighborhood: 32789

    Nearby schools

    GreatSchools rating
    Schools provided by the listing agent
    • Elementary: Lakemont Elem
    • Middle: Maitland Middle
    • High: Winter Park High

    Source: Stellar MLS. This data may not be complete. We recommend contacting the local school district to confirm school assignments for this home.

    Get a cash offer in 3 minutes
    Find out how much your home could sell for in as little as 3 minutes with a no-obligation cash offer.
    Estimated market value
    $2,451,300
    Get a cash offer in 3 minutes
    Find out how much your home could sell for in as little as 3 minutes with a no-obligation cash offer.
    Estimated market value
    $2,451,300