Skip main navigation
Sold for $1,850,000
  • $1,850,000

    1660 Oneco Ave, Winter Park, FL 32789

    4beds
    3,101sqft
    Single Family Residence
    Built in 2016
    10,240 Square Feet Lot
    $1,819,900 Zestimate®
    $597/sqft
    $6,058 Estimated rent

    Home value

    $1,819,900

    $1.66M - $2.00M

    $6,058/mo

    Zestimate® history
    Loading
    Loading...

    Owner options

    List your home for rent

    $6,058/mo

    Rent Zestimate®

    Find your next renter with Zillow Rental Manager. Plus, with online applications, you can quickly screen prospective tenants – for free.

    Learn more

    $6,058/mo

    Rent Zestimate®

    Refinance and save

    $13,217/mo

    Est. payment

    Refinancing to a lower rate could help reduce your monthly payments and save thousands over the life of the loan.

    See today's rates

    $13,217/mo

    Est. payment

    Explore your selling options

    Work with a Zillow partner agent

    Leverage their expertise and Zillow's premium Showcase listings to get your home seen by more buyers.

    Get started

    List with your own agent

    Get your home in front of millions of buyers by listing it on Zillow.

    Learn how to do it

    Sell it yourself

    Take full control of how buyers see your home on Zillow by listing For Sale by Owner (FSBO).

    List your home

    What's special

    Fully fenced yardQuarter-acre lotLarge island with seatingLarge windowsVersatile bonus roomSpa-like bathroomCustom light fixtures
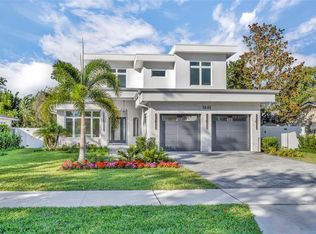
    This beautifully designed David Weekley home is perfectly situated on nearly a quarter-acre lot along a picturesque tree-lined street in the heart of Winter Park. The exterior features immaculate landscaping and striking wood accents, creating exceptional curb appeal. Inside, warm wood floors lead to a thoughtfully designed first floor that includes a guest bedroom with an adjacent full bath, a dedicated office with glass French doors, and a spacious primary suite. The primary suite boasts tray ceilings large windows, and a spa-like bathroom with dual vanities, a soaking tub, a walk-in shower, and a custom-built walk-in closet. The open-concept living area features a stunning kitchen with stone countertops, stainless steel appliances, a convection cooktop with hood, a dedicated beverage refrigerator, and a large island with seating. Everything flows seamlessly into a formal dining room with wainscoting and the living room with soaring ceilings, custom light fixtures, and French doors opening to a covered patio. Upstairs, two additional bedrooms with walk-in closets share a Jack-and-Jill bath with private vanities, while a versatile bonus room offers additional family space. Outside, the patio overlooks a heated saltwater pool and spa, surrounded by low-maintenance artificial turf and a fully fenced yard with a buried propane tank to service the pool and a hookup line for a gas-fired grill. Additional highlights include crown molding and plantation shutters throughout, an indoor laundry room with built-in storage, and recently replaced roof and AC system in 2022. Located just minutes from iconic Park Avenue's shopping and dining district, this home offers a prime location in Winter Park’s highly desirable "Tree Streets” neighborhood near top-rated schools.

    Zillow last checked:

    Listing updated:

    Listed by:

    Maria Van Warner 407-256-8066,

    FANNIE HILLMAN & ASSOCIATES 407-644-1234,

    Andrea Parra Chopite, PA 407-515-0097,

    FANNIE HILLMAN & ASSOCIATES

    Bought with:

    Paula Hemani, 3066314

    TEAMCONNECT REALTY LLC

    Source: Stellar MLS,MLS#: O6262625MLS LogoOriginating MLS: Orlando Regional

    Facts & features

    Interior

    Bedrooms & bathrooms
    • Bedrooms: 4
    • Bathrooms: 4
    • Full bathrooms: 3
    • 1/2 bathrooms: 1
    Rooms
    • Room types: Bonus Room, Den/Library/Office, Utility Room
    Primary bedroom
    • Description: Room4
    • Features: Walk-In Closet(s)
    • Level: First
    • Dimensions: 12.7x18.5
    Bedroom 2
    • Description: Room5
    • Features: Built-in Closet
    • Level: First
    • Dimensions: 10.5x10.9
    Bedroom 3
    • Description: Room7
    • Features: Walk-In Closet(s)
    • Level: Second
    • Dimensions: 10.7x13.5
    Bedroom 4
    • Description: Room8
    • Features: Walk-In Closet(s)
    • Level: Second
    • Dimensions: 12.5x12.5
    Bonus room
    • Description: Room9
    • Features: Storage Closet
    • Level: Second
    • Dimensions: 13.5x20.5
    Dining room
    • Description: Room3
    • Level: First
    • Dimensions: 10.5x14.2
    Kitchen
    • Description: Room1
    • Level: First
    • Dimensions: 14.2x21
    Living room
    • Description: Room2
    • Level: First
    • Dimensions: 15.5x16.8
    Office
    • Description: Room6
    • Level: First
    • Dimensions: 10.5x10.5
    Heating
    • Central, Electric
    Cooling
    • Central Air
    Appliances
    • Included: Oven, Convection Oven, Cooktop, Dishwasher, Disposal, Electric Water Heater, Microwave, Range, Range Hood, Refrigerator, Wine Refrigerator
    • Laundry: Electric Dryer Hookup, Inside, Laundry Room
    Features
    • Ceiling Fan(s), Crown Molding, High Ceilings, In Wall Pest System, Kitchen/Family Room Combo, Living Room/Dining Room Combo, Open Floorplan, Primary Bedroom Main Floor, Solid Wood Cabinets, Split Bedroom, Stone Counters, Walk-In Closet(s)
    • Flooring: Tile, Hardwood
    • Doors: French Doors
    • Windows: Shutters
    • Has fireplace: No
    Interior area
    • Total structure area: 4,362
    • Total interior livable area: 3,101 sqft

    Property

    Parking
    • Total spaces: 2
    • Parking features: Driveway
    • Attached garage spaces: 2
    • Has uncovered spaces: Yes
    Features
    • Levels: Two
    • Stories: 2
    • Patio & porch: Covered, Patio
    • Exterior features: Other, Rain Gutters, Sidewalk
    • Has private pool: Yes
    • Pool features: Child Safety Fence, Gunite, Heated, In Ground, Salt Water
    • Has spa: Yes
    • Spa features: Heated, In Ground
    • Fencing: Fenced,Vinyl
    Lot
    • Size: 10,240 Square Feet
    • Features: City Lot, Sidewalk
    • Residential vegetation: Mature Landscaping, Trees/Landscaped
    Details
    • Parcel number: 322130941802070
    • Zoning: R-1A
    • Special conditions: None

    Construction

    Type & style
    • Home type: SingleFamily
    • Property subtype: Single Family Residence
    Materials
    • Block, Stucco
    • Foundation: Slab
    • Roof: Shingle
    Condition
    • New construction: No
    • Year built: 2016

    Utilities & green energy

    • Sewer: Public Sewer
    • Water: Public
    • Utilities for property: Cable Available, Cable Connected, Electricity Connected, Propane, Public, Sewer Connected, Street Lights, Underground Utilities, Water Connected

    Community & HOA

    Community
    • Security: Security System, Smoke Detector(s)
    • Pet fee: $0 monthly
    • Subdivision: WINTER PARK HEIGHTS
    HOA
    • Has HOA: No
    Location
    • Region: Winter Park

    Financial & listing details

    • Price per square foot: $597/sqft
    • Tax assessed value: $1,356,304
    • Annual tax amount: $13,014
    • Date on market: 12/5/2024
    • Cumulative days on market: 6 days
    • Listing terms: Cash,Conventional
    • Ownership: Fee Simple
    • Total actual rent: 0
    • Electric utility on property: Yes
    • Road surface type: Asphalt

    Price history

    DateEventPrice
    1/27/2025Sold$1,850,000-7.3%$597/sqft
    Source: Stellar MLS #O6262625 Report a problem
    12/11/2024Pending sale$1,995,000$643/sqft
    Source: Stellar MLS #O6262625 Report a problem
    12/6/2024Listed for sale$1,995,000+113.2%$643/sqft
    Source: Stellar MLS #O6262625 Report a problem
    11/23/2016Sold$935,600+217.2%$302/sqft
    Source: Public Record Report a problem
    8/31/2015Sold$295,000+102.1%$95/sqft
    Source: Public Record Report a problem
    4/21/1997Sold$146,000+10.6%$47/sqft
    Source: Public Record Report a problem
    9/26/1994Sold$132,000$43/sqft
    Source: Public Record Report a problem

    Public tax history

    YearProperty taxesTax assessment
    2024$13,014 +3.6%$862,265 +3%
    2023$12,556 +5.1%$837,150 +3%
    2022$11,947 +1%$812,767 +3%
    2021$11,825 -0.2%$789,094 +1.4%
    2020$11,853 +0.7%$778,199 +2.3%
    2019$11,773 +0.5%$760,703 +1.9%
    2018$11,715 $746,519 -6%
    2017$11,715 +0.8%$794,011 +207.8%
    2016$11,619 +168.1%$258,000 -18.6%
    2015$4,334 +79.7%$316,845 +24.4%
    2014$2,412 +2.5%$254,670 +11.6%
    2013$2,353 +1.4%$228,260 +10.7%
    2012$2,321 +3.5%$206,164 -8.6%
    2011$2,243 +5.7%$225,620 -11.8%
    2010$2,122 $255,722 -17.9%
    2009-- $311,633 -11.7%
    2008$1,943 -6.8%$352,926 -11.2%
    2007$2,085 -6.2%$397,430 +35.6%
    2006$2,223 +0.3%$292,987 +17.6%
    2005$2,217 +4.9%$249,104 +31.5%
    2004$2,113 +5.8%$189,413 +1%
    2003$1,996 +3%$187,623 +17.7%
    2002$1,938 +0.6%$159,390 +12.9%
    2001$1,926 +2.8%$141,200 +4%
    2000$1,873 $135,809
    Find assessor info on the county website

    Neighborhood: 32789

    Nearby schools

    GreatSchools rating
    Schools provided by the listing agent
    • Elementary: Lakemont Elem
    • Middle: Maitland Middle
    • High: Winter Park High

    Source: Stellar MLS. This data may not be complete. We recommend contacting the local school district to confirm school assignments for this home.

    Get a cash offer in 3 minutes
    Find out how much your home could sell for in as little as 3 minutes with a no-obligation cash offer.
    Estimated market value
    $1,819,900
    Get a cash offer in 3 minutes
    Find out how much your home could sell for in as little as 3 minutes with a no-obligation cash offer.
    Estimated market value
    $1,819,900