Introducing a stunning new custom home by Ellsworth Gallimore and Butler Ridge Development, ideally situated in a prime Winter Park neighborhood. This residence combines timeless elegance with modern luxury, showcasing exceptional design and craftsmanship throughout. The thoughtfully designed home features a marble front façade and professional landscaping. Inside, you’ll find an open, bright layout with high ceilings, wide-plank white oak floors, oversized picture windows, and refined crown molding. A welcoming flex space—perfect as a sitting room or den—greets you at the entry, across from another room ideal for a private office. The great room, at the center of the home, offers 12-foot ceilings, a sleek fireplace, and a full wall of sliding glass doors that open to the resort-style backyard. Designed for both entertaining and daily living, the open-concept kitchen, dining, and living areas flow seamlessly together. The chef’s kitchen impresses with a striking waterfall island, premium Thermador appliances, a dual-fuel range with a 6-burner gas cooktop, a third oven plus convection microwave, and an expansive custom pantry. A stylish mudroom and decorative laundry room complete the main level’s amenities. The primary suite on the first floor features direct access to the pool, a spa-inspired bath with a soaking tub, multi-spray shower, dual sinks with a large vanity, and a spacious custom walk-in closet. Upstairs, a loft-style bonus room connects to three additional bedroom suites, each with custom closets and ample storage. Outdoor living includes a saltwater pool with an elegant fountain feature, marble pavers, a summer kitchen with a built-in grill, sink, and beverage fridge, an outdoor bathroom, and a lush grassy area perfect for play or pets. Additional highlights include a two-car garage and zoning for top-rated schools—Lakemont Elementary, Maitland Middle, and Winter Park High. Walk to the Winter Park YMCA and Phelps Park, and enjoy being just minutes from vibrant downtown Winter Park. Elegant design, modern luxury, and a prime location—this exceptional new home offers the very best of Winter Park living.
Sold for $2,295,000
$2,295,000
1661 PALM AVENUE, WINTER PARK, FL 32789
4beds
3,570sqft
Single Family Residence
Built in 2025
10,241 Square Feet Lot
$2,297,200 Zestimate®
$643/sqft
$6,936 Estimated rent
Home value
$2,297,200
$2.09M - $2.53M
$6,936/mo
Zestimate® history
Owner options
List your home for rent
$6,936/mo
Rent Zestimate®
Find your next renter with Zillow Rental Manager. Plus, with online applications, you can quickly screen prospective tenants – for free.
$6,936/mo
Rent Zestimate®
Refinance and save
$16,624/mo
Est. payment
Refinancing to a lower rate could help reduce your monthly payments and save thousands over the life of the loan.
$16,624/mo
Est. payment
Explore your selling options
Work with a Zillow partner agent
Leverage their expertise and Zillow's premium Showcase listings to get your home seen by more buyers.
Get startedList with your own agent
Get your home in front of millions of buyers by listing it on Zillow.
Learn how to do itSell it yourself
Take full control of how buyers see your home on Zillow by listing For Sale by Owner (FSBO).
List your homeWhat's special
Sleek fireplaceSaltwater poolOversized picture windowsSummer kitchenHigh ceilingsBuilt-in grillExpansive custom pantry
Zillow last checked:
Listing updated:
Listed by:
Nancy Bagby 407-620-8868,
FANNIE HILLMAN & ASSOCIATES 407-644-1234
Bought with:
Ernani Sena, 3308371
ATRIUM REALTY, LLC
Source: Stellar MLS,MLS#: O6356760 Originating MLS: Orlando Regional
Originating MLS: Orlando Regional
Facts & features
Interior
Bedrooms & bathrooms
- Bedrooms: 4
- Bathrooms: 6
- Full bathrooms: 4
- 1/2 bathrooms: 2
Rooms
- Room types: Bonus Room, Den/Library/Office, Great Room, Utility Room
Primary bedroom
- Description: Room6
- Features: Walk-In Closet(s)
- Level: First
- Area: 190 Square Feet
- Dimensions: 19x10
Bedroom 2
- Description: Room7
- Features: Walk-In Closet(s)
- Level: Second
- Area: 144 Square Feet
- Dimensions: 12x12
Bedroom 3
- Description: Room8
- Features: Walk-In Closet(s)
- Level: Second
- Area: 154 Square Feet
- Dimensions: 14x11
Bedroom 4
- Description: Room9
- Features: Built-in Closet
- Level: Second
- Area: 143 Square Feet
- Dimensions: 13x11
Bonus room
- Description: Room5
- Features: No Closet
- Level: First
- Area: 110 Square Feet
- Dimensions: 11x10
Dining room
- Description: Room2
- Level: First
- Area: 182 Square Feet
- Dimensions: 14x13
Family room
- Description: Room10
- Level: Second
- Area: 240 Square Feet
- Dimensions: 16x15
Kitchen
- Description: Room3
- Level: First
- Area: 238 Square Feet
- Dimensions: 17x14
Living room
- Description: Room1
- Level: First
- Area: 400 Square Feet
- Dimensions: 20x20
Office
- Description: Room4
- Level: First
- Area: 143 Square Feet
- Dimensions: 13x11
Heating
- Central, Electric, Zoned
Cooling
- Central Air, Zoned
Appliances
- Included: Oven, Convection Oven, Cooktop, Dishwasher, Disposal, Electric Water Heater, Exhaust Fan, Microwave, Range, Refrigerator, Wine Refrigerator
- Laundry: Electric Dryer Hookup, Inside, Laundry Room, Washer Hookup
Features
- Built-in Features, Ceiling Fan(s), Crown Molding, Eating Space In Kitchen, High Ceilings, Kitchen/Family Room Combo, Living Room/Dining Room Combo, Open Floorplan, Primary Bedroom Main Floor, Solid Surface Counters, Solid Wood Cabinets, Split Bedroom, Stone Counters, Thermostat, Vaulted Ceiling(s), Walk-In Closet(s)
- Flooring: Porcelain Tile, Tile, Hardwood
- Doors: French Doors, Outdoor Grill, Outdoor Kitchen, Sliding Doors
- Windows: Double Pane Windows
- Has fireplace: Yes
- Fireplace features: Electric, Living Room
Interior area
- Total structure area: 4,668
- Total interior livable area: 3,570 sqft
Property
Parking
- Total spaces: 2
- Parking features: Driveway, Garage Door Opener
- Attached garage spaces: 2
- Has uncovered spaces: Yes
Features
- Levels: Two
- Stories: 2
- Patio & porch: Covered, Deck, Front Porch, Porch, Rear Porch
- Exterior features: Irrigation System, Outdoor Grill, Outdoor Kitchen, Private Mailbox, Rain Gutters, Sidewalk
- Has private pool: Yes
- Pool features: Gunite, In Ground, Salt Water
- Fencing: Vinyl
Lot
- Size: 10,241 Square Feet
- Dimensions: 75 x 136
- Features: City Lot, Landscaped, Near Public Transit
- Residential vegetation: Trees/Landscaped
Details
- Parcel number: 322130941802230
- Zoning: WP-R-1A
- Special conditions: None
Construction
Type & style
- Home type: SingleFamily
- Property subtype: Single Family Residence
Materials
- Block, Stone
- Foundation: Slab
- Roof: Other
Condition
- Completed
- New construction: Yes
- Year built: 2025
Details
- Builder name: Ellsworth Gallimore, Butler Ridge Development, Inc
Utilities & green energy
- Sewer: Public Sewer
- Water: Public
- Utilities for property: Cable Available, Electricity Connected, Natural Gas Connected, Phone Available, Public, Sewer Connected, Street Lights, Water Connected
Green energy
- Energy efficient items: Water Heater
Community & HOA
Community
- Features: Sidewalks
- Security: Security System
- Pet fee: $0 monthly
- Subdivision: WINTER PARK HEIGHTS
HOA
- Has HOA: No
- Services included: None
Location
- Region: Winter Park
Financial & listing details
- Price per square foot: $643/sqft
- Tax assessed value: $548,639
- Annual tax amount: $6,410
- Date on market: 10/31/2025
- Cumulative days on market: 26 days
- Ownership: Fee Simple
- Total actual rent: 0
- Electric utility on property: Yes
- Road surface type: Brick, Paved
Price history
| Date | Event | Price |
|---|---|---|
| 12/16/2025 | Sold | $2,295,000-4.4%$643/sqft |
Source:  Stellar MLS #O6356760 Report a problem Stellar MLS #O6356760 Report a problem | ||
| 11/26/2025 | Pending sale | $2,400,000$672/sqft |
Source: Stellar MLS #O6356760 Report a problem | ||
| 11/24/2025 | Price change | $2,400,000-7.6%$672/sqft |
Source: Stellar MLS #O6356760 Report a problem | ||
| 10/31/2025 | Listed for sale | $2,598,000+226.8%$728/sqft |
Source: Stellar MLS #O6356760 Report a problem | ||
| 2/22/2024 | Sold | $795,000-0.6%$223/sqft |
Source: Stellar MLS #O6166592 Report a problem | ||
| 1/30/2024 | Pending sale | $799,900$224/sqft |
Source: Stellar MLS #O6166592 Report a problem | ||
| 1/25/2024 | Price change | $799,900-5.9%$224/sqft |
Source: Stellar MLS #O6166592 Report a problem | ||
| 1/18/2024 | Price change | $849,900-5.5%$238/sqft |
Source: Stellar MLS #O6166592 Report a problem | ||
| 12/29/2023 | Listed for sale | $899,000+233%$252/sqft |
Source: Stellar MLS #O6166592 Report a problem | ||
| 3/7/2005 | Sold | $270,000$76/sqft |
Source: Public Record Report a problem | ||
Public tax history
| Year | Property taxes | Tax assessment |
|---|---|---|
| 2024 | $3,912 +4.4% | $278,578 +3% |
| 2023 | $3,748 +8.7% | $270,464 +3% |
| 2022 | $3,446 +1.3% | $262,586 +3% |
| 2021 | $3,401 -0.1% | $254,938 +1.4% |
| 2020 | $3,402 +0.9% | $251,418 +2.3% |
| 2019 | $3,372 +0.7% | $245,765 +1.9% |
| 2018 | $3,348 | $241,183 -26.8% |
| 2017 | $3,348 +1.1% | $329,345 +8.3% |
| 2016 | $3,312 +11.1% | $304,052 +7.6% |
| 2015 | $2,982 -19% | $282,563 +32.1% |
| 2014 | $3,681 +11.8% | $213,964 +12.5% |
| 2013 | $3,293 +10.4% | $190,199 +12.6% |
| 2012 | $2,983 -10.3% | $168,891 -10% |
| 2011 | $3,327 -10.5% | $187,647 -13.3% |
| 2010 | $3,718 | $216,428 -18.5% |
| 2009 | -- | $265,717 -15.4% |
| 2008 | $5,149 -11.5% | $314,252 -12% |
| 2007 | $5,815 +32.3% | $357,240 +45.4% |
| 2006 | $4,395 +58.2% | $245,712 +7.1% |
| 2005 | $2,778 +15.5% | $229,445 +34.8% |
| 2004 | $2,406 -19.3% | $170,239 +0.8% |
| 2003 | $2,980 +19.4% | $168,839 +19.3% |
| 2002 | $2,496 +11.8% | $141,526 +13.3% |
| 2001 | $2,232 +1.8% | $124,897 +2.7% |
| 2000 | $2,192 | $121,582 |
Find assessor info on the county website
Neighborhood: 32789
Nearby homes
- $706,5004 bd2 ba1.4k sqft1671 Palm Ave, Winter Park, FL 32789Off Market
- $843,9004 bd2 ba1.9k sqft1651 Palm Ave, Winter Park, FL 32789Off Market
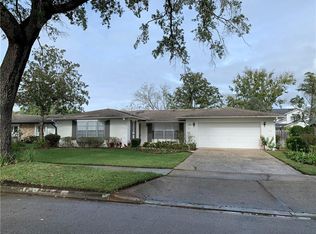
- $1,850,0004 bd4 ba3.1k sqft1660 Oneco Ave, Winter Park, FL 32789Sold
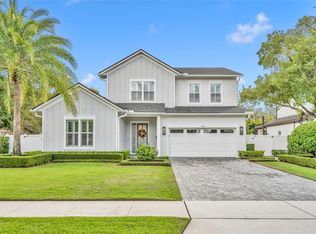
- $769,2003 bd2 ba1.9k sqft1681 Palm Ave, Winter Park, FL 32789Off Market
- $855,6004 bd2 ba2.2k sqft1641 Palm Ave, Winter Park, FL 32789Off Market
- $656,6003 bd2 ba1.4k sqft1670 Oneco Ave, Winter Park, FL 32789Off Market
- $1,821,5004 bd5 ba3.3k sqft1650 Oneco Ave, Winter Park, FL 32789Off Market
- $731,8003 bd2 ba1.3k sqft1660 Palm Ave, Winter Park, FL 32789Off Market
Nearby schools
GreatSchools rating
- 7/10Lakemont Elementary SchoolGrades: K-5Distance: 0.6 mi
- 6/10Maitland Middle SchoolGrades: 6-8Distance: 1.6 mi
- 7/10Winter Park High SchoolGrades: 9-12Distance: 2.1 mi
Schools provided by the listing agent
- Elementary: Lakemont Elem
- Middle: Maitland Middle
- High: Winter Park High
Source: Stellar MLS. This data may not be complete. We recommend contacting the local school district to confirm school assignments for this home.
Get a cash offer in 3 minutes
Find out how much your home could sell for in as little as 3 minutes with a no-obligation cash offer.
Estimated market value
$2,297,200
Get a cash offer in 3 minutes
Find out how much your home could sell for in as little as 3 minutes with a no-obligation cash offer.
Estimated market value
$2,297,200
- Florida
- Orange County
- Winter Park
- 32789
- 1661 PALM AVENUE
Nearby cities
Nearby neighborhoods
Nearby zip codes
Other Winter Park Topics
