Begin your next chapter at 1620 Orchard Drive, where established trees, a welcoming streetscape, and the quiet rhythm of a long-standing Columbia neighborhood set the tone for a home that has room to grow with you. Built in 1958 and offering nearly 2,800 square feet, this 4-bedroom, 3.5-bath residence blends classic character with the kind of layout flexibility that supports the way people live today. Step through the foyer and you're greeted by generous living spaces designed for connection. The family room offers ample space for gathering at the end of the day, while the formal dining area invites everything from weeknight dinners to holiday celebrations. Natural flow between rooms makes entertaining feel effortless, yet the home still provides distinct areas for privacy and retreat. The primary suite serves as a comfortable haven, complete with two oversized walk-in closets that simplify storage and organization. A second primary suite and two additional bedrooms provide options for guests, shared living, or personalized spaces. An extra flex room expands the possibilities even further—ideal for a home office, creative studio, study area, media room, or quiet den. The thoughtful layout allows portions of the home to function semi-independently, offering flexibility for extended stays, multi-purpose living, or future reconfiguration, subject to buyer verification of intended use. Outside, a covered back patio overlooks a fenced backyard, creating a natural extension of the living space. Whether enjoying a quiet morning coffee, hosting a weekend cookout, or simply unwinding at sunset, the outdoor area offers both comfort and versatility. Additional storage under the carport adds practical convenience for tools, hobbies, or seasonal items. Beyond the property lines, Columbia offers a sense of community and accessibility that many relocation buyers appreciate. Local shops, dining, parks, and recreation are within easy reach, along with access to the Pearl River and regional travel routes. The location provides the charm of small-town living while remaining connected to surrounding areas for work and travel. Zoned for the Columbia School District, the property benefits from established community infrastructure and services. What makes 1620 Orchard Drive stand out is not just its size, but its adaptability. Whether you need clearly defined spaces for work and relaxation, room for guests, or simply a home that allows everyone to spread out comfortably, this residence provides a strong foundation to make it your own. The combination of square footage, layout flexibility, and established neighborhood setting presents an opportunity that is increasingly hard to find. Homes with this level of space and versatility do not come along often in this area. Experience it in person and envision how it can support your next season of life—schedule a private showing before it's no longer available.
Active
Price increase: $14.1K (7/7)
$259,000
1620 Orchard Dr, Columbia, MS 39429
4beds
2,767sqft
:
Get pre-qualified$1,665/mo
Residential, Single Family Residence
Built in 1958
0.29 Acres Lot
$251,600 Zestimate®
$94/sqft
$-- HOA
What's special
Second primary suiteLayout flexibilityClassic characterWelcoming streetscapeEstablished treesGenerous living spaces
- 164 days |
- 243 |
- 9 |
Zillow last checked:
Listing updated:
Listed by:
Melissa N Minuti 601-830-3088,
Epique 888-893-3537
Source: MLS United,MLS#: 4138889
Facts & features
Interior
Bedrooms & bathrooms
- Bedrooms: 4
- Bathrooms: 4
- Full bathrooms: 3
- 1/2 bathrooms: 1
Heating
- Central, Natural Gas, Zoned
Cooling
- Central Air, Dual, Electric, Multi Units, Wall/Window Unit(s)
Appliances
- Included: Cooktop, Dishwasher, Exhaust Fan, Range Hood, Tankless Water Heater
- Laundry: Electric Dryer Hookup, In Bathroom, Washer Hookup
Features
- Built-in Features, Ceiling Fan(s), Crown Molding, Entrance Foyer, Granite Counters, His and Hers Closets, In-Law Floorplan, Pantry, Primary Downstairs, Soaking Tub, Storage, Walk-In Closet(s)
- Flooring: Vinyl
- Doors: Dead Bolt Lock(s)
- Windows: Blinds
- Has fireplace: No
Interior area
- Total structure area: 2,767
- Total interior livable area: 2,767 sqft
Video & virtual tour
Property
Parking
- Total spaces: 6
- Parking features: Attached Carport, Concrete, Covered, Driveway, Storage, Direct Access, Paved
- Carport spaces: 2
- Has uncovered spaces: Yes
Features
- Levels: Multi/Split
- Patio & porch: Front Porch, Patio, Rear Porch
- Exterior features: Private Yard
- Fencing: Back Yard,Privacy,Fenced
- Waterfront features: None
Lot
- Size: 0.29 Acres
- Dimensions: 80 ft x 158.3 ft IRR
- Features: City Lot, Front Yard, Interior Lot, Irregular Lot, Landscaped, Level
Details
- Parcel number: 1740408001008
- Horse amenities: None
Construction
Type & style
- Home type: SingleFamily
- Architectural style: Ranch
- Property subtype: Residential, Single Family Residence
Materials
- Brick Veneer
- Foundation: Raised, Slab
- Roof: Composition
Condition
- Move In Ready
- New construction: No
- Year built: 1958
Utilities & green energy
- Sewer: Public Sewer
- Water: Public
- Utilities for property: Cable Available, Electricity Connected, Natural Gas Available, Phone Available, Sewer Connected, Water Connected
Community & HOA
Community
- Features: Near Entertainment, Sidewalks, Street Lights
- Security: Carbon Monoxide Detector(s), Smoke Detector(s)
- Subdivision: Golden Acres
Location
- Region: Columbia
Financial & listing details
- Price per square foot: $94/sqft
- Tax assessed value: $119,890
- Annual tax amount: $3,702
- Date on market: 2/11/2026
- Electric utility on property: Yes
Estimated market value
$251,600
$239,000 - $264,000
$2,509/mo
Price history
| Date | Event | Price |
|---|---|---|
| 7/7/2026 | Price change | $259,000+5.8%$94/sqft |
Source:  HSMLS #145790 Report a problem HSMLS #145790 Report a problem | ||
| 7/4/2026 | Price change | $244,900-5.4%$89/sqft |
Source: HSMLS #145790 Report a problem | ||
| 2/11/2026 | Listed for sale | $259,000-7.2%$94/sqft |
Source: HSMLS #145790 Report a problem | ||
| 8/22/2025 | Listing removed | $279,000$101/sqft |
Source: HSMLS #141418 Report a problem | ||
| 2/22/2025 | Price change | $279,000-3.5%$101/sqft |
Source: HSMLS #141418 Report a problem | ||
| 12/3/2024 | Price change | $289,000-1.2%$104/sqft |
Source: HSMLS #139296 Report a problem | ||
| 8/21/2024 | Listed for sale | $292,500+39.3%$106/sqft |
Source: HSMLS #139296 Report a problem | ||
| 2/10/2023 | Sold | -- |
Source: HSMLS #130053 Report a problem | ||
| 1/9/2023 | Pending sale | $210,000$76/sqft |
Source: HSMLS #130053 Report a problem | ||
| 12/13/2022 | Price change | $210,000-12.1%$76/sqft |
Source: HSMLS #130053 Report a problem | ||
| 6/28/2022 | Listed for sale | $239,000+20.1%$86/sqft |
Source: HSMLS #130053 Report a problem | ||
| 3/8/2022 | Sold | -- |
Source: HSMLS #126553 Report a problem | ||
| 11/10/2021 | Pending sale | $199,000$72/sqft |
Source: HSMLS #126553 Report a problem | ||
| 9/7/2021 | Price change | $199,000-13.1%$72/sqft |
Source: HSMLS #126553 Report a problem | ||
| 8/12/2021 | Listed for sale | $229,000$83/sqft |
Source: HSMLS #126553 Report a problem | ||
Public tax history
| Year | Property taxes | Tax assessment |
|---|---|---|
| 2024 | $3,081 | $17,984 |
| 2023 | $3,081 +75.7% | $17,984 +50% |
| 2022 | $1,754 | $11,989 |
| 2021 | $1,754 +11.8% | $11,989 +6.4% |
| 2020 | $1,569 +0.1% | $11,267 |
| 2017 | $1,567 | $11,267 +3.3% |
| 2016 | -- | $10,907 |
| 2015 | -- | $10,907 |
| 2014 | -- | $10,907 +0.2% |
| 2013 | -- | $10,886 +12.2% |
| 2012 | -- | $9,705 -7.3% |
| 2011 | -- | $10,466 |
| 2010 | -- | $10,466 |
Find assessor info on the county website
Monthly payment
Est. payment
Payment breakdown
Explore the cost of this home by adjusting the details. Changes won't be saved.Climate risks
Neighborhood: 39429
Nearby schools
GreatSchools rating
- 6/10Columbia Primary SchoolGrades: PK-2Distance: 1.2 mi
- 4/10Jefferson Middle SchoolGrades: 6-8Distance: 1.2 mi
- 6/10Columbia High SchoolGrades: 9-12Distance: 0.8 mi
- $167,900-- bd1 ba1.1k sqft1621 Sumrall Rd, Columbia, MS 39429Off Market
- $121,2003 bd1 ba1.1k sqft1621 Sumrall Rd, Columbia, MS 39429Off Market
- $208,7004 bd3 ba2.2k sqft1624 Orchard Dr, Columbia, MS 39429Off Market

- $151,400-- bd0 ba2.2k sqft1623 Sumrall Rd, Columbia, MS 39429Off Market
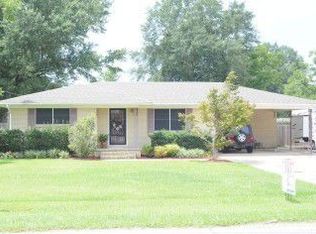
- $212,4003 bd2 ba2.4k sqft1621 Orchard Dr, Columbia, MS 39429Off Market
- $163,200-- bd1 ba1.9k sqft1614 Orchard Dr, Columbia, MS 39429Off Market
- $--4 bd2 ba-- sqft1609 Orchard Dr, Columbia, MS 39429Sold
- $135,900-- bd1 ba1.6k sqft1609 Sumrall Rd, Columbia, MS 39429Off Market
A local agent can set up tours, give advice and negotiate with sellers.
A local lender can help you make sure your offer is ready when you are.
Similar homes
- $249,5004 bd4 ba2.6k sqft1114 Juniper Dr, Columbia, MS 39429For Sale
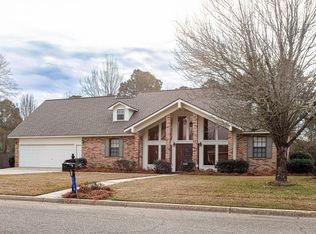
 MLS ID #148014, Jordan Bullock, River Ridge Properties, LLC. HSMLS
 - $292,7004 bd2 ba2.3k sqft1707 Ridgewood Dr, Columbia, MS 39429For Sale
 MLS ID #147417, Jered McDaniel, McDaniel Real Estate. HSMLS
 - $279,0004 bd3 ba1.9k sqft429 Mary St, Columbia, MS 39429For Sale
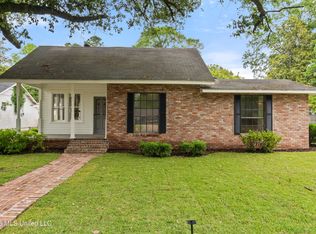 MLS ID #4149119, Jason McMichael, Real Broker, LLC.. MLS United
 - $195,0004 bd2 ba2.2k sqft1606 Church St, Columbia, MS 39429For Sale
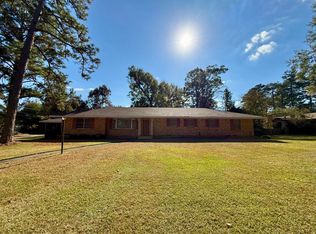 MLS ID #147427, Jordan Bullock, River Ridge Properties, LLC. HSMLS
 - $279,9003 bd2 ba2k sqft15 Duff St, Columbia, MS 39429For SaleMLS ID #147506, Jered McDaniel, McDaniel Real Estate. HSMLS
- $179,5003 bd2 ba2k sqft1561 Sumrall Rd, Columbia, MS 39429For SaleMLS ID #142772, Tanya Holland, Tanya Holland Real Estate LLC. HSMLS
- $329,9003 bd3 ba1.8k sqft1602 Church St, Columbia, MS 39429For SaleMLS ID #4154488, Melissa N Minuti, Epique. MLS United
- $190,9004 bd3 ba2.1k sqft1116 West Ave, Columbia, MS 39429For SaleMLS ID #4135638, Jason McMichael, Real Broker, LLC.. MLS United
- $299,0004 bd3 ba2.8k sqft190 Armstrong Rd, Columbia, MS 39429For SaleMLS ID #145723, Tanya Holland, Tanya Holland Real Estate LLC. HSMLS
- $285,0003 bd2 ba1.9k sqft619 Broad St, Columbia, MS 39429For SaleMLS ID #146430, Tanya Holland, Tanya Holland Real Estate LLC. HSMLS
- $224,9003 bd2 ba1.5k sqft606 Pierce Rd, Columbia, MS 39429For SaleMLS ID #4155026, Kristynna Clark, Coldwell Banker Don Nace Inc.. MLS United
- $285,0002 bd3 ba2.2k sqft346 Old Foxworth Rd, Columbia, MS 39429For SaleMLS ID #4149800, Lee Garland, Epique. MLS United
- $175,0003 bd2 ba2.3k sqft909 Porter St, Columbia, MS 39429For SaleMLS ID #147807, David Sartin, Ascension Realty LLC. HSMLS
- $374,0003 bd3 ba2.4k sqft108 McDonald Ln, Columbia, MS 39429For SaleMLS ID #145475, Robert Logan Kemp, Patricia Cooper Real Estate. HSMLS
- $179,9994 bd3 ba2.9k sqft610 Branton Ave, Columbia, MS 39429For SaleMLS ID #147823, Jordan Catchings, Real Broker. HSMLS
- $375,0003 bd2 ba2.1k sqft10 Airport Rd, Columbia, MS 39429For SaleMLS ID #147925, Stacy Thornhill, Tanya Holland Real Estate LLC. HSMLS
- $210,0004 bd3 ba2.2k sqft234 Joe Magee Rd, Columbia, MS 39429For SaleMLS ID #147153, Stacy Thornhill, Tanya Holland Real Estate LLC. HSMLS
- $199,0003 bd2 ba1.9k sqft19 McArn Ln, Columbia, MS 39429For SaleMLS ID #145693, Robert Logan Kemp, Patricia Cooper Real Estate. HSMLS
- $247,0004 bd3 ba2.2k sqft2383 Rocky Branch Rd, Sumrall, MS 39482For SaleMLS ID #147155, Natalie Graham, Epique Realty. HSMLS
- $249,9003 bd2 ba1.8k sqft78 Game Reserve Rd, Columbia, MS 39429For SaleMLS ID #4149892, Natasha Colvin, Realty ONE Group Associates. MLS United
