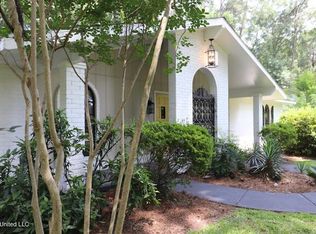
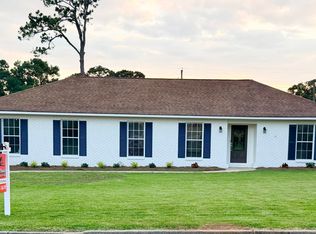
Welcome to this ready to move in beautifully, remodeled single family home. The property is located in the desirable neighborhood of Ridgewood in Columbia, Mississippi. Just under 2400 square feet the home is situated on a corner lot with upgraded landscaping that enhances curb appeal. This spacious four bedroom, two bath residence offers both style and functionality in a prime location within the city school district. Step inside to discover a bright open-concept design layout that seamlessly connects the kitchen and living area, perfect for everyday living and entertaining. With custom accents the kitchens features a vintage tile backsplash , new stainless steel appliances, large island, pantry with ample storage and a fireplace in the living area add warmth and charm. Aside from the main living area the home features a versatile den/office space, ideal for a home office, or creating a quiet retreat. The spacious primary suite boasts a fully remodeled, upgraded ensuite bathroom, complete with a luxurious soaker tub, custom shower, and walk in closet, offering a perfect place to unwind.
Both bathrooms have been tastefully updated with modern finishes. Enjoy outdoor living on the charming covered back patio, ideal for relaxing or hosting gatherings. The two car garage offers a large storage area and a new garage door. This move-in ready home combines modern updates, practical features, an abundance of storage in an excellent location making this property a must see opportunity. Broker/owned.
For sale
Price cut: $2K (9/25)
$284,400
1707 Ridgewood Dr, Columbia, MS 39429
4beds
2,384sqft
Single Family Residence, Residential
Built in 1964
0.41 Acres Lot
$-- Zestimate®
$119/sqft
$-- HOA
What's special
New garage doorBright open-concept design layoutLarge islandSpacious primary suitePantry with ample storageCustom accentsCustom shower
- 122 days
- 349
- 28
Zillow last checked:
Listing updated:
Listed by:
Jered McDaniel 601-740-1911,
McDaniel Real Estate 601-740-1911
Source: HSMLS,MLS#: 147417
Facts & features
Interior
Bedrooms & bathrooms
- Bedrooms: 4
- Bathrooms: 2
- Full bathrooms: 2
Cooling
- Electric
Features
- Kitchen Island, Soaking Tub, Ceiling Fan(s), 8' +, Central Vacuum, Fireplace, Smart Thermostat
- Flooring: Laminate
- Doors: French Doors
- Windows: Aluminum Frames, Bay Window(s)
- Attic: Pull Down Stairs,Floored,Walk-in Attic Storge
- Has fireplace: Yes
Interior area
- Total structure area: 2,384
- Total interior livable area: 2,384 sqft
Property
Parking
- Parking features: Other, Garage with door
Features
- Levels: One
- Stories: 1
- Patio & porch: Front Porch, Patio
- Fencing: None
Lot
- Size: 0.41 Acres
- Dimensions: 18056 sq ft
- Features: Subdivision
Details
- Parcel number: 1740422504009
Construction
Type & style
- Home type: SingleFamily
- Property subtype: Single Family Residence, Residential
Materials
- Brick Veneer
- Foundation: Slab
- Roof: Composition
Condition
- Year built: 1964
Utilities & green energy
- Electric: 200+ Amp Service
- Sewer: Public Sewer
- Water: Public
Green energy
- Energy efficient items: Appliances, Lighting, Thermostat
Community & HOA
Community
- Subdivision: Ridgewood
Location
- Region: Columbia
Financial & listing details
- Price per square foot: $119/sqft
- Tax assessed value: $158,360
- Annual tax amount: $3,378
- Date on market: 6/5/2026
Estimated market value
Not available
Estimated sales range
Not available
$1,927/mo
Price history
| Date | Event | Price |
|---|---|---|
| 9/25/2026 | Price change | $284,400-0.7%$119/sqft |
Source:  HSMLS #147417 Report a problem HSMLS #147417 Report a problem | ||
| 9/8/2026 | Price change | $286,400-0.7%$120/sqft |
Source: HSMLS #147417 Report a problem | ||
| 7/26/2026 | Price change | $288,400-1.5%$121/sqft |
Source: HSMLS #147417 Report a problem | ||
| 7/22/2026 | Price change | $292,700-1.7%$123/sqft |
Source: HSMLS #147417 Report a problem | ||
| 6/24/2026 | Price change | $297,900-3.6%$125/sqft |
Source: HSMLS #147417 Report a problem | ||
| 6/5/2026 | Listed for sale | $309,000$130/sqft |
Source: HSMLS #147417 Report a problem | ||
Public tax history
| Year | Property taxes | Tax assessment |
|---|---|---|
| 2025 | $3,792 +422.4% | $23,755 +90.8% |
| 2024 | $726 | $12,449 |
| 2023 | $726 | $12,449 |
| 2022 | $726 | $12,449 |
| 2021 | $726 +3.3% | $12,449 +5.9% |
| 2020 | $703 +0.1% | $11,755 +0.1% |
| 2017 | $702 | $11,738 +3% |
| 2016 | -- | $11,391 -6.1% |
| 2015 | -- | $12,132 |
| 2014 | -- | $12,132 +0.3% |
| 2013 | -- | $12,099 +12.4% |
| 2012 | -- | $10,764 +2.3% |
| 2011 | -- | $10,518 |
| 2010 | -- | $10,518 |
Find assessor info on the county website
Monthly payment
Est. payment
Payment breakdown
Explore the cost of this home by adjusting the details. Changes won't be saved.Climate risks
Neighborhood: 39429

Similar homes
- $289,5004 bd3 ba2.7k sqft1007 Porter St, Columbia, MS 39429For Sale

 MLS ID #148328, Fred Buhrer, Fred Buhrer Real Estate, Inc.. HSMLS
 - $300,0004 bd3 ba2.4k sqft29 Old Ross Acres, Columbia, MS 39429For Sale
 MLS ID #4152532, Haleigh Reid, Posey Land Company LLC DBA MOSSY OAK PROPERTIES. MLS United
 - $259,0004 bd4 ba2.7k sqft1620 Orchard Dr, Columbia, MS 39429For Sale
 MLS ID #4138889, Melissa N Minuti, Epique. MLS United
 - $270,0003 bd2 ba2k sqft15 Duff St, Columbia, MS 39429For Sale
 MLS ID #147506, Jered McDaniel, McDaniel Real Estate. HSMLS
 - $269,0004 bd3 ba2.8k sqft190 Armstrong Rd, Columbia, MS 39429For SaleMLS ID #145723, Tanya Holland, Tanya Holland Real Estate LLC. HSMLS
- $245,0003 bd3 ba2.3k sqft1110 Meadowood Rd, Columbia, MS 39429For SaleMLS ID #148463, Fred Buhrer, Fred Buhrer Real Estate, Inc.. HSMLS
- $224,0004 bd3 ba2.2k sqft615 East Ave, Columbia, MS 39429For SaleMLS ID #148044, Tanya Holland, Tanya Holland Real Estate LLC. HSMLS
- $349,0003 bd3 ba2.4k sqft108 McDonald Ln, Columbia, MS 39429For SaleMLS ID #145475, Robert Logan Kemp, Patricia Cooper Real Estate. HSMLS
- $195,0003 bd2 ba1.6k sqft922 Meadowood Rd, Columbia, MS 39429For SaleMLS ID #148640, Fred Buhrer, Fred Buhrer Real Estate, Inc.. HSMLS
- $355,0003 bd2 ba2.1k sqft10 Airport Rd, Columbia, MS 39429For SaleMLS ID #147925, Stacy Thornhill, Tanya Holland Real Estate LLC. HSMLS
- $159,9004 bd3 ba2.9k sqft610 Branton Ave, Columbia, MS 39429For SaleMLS ID #148911, Jordan Catchings, Real Broker. HSMLS
- $175,0001 bd1 ba1.3k sqft15 Pine Ridge Rd, Columbia, MS 39429For SaleMLS ID #148455, Tanya Holland, Tanya Holland Real Estate LLC. HSMLS
- $180,0003 bd2 ba1.9k sqft19 McArn Ln, Columbia, MS 39429For SaleMLS ID #145693, Robert Logan Kemp, Patricia Cooper Real Estate. HSMLS
