Filled with warmth and thoughtful design, the Marie plan offers a harmonious blend of style and practicality. The main-floor living area, anchored by a cozy fireplace, invites relaxed gatherings, while the dining room’s French doors add character and flow to the space. Upstairs, the primary suite provides a comfortable retreat, complemented by two additional bedrooms and a full hall bath. Thoughtfully designed with Wheeler’s signature attention to detail, this home also features energy-efficient windows and geothermal heating and cooling, making daily life easier and more sustainable. From morning walks to evening gatherings, the Wheeler District offers a pedestrian-friendly lifestyle with parks, local shops, and neighborhood events, creating a connected and easygoing way of living.
Sold for $635,000
$635,000
1620 Pioneer St, Oklahoma City, OK 73108
3beds
2,004sqft
Single Family Residence
Built in 2026
2,208 Square Feet Lot
$625,000 Zestimate®
$317/sqft
$3,757 Estimated rent
Home value
$625,000
$569,000 - $688,000
$3,757/mo
Zestimate® history
Owner options
List your home for rent
$3,757/mo
Rent Zestimate®
Find your next renter with Zillow Rental Manager. Plus, with online applications, you can quickly screen prospective tenants – for free.
$3,757/mo
Rent Zestimate®
Refinance and save
$5,789/mo
Est. payment
Refinancing to a lower rate could help reduce your monthly payments and save thousands over the life of the loan.
$5,789/mo
Est. payment
Explore your selling options
Work with a Zillow partner agent
Leverage their expertise and Zillow's premium Showcase listings to get your home seen by more buyers.
Get startedList with your own agent
Get your home in front of millions of buyers by listing it on Zillow.
Learn how to do itSell it yourself
Take full control of how buyers see your home on Zillow by listing For Sale by Owner (FSBO).
List your homeWhat's special
Two additional bedroomsFull hall bathGeothermal heating and coolingCozy fireplaceEnergy-efficient windows
Zillow last checked:
Listing updated:
Listed by:
Lauren French 405-630-7917,
Wheeler Realty LLC
Bought with:
Lauren French, 176126
Wheeler Realty LLC
Source: MLSOK/OKCMAR as distributed by MLS GRID,MLS#: 1211022
Facts & features
Interior
Bedrooms & bathrooms
- Bedrooms: 3
- Bathrooms: 3
- Full bathrooms: 2
- 1/2 bathrooms: 1
Heating
- Geothermal
Cooling
- Geothermal
Appliances
- Included: Dishwasher, Disposal, Microwave, Water Heater, Gas Range
Features
- Windows: Double Pane, Low-Emissivity Windows
- Number of fireplaces: 1
- Fireplace features: Forced Air
Interior area
- Total structure area: 2,004
- Total interior livable area: 2,004 sqft
Property
Parking
- Total spaces: 2
- Parking features: Garage
- Garage spaces: 2
Features
- Levels: Two
- Stories: 2
- Patio & porch: Patio, Porch
- Exterior features: Rain Gutters
- Has private pool: Yes
- Pool features: Fenced
Lot
- Size: 2,208 Square Feet
- Features: Interior Lot
Details
- Parcel number: 1620NONEPioneer73108
- Special conditions: None
Construction
Type & style
- Home type: SingleFamily
- Architectural style: Craftsman,Modern
- Property subtype: Single Family Residence
Materials
- Frame
- Foundation: Slab
- Roof: Metal
Condition
- Year built: 2026
Details
- Builder name: Wheeler Home
Utilities & green energy
- Utilities for property: Cable Available, Public
Community & HOA
HOA
- Has HOA: Yes
- Services included: Greenbelt, Common Area Maintenance, Pool
- HOA fee: $1,750 annually
Location
- Region: Oklahoma City
Financial & listing details
- Price per square foot: $317/sqft
- Date on market: 1/23/2026
- Electric utility on property: Yes
Price history
| Date | Event | Price |
|---|---|---|
| 8/10/2026 | Sold | $635,000$317/sqft |
Source:  MLSOK/OKCMAR as distributed by MLS GRID #1211022 Report a problem MLSOK/OKCMAR as distributed by MLS GRID #1211022 Report a problem | ||
| 4/6/2026 | Pending sale | $635,000$317/sqft |
Source: MLSOK/OKCMAR as distributed by MLS GRID #1211022 Report a problem | ||
| 1/23/2026 | Listed for sale | $635,000$317/sqft |
Source: MLSOK/OKCMAR as distributed by MLS GRID #1211022 Report a problem | ||
Public tax history
Tax history is unavailable.
Neighborhood: Stockyards City
Nearby homes
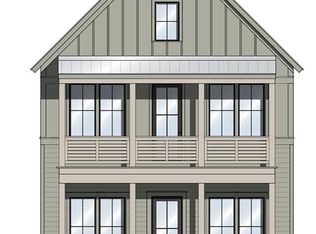
- $595,0003 bd3 ba1.8k sqft1624 Pioneer St, Oklahoma City, OK 73108Sold
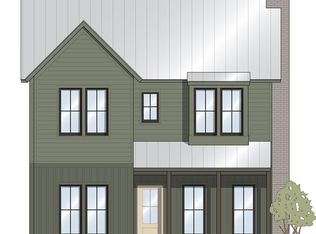
- $665,0003 bd3 ba2.1k sqft1616 Pioneer St, Oklahoma City, OK 73108Pending
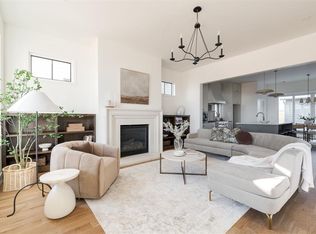
- $785,0003 bd3 ba2.6k sqft1633 Pioneer St, Oklahoma City, OK 73108Sold
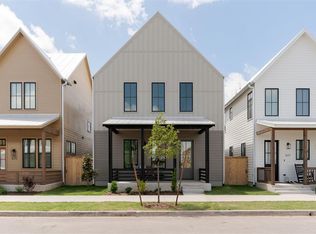
- $640,0003 bd3 ba2k sqft1621 Pioneer St, Oklahoma City, OK 73108Sold
- $665,0003 bd3 ba2.1k sqft1636 Pioneer St, Oklahoma City, OK 73108Sold
- $855,0004 bd4 ba2.8k sqft1637 Pioneer St, Oklahoma City, OK 73108Sold
- $570,0003 bd3 ba1.8k sqft1625 Pioneer St, Oklahoma City, OK 73108Sold
- $895,0004 bd4 ba2.7k sqft1621 Runway Blvd, Oklahoma City, OK 73108New Construction
Nearby schools
GreatSchools rating
- 2/10Capitol Hill Middle SchoolGrades: 5-8Distance: 1.2 mi
- 2/10Capitol Hill High SchoolGrades: 9-12Distance: 1.6 mi
- 2/10Lee Elementary SchoolGrades: PK-4Distance: 1.2 mi
Schools provided by the listing agent
- Elementary: Western Gateway ES
- Middle: Capitol Hill MS
- High: Capitol Hill HS
Source: MLSOK/OKCMAR as distributed by MLS GRID. This data may not be complete. We recommend contacting the local school district to confirm school assignments for this home.
Get a cash offer in 3 minutes
Find out how much your home could sell for in as little as 3 minutes with a no-obligation cash offer.
Estimated market value
$625,000
Get a cash offer in 3 minutes
Find out how much your home could sell for in as little as 3 minutes with a no-obligation cash offer.
Estimated market value
$625,000
- Oklahoma
- Oklahoma County
- Oklahoma City
- 73108
- Stockyards City
- 1620 Pioneer St
Nearby cities
Nearby neighborhoods
Nearby zip codes
Other Oklahoma City Topics
