This home offers a perfect blend of timeless elegance and modern comfort, complemented by a private, low-maintenance backyard oasis. The open-concept first floor features a fully equipped kitchen, dining area, and a living room with a cozy fireplace, alongside a generous study. For added convenience, the first floor also includes a powder room, mudroom, and utility room. The second floor comprises a spacious primary suite with an oversized walk-in closet, two additional bedrooms, and a hall bathroom. The third floor enhances the home’s appeal with a flexible bonus room, ideal for entertainment, a playroom, or a home office. Designed for efficiency, this home is equipped with premium features such as Pella windows and geothermal heating and cooling, ensuring year-round comfort. The Spruce Goose is a home designed for elegant living and a relaxed lifestyle, welcoming friends, family, and everyday moments.
Sold for $785,000
$785,000
1633 Pioneer St, Oklahoma City, OK 73108
3beds
2,649sqft
Single Family Residence
Built in 2025
3,349 Square Feet Lot
$791,900 Zestimate®
$296/sqft
$4,482 Estimated rent
Home value
$791,900
$752,000 - $831,000
$4,482/mo
Zestimate® history
Owner options
List your home for rent
$4,482/mo
Rent Zestimate®
Find your next renter with Zillow Rental Manager. Plus, with online applications, you can quickly screen prospective tenants – for free.
$4,482/mo
Rent Zestimate®
Refinance and save
$4,993/mo
Est. payment
Refinancing to a lower rate could help reduce your monthly payments and save thousands over the life of the loan.
$4,993/mo
Est. payment
Explore your selling options
Work with a Zillow partner agent
Leverage their expertise and Zillow's premium Showcase listings to get your home seen by more buyers.
Get startedList with your own agent
Get your home in front of millions of buyers by listing it on Zillow.
Learn how to do itSell it yourself
Take full control of how buyers see your home on Zillow by listing For Sale by Owner (FSBO).
List your homeWhat's special
Fully equipped kitchenUtility roomTwo additional bedroomsHall bathroomOpen-concept first floorPrivate low-maintenance backyard oasisSpacious primary suite
Zillow last checked:
Listing updated:
Listed by:
Lauren French 405-630-7917,
Wheeler Realty LLC,
Caroline N Payne 985-474-5033,
Wheeler Realty LLC
Bought with:
Krista Lusey, 144938
Modern Abode Realty
Stephanie McClain, 152251
Modern Abode Realty
Source: MLSOK/OKCMAR as distributed by MLS GRID,MLS#: 1184759
Facts & features
Interior
Bedrooms & bathrooms
- Bedrooms: 3
- Bathrooms: 3
- Full bathrooms: 2
- 1/2 bathrooms: 1
Heating
- Geothermal
Cooling
- Geothermal
Appliances
- Included: Dishwasher, Disposal, Microwave, Water Heater, Gas Oven, Gas Range
Features
- Windows: Double Pane, Low-Emissivity Windows
- Number of fireplaces: 1
- Fireplace features: Forced Air
Interior area
- Total structure area: 2,649
- Total interior livable area: 2,649 sqft
Property
Parking
- Total spaces: 2
- Parking features: Garage
- Garage spaces: 2
Features
- Patio & porch: Patio, Porch
- Exterior features: Rain Gutters
- Pool features: Cabana, Fenced, Outdoor Pool, Salt Water
Lot
- Size: 3,349 Square Feet
- Features: Interior Lot
Details
- Parcel number: 1633NONEPioneer73108
- Special conditions: None
Construction
Type & style
- Home type: SingleFamily
- Architectural style: Craftsman,Modern
- Property subtype: Single Family Residence
Materials
- Frame
- Foundation: Slab
- Roof: Metal
Condition
- Year built: 2025
Details
- Builder name: Wheeler Home
Community & HOA
HOA
- Has HOA: Yes
- Services included: Greenbelt, Common Area Maintenance, Pool
Location
- Region: Oklahoma City
Financial & listing details
- Price per square foot: $296/sqft
- Date on market: 12/11/2025
Price history
| Date | Event | Price |
|---|---|---|
| 1/30/2026 | Sold | $785,000$296/sqft |
Source:  MLSOK/OKCMAR as distributed by MLS GRID #1184759 Report a problem MLSOK/OKCMAR as distributed by MLS GRID #1184759 Report a problem | ||
| 12/20/2025 | Pending sale | $785,000$296/sqft |
Source: MLSOK/OKCMAR as distributed by MLS GRID #1184759 Report a problem | ||
| 12/11/2025 | Listed for sale | $785,000$296/sqft |
Source: MLSOK/OKCMAR as distributed by MLS GRID #1184759 Report a problem | ||
Public tax history
Tax history is unavailable.
Neighborhood: Stockyards City
Nearby homes
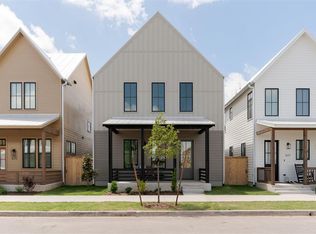
- $640,0003 bd3 ba2k sqft1621 Pioneer St, Oklahoma City, OK 73108Sold
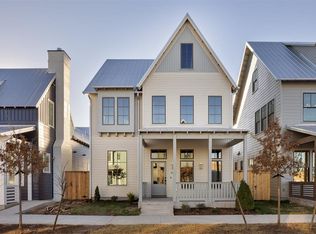
- $855,0004 bd4 ba2.8k sqft1637 Pioneer St, Oklahoma City, OK 73108Sold
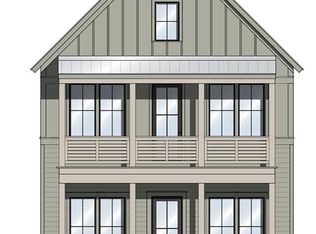
- $595,0003 bd3 ba1.8k sqft1624 Pioneer St, Oklahoma City, OK 73108Sold
- $665,0003 bd3 ba2.1k sqft1636 Pioneer St, Oklahoma City, OK 73108Sold

- $635,0003 bd3 ba2k sqft1620 Pioneer St, Oklahoma City, OK 73108Sold
- $665,0003 bd3 ba2.1k sqft1616 Pioneer St, Oklahoma City, OK 73108Pending
- $570,0003 bd3 ba1.8k sqft1625 Pioneer St, Oklahoma City, OK 73108Sold
- $590,5003 bd3 ba1.8k sqft1700 Pioneer St, Oklahoma City, OK 73108Off Market
Nearby schools
GreatSchools rating
- 2/10Capitol Hill Middle SchoolGrades: 5-8Distance: 1.2 mi
- 2/10Capitol Hill High SchoolGrades: 9-12Distance: 1.6 mi
- 2/10Lee Elementary SchoolGrades: PK-4Distance: 1.2 mi
Schools provided by the listing agent
- Elementary: Western Gateway ES
- Middle: Capitol Hill MS
- High: Capitol Hill HS
Source: MLSOK/OKCMAR as distributed by MLS GRID. This data may not be complete. We recommend contacting the local school district to confirm school assignments for this home.
Get a cash offer in 3 minutes
Find out how much your home could sell for in as little as 3 minutes with a no-obligation cash offer.
Estimated market value
$791,900
Get a cash offer in 3 minutes
Find out how much your home could sell for in as little as 3 minutes with a no-obligation cash offer.
Estimated market value
$791,900
- Oklahoma
- Oklahoma County
- Oklahoma City
- 73108
- Stockyards City
- 1633 Pioneer St
Nearby cities
Nearby neighborhoods
Nearby zip codes
Other Oklahoma City Topics
