Gorgeous 4 Bedroom 3 1/2 Bath Home in the desirable Lancaster Subdivision. The stamped concrete pathway leads you to the front porch and beautiful showcase front door. A large foyer, tiled entry and staircase welcome you to the home. There is a formal living room and dining room with crown molding, bamboo hardwood floor, dry bar with double wine/beverage fridge and tons of natural light. The open floor plan in the kitchen, eating area and living room are perfect for entertaining. The kitchen features 42" maple cabinets, closet pantry, center island and tons of table space. The large family room features a gas log fireplace, crown molding, built in storage and plenty of room to gather. There is also an update half bathroom and a mud room with built in storage, hooks and bench. Finally on the 1st floor you with find a good sized office great for working from home or for a guest bedroom. Upstairs you will find 4 good sized bedrooms and 2 full bathrooms. The master bedroom has a large walk-in closet, hardwood floors and a full ensuite bathroom. The master bathroom features a separate shower, soaking tub and double vanity. The basement is partially finished with a great storage room with built in shelving, rec room and full bathroom. There is also a mechanical room with laundry and extra storage. Enjoy the spring/summer on the tiered deck off the back of the home with hot tub included! The private back yard is partially fenced and has a row of large privacy trees/bushes. There is also a shed for extra storage. The neighborhood features a park with playground, pond, walking paths, basketball court and tennis courts. Solar Panels are leased and save the homeowner about $50/mo.
Closed
$685,000
1620 S Lancaster Ln, Libertyville, IL 60048
4beds
2,938sqft
Single Family Residence
Built in 2002
0.28 Acres Lot
$710,900 Zestimate®
$233/sqft
$5,939 Estimated rent
Home value
$710,900
$640,000 - $789,000
$5,939/mo
Zestimate® history
Owner options
List your home for rent
$5,939/mo
Rent Zestimate®
Find your next renter with Zillow Rental Manager. Plus, with online applications, you can quickly screen prospective tenants – for free.
$5,939/mo
Rent Zestimate®
Refinance and save
$4,680/mo
Est. payment
Refinancing to a lower rate could help reduce your monthly payments and save thousands over the life of the loan.
$4,680/mo
Est. payment
Explore your selling options
Work with a Zillow partner agent
Leverage their expertise and Zillow's premium Showcase listings to get your home seen by more buyers.
Get startedList with your own agent
Get your home in front of millions of buyers by listing it on Zillow.
Learn how to do itSell it yourself
Take full control of how buyers see your home on Zillow by listing For Sale by Owner (FSBO).
List your homeWhat's special
Gas log fireplaceUpdate half bathroomCenter islandBamboo hardwood floorGood sized officeCrown moldingOpen floor plan
Zillow last checked:
Listing updated:
Listed by:
Laura Lanz 815-560-1738,
RE/MAX Plaza
Bought with:
Leslie McDonnell
RE/MAX Suburban
Source: MRED as distributed by MLS GRID,MLS#: 12371714
Facts & features
Interior
Bedrooms & bathrooms
- Bedrooms: 4
- Bathrooms: 4
- Full bathrooms: 3
- 1/2 bathrooms: 1
Rooms
- Room types: Foyer, Office, Recreation Room, Storage, Walk In Closet
Primary bedroom
- Features: Flooring (Hardwood), Bathroom (Full, Double Sink, Tub & Separate Shwr)
- Level: Second
- Area: 306 Square Feet
- Dimensions: 18X17
Bedroom 2
- Features: Flooring (Carpet)
- Level: Second
- Area: 156 Square Feet
- Dimensions: 13X12
Bedroom 3
- Features: Flooring (Carpet)
- Level: Second
- Area: 143 Square Feet
- Dimensions: 13X11
Bedroom 4
- Features: Flooring (Carpet)
- Level: Second
- Area: 121 Square Feet
- Dimensions: 11X11
Dining room
- Features: Flooring (Hardwood)
- Level: Main
- Area: 195 Square Feet
- Dimensions: 15X13
Family room
- Features: Flooring (Hardwood)
- Level: Main
- Area: 384 Square Feet
- Dimensions: 24X16
Foyer
- Features: Flooring (Hardwood)
- Level: Main
- Area: 128 Square Feet
- Dimensions: 16X8
Kitchen
- Features: Kitchen (Eating Area-Breakfast Bar, Eating Area-Table Space, Island, Pantry-Closet), Flooring (Hardwood)
- Level: Main
- Area: 320 Square Feet
- Dimensions: 20X16
Laundry
- Features: Flooring (Ceramic Tile)
- Level: Main
- Area: 91 Square Feet
- Dimensions: 13X7
Living room
- Features: Flooring (Hardwood)
- Level: Main
- Area: 168 Square Feet
- Dimensions: 14X12
Office
- Features: Flooring (Hardwood)
- Level: Main
- Area: 168 Square Feet
- Dimensions: 14X12
Recreation room
- Features: Flooring (Vinyl)
- Level: Basement
- Area: 380 Square Feet
- Dimensions: 20X19
Storage
- Features: Flooring (Vinyl)
- Level: Basement
- Area: 195 Square Feet
- Dimensions: 15X13
Walk in closet
- Features: Flooring (Carpet)
- Level: Second
- Area: 63 Square Feet
- Dimensions: 9X7
Heating
- Natural Gas, Forced Air
Cooling
- Central Air
Appliances
- Included: Microwave, Dishwasher, Refrigerator, Washer, Dryer, Disposal
- Laundry: In Unit
Features
- Dry Bar, Walk-In Closet(s)
- Flooring: Hardwood
- Basement: Partially Finished,Partial
- Attic: Unfinished
- Number of fireplaces: 1
- Fireplace features: Gas Log, Family Room
Interior area
- Total structure area: 4,172
- Total interior livable area: 2,938 sqft
- Finished area below ground: 900
Property
Parking
- Total spaces: 2.1
- Parking features: Concrete, Garage Door Opener, On Site, Garage Owned, Attached, Garage
- Attached garage spaces: 2.1
- Has uncovered spaces: Yes
Accessibility
- Accessibility features: No Disability Access
Features
- Stories: 2
- Patio & porch: Deck
- Has spa: Yes
- Spa features: Outdoor Hot Tub
Lot
- Size: 0.28 Acres
- Dimensions: 72 X 14 X 15 X 112 X 91 X 135
- Features: Corner Lot
Details
- Parcel number: 07354030010000
- Special conditions: None
- Other equipment: Ceiling Fan(s), Sump Pump
Construction
Type & style
- Home type: SingleFamily
- Property subtype: Single Family Residence
Materials
- Vinyl Siding
- Foundation: Concrete Perimeter
- Roof: Asphalt
Condition
- New construction: No
- Year built: 2002
Utilities & green energy
- Electric: Circuit Breakers
- Sewer: Public Sewer
- Water: Public
Community & HOA
Community
- Features: Park, Curbs, Sidewalks, Street Lights, Street Paved
- Security: Carbon Monoxide Detector(s)
- Subdivision: Lancaster
HOA
- Has HOA: Yes
- Services included: Other
- HOA fee: $300 annually
Location
- Region: Libertyville
Financial & listing details
- Price per square foot: $233/sqft
- Tax assessed value: $439,640
- Annual tax amount: $14,172
- Date on market: 5/31/2025
- Listing terms: Conventional
- Ownership: Fee Simple w/ HO Assn.
Price history
| Date | Event | Price |
|---|---|---|
| 9/18/2025 | Sold | $685,000$233/sqft |
Source: Public Record Report a problem | ||
| 7/14/2025 | Sold | $685,000+1.5%$233/sqft |
Source:  MRED as distributed by MLS GRID #12371714 Report a problem MRED as distributed by MLS GRID #12371714 Report a problem | ||
| 6/1/2025 | Contingent | $675,000$230/sqft |
Source: MRED as distributed by MLS GRID #12371714 Report a problem | ||
| 5/31/2025 | Listed for sale | $675,000+92.9%$230/sqft |
Source: MRED as distributed by MLS GRID #12371714 Report a problem | ||
| 3/10/2015 | Sold | $350,000$119/sqft |
Source: Public Record Report a problem | ||
| 12/9/2014 | Listing removed | $350,000$119/sqft |
Source: Coldwell Banker Residential Brokerage - Libertyville #08633669 Report a problem | ||
| 11/20/2014 | Price change | $350,000-5.1%$119/sqft |
Source: Coldwell Banker Residential Brokerage - Libertyville #08633669 Report a problem | ||
| 11/6/2014 | Price change | $368,900-1.6%$126/sqft |
Source: Coldwell Banker Residential Brokerage - Libertyville #08633669 Report a problem | ||
| 6/10/2014 | Price change | $374,900-2.6%$128/sqft |
Source: Coldwell Banker Residential Brokerage - Libertyville #08633669 Report a problem | ||
| 6/4/2014 | Listed for sale | $384,9000%$131/sqft |
Source: Coldwell Banker Residential Brokerage -Libertyville #08633669 Report a problem | ||
| 2/18/2014 | Listing removed | $385,000$131/sqft |
Source: CENTURY 21 Maki United #08418441 Report a problem | ||
| 11/26/2013 | Price change | $385,000-2.5%$131/sqft |
Source: CENTURY 21 Maki United #08418441 Report a problem | ||
| 8/13/2013 | Listed for sale | $395,000+16.2%$134/sqft |
Source: Century 21 Maki United #08418441 Report a problem | ||
| 4/22/2003 | Sold | $340,000$116/sqft |
Source: Public Record Report a problem | ||
Public tax history
| Year | Property taxes | Tax assessment |
|---|---|---|
| 2024 | $14,178 +2.9% | $166,397 +13.6% |
| 2023 | $13,776 -3.3% | $146,532 +7.7% |
| 2022 | $14,253 +3.6% | $136,043 -0.4% |
| 2021 | $13,758 +1.9% | $136,620 +6.8% |
| 2020 | $13,499 +2.3% | $127,915 +3% |
| 2019 | $13,201 -4.4% | $124,202 -5% |
| 2018 | $13,811 | $130,721 +3% |
| 2017 | $13,811 +0.9% | $126,975 +4.7% |
| 2016 | $13,693 +0.1% | $121,321 +5.4% |
| 2015 | $13,681 +2.9% | $115,061 +10.7% |
| 2014 | $13,291 +1.9% | $103,911 -5.7% |
| 2012 | $13,046 +8.7% | $110,241 -7.5% |
| 2011 | $12,002 +7.1% | $119,144 -3% |
| 2010 | $11,202 +1.5% | $122,879 -8.6% |
| 2009 | $11,039 +3.2% | $134,421 -2.1% |
| 2008 | $10,693 +6.3% | $137,262 +7.6% |
| 2006 | $10,060 +8.2% | $127,605 |
| 2005 | $9,300 +6.5% | -- |
| 2004 | $8,731 +108.2% | -- |
| 2003 | $4,195 +4272.5% | -- |
| 2002 | $96 +3.9% | -- |
| 2001 | $92 | $937 |
Find assessor info on the county website
Neighborhood: 60048
Nearby homes
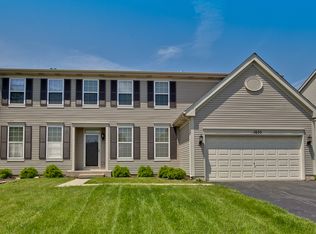
- $666,5004 bd3 ba3.2k sqft1630 S Lancaster Ln, Libertyville, IL 60048Off Market
- $666,5004 bd2 ba3.9k sqft1640 S Lancaster Ln, Libertyville, IL 60048Off Market
- $647,1004 bd2 ba3.2k sqft1600 S Lancaster Ln, Libertyville, IL 60048Off Market
- $819,9005 bd7 ba3.9k sqft1631 S Lancaster Ln, Libertyville, IL 60048Off Market
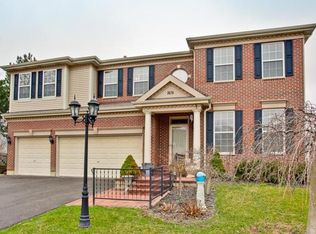
- $635,6004 bd4 ba3.1k sqft1621 S Lancaster Ln, Libertyville, IL 60048Off Market
- $729,8005 bd4 ba3.5k sqft1611 S Lancaster Ln, Libertyville, IL 60048Off Market
- $658,2004 bd3 ba3.4k sqft1590 S Lancaster Ln, Libertyville, IL 60048Off Market
- $775,0005 bd5 ba5.3k sqft1601 S Lancaster Ln, Libertyville, IL 60048Sold
Nearby schools
GreatSchools rating
- 8/10Oak Grove Elementary SchoolGrades: K-8Distance: 1.9 mi
- 9/10Warren Township High SchoolGrades: 9-12Distance: 4 mi
Schools provided by the listing agent
- Elementary: Oak Grove Elementary School
- Middle: Oak Grove Elementary School
- High: Libertyville High School
- District: 68
Source: MRED as distributed by MLS GRID. This data may not be complete. We recommend contacting the local school district to confirm school assignments for this home.
Get a cash offer in 3 minutes
Find out how much your home could sell for in as little as 3 minutes with a no-obligation cash offer.
Estimated market value
$710,900
Get a cash offer in 3 minutes
Find out how much your home could sell for in as little as 3 minutes with a no-obligation cash offer.
Estimated market value
$710,900
- Illinois
- Lake County
- Libertyville
- 60048
- 1620 S Lancaster Ln
Nearby cities
Nearby neighborhoods
Nearby zip codes
Other Libertyville Topics
