NO CURRENT VACANCIES
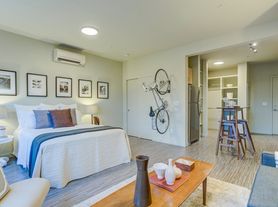
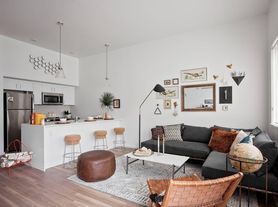
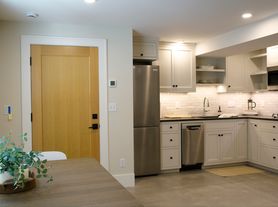
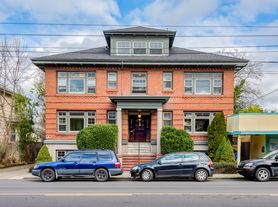
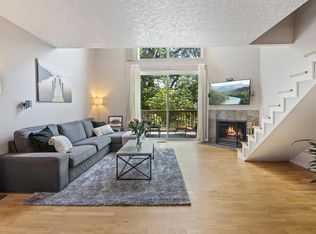
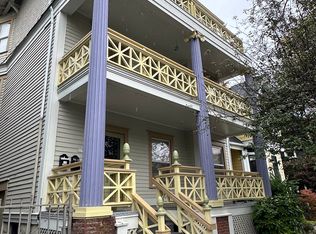
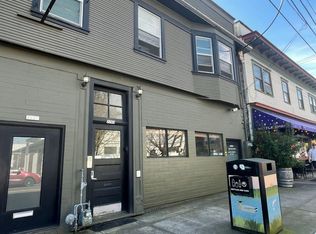
Location, location, location! Cedarhurst Village is conveniently located in the popular and walkable Richmond neighborhood, steps away from the historic Hawthorne and Belmont districts where you will be surrounded by fun and funky coffee shops, locally-owned restaurants, and one-of-a kind retail stores. Cedarhurst Village is fabulously well-maintained, and your new apartment will be freshly painted and spotlessly clean, with new or newer flooring, large rooms and closets (1-bedroom units) and sensible floor plans that maximize usable space. The bedroom in our 1-bedroom units is just over 12' x 12' so will accommodate a king-sized bed with room to spare! Our studios are lovely with newer plank flooring, large windows and 9-foot ceilings, all of which work together to create an incredibly open and comfortable living space.
Cedarhurst Village is pet friendly, allowing small to medium dogs and cats (some breed restrictions apply). Fenced yard on site! All parking is reserved on-site in our well-lit lot or carport on site for only $35-$40/month! The best value in the neighborhood! We are located on all major bus routes and barely a 5-minute walk to Fred Meyers, New Seasons and much more! Two super-clean credit card or coin operated laundry rooms and locked bike room onsite. Studio apartments are "accessible" units.
Cedarhurst Village charges a $50 screening charge for all Applicants that will be financially responsible, and its screening company (Pacific Screening) conducts background checks, obtains a credit history and verifies all information. Income requirement is 2 1/2 times the monthly payment. Security deposit is equal to 1 month rent. pet rent $50 per month per pet. Full month's rent + security deposit required at move-in. 12-month leases, only.
Pet Rent $50/pet.
Security deposit of one month's rent required.
Utilities: $25-$45/month for water, sewer, garbage.
Apartment for rent
Apartment
Available now
Cats, dogs OK
Shared laundry
Carport parking
Electric, wall furnace
What's special
Fenced yardSensible floor plansKing-sized bedNewer plank flooringLarge windowsNewer flooringLarge rooms
- 746 days |
- -- |
- -- |
Zillow last checked:
Listing updated:
The City of Portland requires a notice to applicants of the Portland Housing Bureau’s Statement of Applicant Rights. Additionally, Portland requires a notice to applicants relating to a Tenant’s right to request a Modification or Accommodation.
Learn more about the building:
Travel times

Let’s turn your rent into credit progress
Build credit history with every on-time payment and get credit for the payment you’re already making.
Facts & features
Interior
Bedrooms & bathrooms
- Bedrooms: 1
- Bathrooms: 1
- Full bathrooms: 1
Heating
- Electric, Wall Furnace
Appliances
- Included: Dishwasher, Freezer, Garbage Disposal, Oven, Range, Refrigerator
- Laundry: Shared
Features
- Ceiling Fan(s), Storage
- Flooring: Carpet, Softwood, Vinyl
Interior area
- Total interior livable area: 636 sqft
Property
Parking
- Parking features: Carport, Covered, Off Street, Parking Lot
- Has carport: Yes
Features
- Patio & porch: Covered
- Exterior features: Garden
- Has view: Yes
- View description: City
Lot
- Features: Garden
Construction
Type & style
- Home type: Apartment
- Property subtype: Apartment
Building
Details
- Building name: Cedarhurst Village
Management
- Pets allowed: Yes
Community & HOA
HOA
- Amenities included: Dog Park, Management
Location
- Region: Portland
Financial & listing details
- Lease term: Flexible Lease,Less Than One Year Lease,Monthly Lease,One Year Lease,Six Month Lease
Price history
| Date | Event | Price |
|---|---|---|
| 10/9/2024 | Listed for rent | $1,255$2/sqft |
Source: Zillow Rentals Report a problem | ||