Skip main navigation
Off market
  • $845,000

    1620 Stone Dr, Huntingtown, MD 20639

    6beds
    4,088sqft
    SingleFamily
    Built in 1998
    9.65 Acres Lot
    $845,000 Zestimate®
    $207/sqft
    $4,197 Estimated rent

    Home value

    $845,000

    $794,000 - $904,000

    $4,197/mo

    Zestimate® history
    Loading
    Loading...

    Owner options

    List your home for rent

    $4,197/mo

    Rent Zestimate®

    Find your next renter with Zillow Rental Manager. Plus, with online applications, you can quickly screen prospective tenants – for free.

    Learn more

    $4,197/mo

    Rent Zestimate®

    Refinance and save

    $4,998/mo

    Est. payment

    Refinancing to a lower rate could help reduce your monthly payments and save thousands over the life of the loan.

    See today's rates

    $4,998/mo

    Est. payment

    Explore your selling options

    Work with a Zillow partner agent

    Leverage their expertise and Zillow's premium Showcase listings to get your home seen by more buyers.

    Get started

    List with your own agent

    Get your home in front of millions of buyers by listing it on Zillow.

    Learn how to do it

    Sell it yourself

    Take full control of how buyers see your home on Zillow by listing For Sale by Owner (FSBO).

    List your home

    What's special

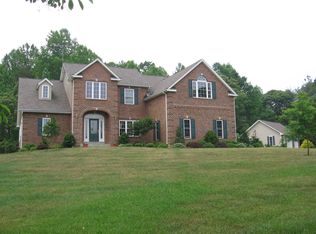
    Spacious brick-front colonial with unique 5 bedroom floor plan on upper level plus an endless number of other perks, including a fiberglass in-ground pool, a fully finished walk-out basement, a 2-car attached garage with separate workshop, several areas for entertaining, and MORE. This is the perfect home for larger families on the go. Upper level master suite with his & her closets, a balcony overlooking the pool area, and a master bathroom with a tile-surround soaking tub, a separate shower, tile flooring and a marble vanity. SUPER RARE 4 additional bedrooms and a full bath on the upper level- 3 with mirrored closet doors and the 4th with built-in closet organizers, a picture window and a reading nook. Main level office or potential bonus bedroom. Eat-in kitchen with hardwood floors, granite counters, stainless steel appliances, built-in shelving, and a pantry. Breakfast nook with slider to screened-in porch addition. Family room with gas fireplace, hardwood floors, a picture window, and access to the back deck/screened-in porch. Living room with hardwood floors and built-in shelving. Laundry room with tile floors and a laundry chute from the upper level. Half bath. Fully finished walkout basement rec room with full trim package (wainscotting, chair railings and crown molding), a built-in entertainment center and a wet bar or potential 2nd kitchen with wine cooler. Full bath with designer tile surround. 6th bedroom for in-laws or teenager. Utility room with 2nd fridge, 2nd laundry area, hot water heater and furnace. Gym area with gas fireplace and tile floors. Covered concrete patio leading to either the pool area or screened-in porch/deck area. A true private oasis located on 9.65 acres with no HOA. Whether you're enjoying a cup of coffee on your covered front porch, or watching the kids play in the pool from the balcony of your own bedroom, this house has ample space for entertaining and is simply a must see!

    This property is off market, which means it's not currently listed for sale or rent on Zillow. This may be different from what's available on other websites or public sources.

    Facts & features

    Interior

    Bedrooms & bathrooms
    • Bedrooms: 6
    • Bathrooms: 4
    • Full bathrooms: 3
    • 1/2 bathrooms: 1
    Heating
    • Heat pump, Electric
    Cooling
    • Central
    Appliances
    • Included: Dishwasher, Dryer, Refrigerator, Washer
    • Laundry: In Unit
    Features
    • Flooring: Carpet, Hardwood
    • Basement: Finished
    • Has fireplace: Yes
    Interior area
    • Total interior livable area: 4,088 sqft

    Property

    Parking
    • Total spaces: 2
    • Parking features: Garage - Attached
    Features
    • Exterior features: Vinyl, Brick
    • Has view: Yes
    • View description: Water
    • Has water view: Yes
    • Water view: Water
    Lot
    • Size: 9.65 Acres
    Details
    • Parcel number: 02104792

    Construction

    Type & style
    • Home type: SingleFamily
    • Architectural style: Conventional
    Materials
    • wood frame
    • Roof: Other
    Condition
    • Year built: 1998

    Community & neighborhood

    Location
    • Region: Huntingtown

    Other

    Other facts
    • Appliances \ Appliances \ Bar Fridge
    • Appliances \ Appliances \ Cooktop
    • Appliances \ Appliances \ Dryer - Front Loading
    • Appliances \ Appliances \ Exhaust Fan
    • Appliances \ Appliances \ Oven - Wall
    • Appliances \ Appliances \ Stainless Steel Appliance(s)
    • Appliances \ Appliances \ Washer - Front Loading
    • Appliances \ Appliances \ Water Heater
    • Appliances \ Cooktop
    • Appliances \ Exhaust Fan
    • Appliances \ Oven - Wall
    • Appliances \ Stainless Steel Appliance(s)
    • Appliances \ Water Heater
    • Architecture Style: Colonial
    • BelowGradeFinishedArea \ 1000
    • ConstructionMaterials \ Brick
    • ConstructionMaterials \ Vinyl Siding
    • CoolingYN \ true
    • CoveredSpaces \ 2
    • Exterior Type: Brick
    • GarageYN \ true
    • Heating and Cooling \ CoolingYN \ true
    • Heating and Cooling \ HeatingYN \ true
    • HeatingYN \ true
    • InteriorFeatures \ 2nd Kitchen
    • InteriorFeatures \ Breakfast Area
    • InteriorFeatures \ Built-Ins
    • InteriorFeatures \ Chair Railings
    • InteriorFeatures \ Crown Molding
    • InteriorFeatures \ Eat-in Kitchen
    • InteriorFeatures \ Family Room Off Kitchen
    • InteriorFeatures \ Floor Plan - Traditional
    • InteriorFeatures \ Master Bath(s)
    • InteriorFeatures \ Pantry
    • InteriorFeatures \ Recessed Lighting
    • InteriorFeatures \ Stall Shower
    • InteriorFeatures \ Store\Office
    • InteriorFeatures \ Wainscotting
    • InteriorFeatures \ Wet\Dry Bar
    • InteriorFeatures \ Wine Storage
    • Laundry: In Unit
    • LaundryFeatures \ Laundry Chute
    • MLS Listing ID: MDCA173430
    • MLS Name: Bright MLS ZDDP (Bright MLS ZDDP)
    • MlsStatus \ Active
    • Other Interior Features \ FireplaceYN \ true
    • Other Interior Features \ InteriorFeatures \ 2nd Kitchen
    • Other Interior Features \ InteriorFeatures \ Breakfast Area
    • Other Interior Features \ InteriorFeatures \ Built-Ins
    • Other Interior Features \ InteriorFeatures \ Chair Railings
    • Other Interior Features \ InteriorFeatures \ Crown Molding
    • Other Interior Features \ InteriorFeatures \ Dining Area
    • Other Interior Features \ InteriorFeatures \ Eat-in Kitchen
    • Other Interior Features \ InteriorFeatures \ Family Room Off Kitchen
    • Other Interior Features \ InteriorFeatures \ Floor Plan - Traditional
    • Other Interior Features \ InteriorFeatures \ Master Bath(s)
    • Other Interior Features \ InteriorFeatures \ Pantry
    • Other Interior Features \ InteriorFeatures \ Recessed Lighting
    • Other Interior Features \ InteriorFeatures \ Stall Shower
    • Other Interior Features \ InteriorFeatures \ Store/Office
    • Other Interior Features \ InteriorFeatures \ Wainscotting
    • Other Interior Features \ InteriorFeatures \ Walk-In Closet(s)
    • Other Interior Features \ InteriorFeatures \ Wet/Dry Bar
    • Other Interior Features \ InteriorFeatures \ Wine Storage
    • Other Interior Features \ LaundryFeatures \ Laundry Chute
    • ParkingFeatures \ Asphalt
    • ParkingFeatures \ Covered
    • ParkingFeatures \ Driveway
    • ParkingFeatures \ Garage Door Opener
    • ParkingFeatures \ Garage Faces Front
    • ParkingFeatures \ Inside Entrance
    • ParkingFeatures \ Storage
    • PropertySubType \ Detached
    • School District: CALVERT COUNTY PUBLIC SCHOOLS
    • Size \ BelowGradeFinishedArea \ 1000
    • Size \ StoriesTotal \ 3
    • StoriesTotal \ 3
    • StructureType \ Detached
    • Type and Style \ ArchitecturalStyle \ Colonial
    • Type and Style \ PropertySubType \ Detached
    • Type and Style \ StructureType \ Detached
    • Water \ PoolFeatures \ Yes - Personal

    Price history

    DateEventPrice
    6/4/2021Sold$612,500$150/sqft
    Source: Public Record Report a problem
    5/5/2021Pending sale$612,500+6.5%$150/sqft
    Source: RE/MAX International #MDCA182448 Report a problem
    4/30/2021Listed for sale$575,000+1.8%$141/sqft
    Source: RE/MAX International #MDCA182448 Report a problem
    2/8/2020Listing removed$3,000$1/sqft
    Source: RE/MAX 100 #MDCA173430 Report a problem
    1/4/2020Listing removed$565,000$138/sqft
    Source: RE/MAX 100 #MDCA173708 Report a problem
    12/14/2019Listed for rent$3,000-3.2%$1/sqft
    Source: RE/MAX 100 #MDCA173430 Report a problem
    12/12/2019Price change$565,000-1.7%$138/sqft
    Source: RE/MAX 100 #MDCA173708 Report a problem
    10/9/2019Price change$575,000-4.2%$141/sqft
    Source: RE/MAX 100 #MDCA172768 Report a problem
    7/12/2019Price change$600,000-4%$147/sqft
    Source: RE/MAX One #MDCA170984 Report a problem
    6/12/2019Listed for sale$625,000+17.9%$153/sqft
    Source: RE/MAX One #MDCA169214 Report a problem
    9/3/2015Sold$530,000+6.9%$130/sqft
    Source: Public Record Report a problem
    5/6/2015Pending sale$496,000$121/sqft
    Source: Home Towne Real Estate #CA8612247 Report a problem
    4/22/2015Listed for sale$496,000-0.8%$121/sqft
    Source: Home Towne Real Estate #CA8612247 Report a problem
    4/16/2015Sold$500,000-9.1%$122/sqft
    Source: Public Record Report a problem
    8/23/2014Listing removed$549,900$135/sqft
    Source: Home Towne Real Estate #CA8243614 Report a problem
    5/16/2014Price change$549,900-15.4%$135/sqft
    Source: Home Towne Real Estate #CA8243614 Report a problem
    12/27/2013Listed for sale$649,900-5.8%$159/sqft
    Source: Home Towne Real Estate #CA8243614 Report a problem
    12/7/2012Listing removed$3,100$1/sqft
    Source: Home Towne Real Estate #CA7956399 Report a problem
    11/1/2012Listed for rent$3,100$1/sqft
    Source: Home Towne Real Estate #CA7956399 Report a problem
    8/30/2011Listing removed$3,100$1/sqft
    Source: Home Towne Real Estate #CA7667924 Report a problem
    8/10/2011Listed for rent$3,100$1/sqft
    Source: Home Towne Real Estate #CA7667924 Report a problem
    2/1/2010Sold$690,000+29.6%$169/sqft
    Source: Public Record Report a problem
    3/5/2004Sold$532,500+491.7%$130/sqft
    Source: Public Record Report a problem
    4/29/1998Sold$90,000$22/sqft
    Source: Public Record Report a problem

    Public tax history

    YearProperty taxesTax assessment
    2025$7,174 +7.9%$664,900 +7.9%
    2024$6,649 +8.8%$616,200 +4.7%
    2023$6,113 +5%$588,400 -4.5%
    2022$5,825 +5.2%$616,200 +15.7%
    2021$5,536 +1.4%$532,800 +1.9%
    2020$5,457 +1.5%$522,700 -1.9%
    2019$5,377 +2%$532,800 +6%
    2018$5,271 +0.6%$502,500 +2.1%
    2017$5,237 -1%$492,233 +2.1%
    2016$5,291 $481,967 +2.2%
    2015$5,291 $471,700
    2014$5,291 $471,700
    2013-- $471,700 -8%
    2012-- $512,700
    2011-- $512,700
    2010-- $512,700 -17.6%
    2009-- $622,160 +11.6%
    2008-- $557,572 +13.1%
    2007-- $492,986 +15.1%
    2006-- $428,400 +10.6%
    2005-- $387,472 +11.8%
    2004-- $346,546 +13.4%
    2003-- $305,620
    2002-- $305,620
    2001-- $305,620

    Find assessor info on the county website

    Neighborhood: 20639

    Nearby schools

    GreatSchools rating
    Schools provided by the listing agent
    • Elementary: Huntingtown
    • Middle: Northern
    • High: Huntingtown
    • District: CALVERT COUNTY PUBLIC SCHOOLS

    Source: The MLS. This data may not be complete. We recommend contacting the local school district to confirm school assignments for this home.

    Get a cash offer in 3 minutes
    Find out how much your home could sell for in as little as 3 minutes with a no-obligation cash offer.
    Estimated market value
    $845,000
    Get a cash offer in 3 minutes
    Find out how much your home could sell for in as little as 3 minutes with a no-obligation cash offer.
    Estimated market value
    $845,000