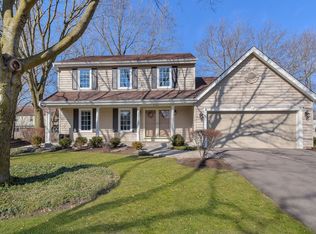
Welcome to Brookdale, one of Naperville's premier pool and tennis club communities! This fantastic home has been thoughtfully updated and lovingly maintained by the original owners. Walk up and enjoy a beautiful exterior offing a paver walkway, portico, and easy to maintain landscaping and hardscaping! Upon entering, a bright and spacious entry welcomes new owners and their guests. A living room and formal dining room are perfectly nestled on either side of the entry to create a highly functional floorplan. Through these living spaces, an open kitchen offers a full complement of stainless steel appliances; plenty of cabinet and counter space; and an eat-in area that opens to a Southern-facing backyard with a paver patio, privacy fence, and shed. The kitchen flows seamlessly into a sun-drenched family room offering a brick gas fireplace for added comfort this winter - perfect for entertaining family and friends! Located off the garage, the main floor comes complete with a large mudroom offering a closet for added storage and convenience. Upstairs, new owners can revel in three wonderfully spacious bedrooms - including a primary suite with an expansive walk-in closet and a private, beautifully updated spa-inspired bath with a soaking tub and separate shower. The second floor also offers additional renovations that include adding a laundry space - during these renovations, the fourth bedroom was closed off to create an additional space in the primary bedroom. This flex space can be used in a number of ways - as a nursery or craft/workspace, renovated into a new closet, or opened back up to the hall. The lower level of this home offers a newly remodeled and carpeted basement (2024) with a large rec space, home office, and two windows for natural light! Additional upgrades include freshly re-sanded and re-sealed paver patio and walkway (2024); fresh paint throughout (2022); a brand new asphalt driveway (2021); and much more! Revel in the luxury of living in this highly desirable North Naperville community and location - within walking distance to the elementary and middle school and just minutes from the highway; two Metra stops; all the outdoor recreation at McDowell Forest Preserve; and all the shopping, dining, and entertainment Downtown Naperville has to offer! Pool bonds available for purchase. Don't miss your chance to own this truly exceptional home!
Closed
$675,000
1620 Trent Ave, Naperville, IL 60563
3beds
2,356sqft
Single Family Residence
Built in 1985
9,147 Square Feet Lot
$737,200 Zestimate®
$287/sqft
$4,371 Estimated rent
Home value
$737,200
$686,000 - $796,000
$4,371/mo
Zestimate® history
Owner options
List your home for rent
$4,371/mo
Rent Zestimate®
Find your next renter with Zillow Rental Manager. Plus, with online applications, you can quickly screen prospective tenants – for free.
$4,371/mo
Rent Zestimate®
Refinance and save
$3,939/mo
Est. payment
Refinancing to a lower rate could help reduce your monthly payments and save thousands over the life of the loan.
$3,939/mo
Est. payment
Explore your selling options
Work with a Zillow partner agent
Leverage their expertise and Zillow's premium Showcase listings to get your home seen by more buyers.
Get startedList with your own agent
Get your home in front of millions of buyers by listing it on Zillow.
Learn how to do itSell it yourself
Take full control of how buyers see your home on Zillow by listing For Sale by Owner (FSBO).
List your homeWhat's special
Zillow last checked:
Listing updated:
Listed by:
Lori Johanneson 630-634-0700,
@properties Christies International Real Estate
Bought with:
Ruth Sheahan, SRS
eXp Realty, LLC
Source: MRED as distributed by MLS GRID,MLS#: 12220138
Facts & features
Interior
Bedrooms & bathrooms
- Bedrooms: 3
- Bathrooms: 3
- Full bathrooms: 2
- 1/2 bathrooms: 1
Rooms
- Room types: Eating Area, Recreation Room, Den, Office
Primary bedroom
- Features: Flooring (Hardwood), Bathroom (Full)
- Level: Second
- Area: 240 Square Feet
- Dimensions: 20X12
Bedroom 2
- Features: Flooring (Hardwood)
- Level: Second
- Area: 156 Square Feet
- Dimensions: 13X12
Bedroom 3
- Features: Flooring (Hardwood)
- Level: Second
- Area: 168 Square Feet
- Dimensions: 14X12
Den
- Features: Flooring (Carpet)
- Level: Basement
- Area: 168 Square Feet
- Dimensions: 14X12
Dining room
- Features: Flooring (Hardwood)
- Level: Main
- Area: 169 Square Feet
- Dimensions: 13X13
Eating area
- Features: Flooring (Hardwood)
- Level: Main
- Area: 120 Square Feet
- Dimensions: 15X8
Family room
- Features: Flooring (Hardwood)
- Level: Main
- Area: 270 Square Feet
- Dimensions: 18X15
Kitchen
- Features: Kitchen (Eating Area-Table Space), Flooring (Hardwood)
- Level: Main
- Area: 160 Square Feet
- Dimensions: 16X10
Laundry
- Features: Flooring (Ceramic Tile)
- Level: Second
- Area: 30 Square Feet
- Dimensions: 6X5
Living room
- Features: Flooring (Hardwood)
- Level: Main
- Area: 208 Square Feet
- Dimensions: 16X13
Office
- Features: Flooring (Hardwood)
- Level: Second
- Area: 121 Square Feet
- Dimensions: 11X11
Recreation room
- Features: Flooring (Carpet)
- Level: Basement
- Area: 672 Square Feet
- Dimensions: 28X24
Heating
- Natural Gas, Forced Air
Cooling
- Central Air
Appliances
- Included: Range, Microwave, Dishwasher, Refrigerator, Washer, Dryer, Stainless Steel Appliance(s)
- Laundry: Upper Level, Laundry Closet
Features
- Built-in Features, Walk-In Closet(s)
- Flooring: Hardwood
- Windows: Skylight(s)
- Basement: Finished,Full
- Number of fireplaces: 1
- Fireplace features: Family Room
Interior area
- Total structure area: 0
- Total interior livable area: 2,356 sqft
Property
Parking
- Total spaces: 2
- Parking features: Asphalt, On Site, Garage Owned, Attached, Garage
- Attached garage spaces: 2
Accessibility
- Accessibility features: No Disability Access
Features
- Stories: 2
- Patio & porch: Patio
Lot
- Size: 9,147 Square Feet
Details
- Parcel number: 0710204035
- Special conditions: None
Construction
Type & style
- Home type: SingleFamily
- Property subtype: Single Family Residence
Materials
- Aluminum Siding, Vinyl Siding, Steel Siding
- Roof: Asphalt
Condition
- New construction: No
- Year built: 1985
Utilities & green energy
- Sewer: Public Sewer
- Water: Lake Michigan
Community & HOA
Community
- Features: Park, Pool, Tennis Court(s), Curbs, Sidewalks, Street Lights
- Subdivision: Brookdale
HOA
- Services included: None
Location
- Region: Naperville
Financial & listing details
- Price per square foot: $287/sqft
- Tax assessed value: $199,640
- Annual tax amount: $9,867
- Date on market: 2/12/2025
- Listing terms: Conventional
- Ownership: Fee Simple
Price history
| Date | Event | Price |
|---|---|---|
| 2/10/2025 | Sold | $675,000$287/sqft |
Source:  MRED as distributed by MLS GRID #12220138 Report a problem MRED as distributed by MLS GRID #12220138 Report a problem | ||
Public tax history
| Year | Property taxes | Tax assessment |
|---|---|---|
| 2025 | $10,828 +4.5% | $199,640 +9.7% |
| 2024 | $10,364 +5% | $182,037 +11.3% |
| 2023 | $9,867 +2.1% | $163,570 +7.3% |
| 2022 | $9,664 +3.4% | $152,410 +3.7% |
| 2021 | $9,346 +0.1% | $146,970 |
| 2020 | $9,333 +4.3% | $146,970 +5.1% |
| 2019 | $8,948 -1.4% | $139,790 +0.4% |
| 2018 | $9,078 +3% | $139,240 +3.5% |
| 2017 | $8,815 +2% | $134,520 +4.2% |
| 2016 | $8,639 +1.2% | $129,100 +5.3% |
| 2015 | $8,537 +2% | $122,570 +5.2% |
| 2014 | $8,367 +0.2% | $116,550 -0.7% |
| 2013 | $8,351 +1.3% | $117,360 -2% |
| 2012 | $8,243 -2.7% | $119,790 -6.4% |
| 2011 | $8,472 +4.9% | $128,030 -1% |
| 2010 | $8,075 +3.6% | $129,370 -4% |
| 2009 | $7,798 +2.6% | $134,760 +2.1% |
| 2008 | $7,600 +5.3% | $131,980 +5.8% |
| 2007 | $7,217 +1.3% | $124,740 +4.3% |
| 2006 | $7,121 +1% | $119,560 +4.7% |
| 2005 | $7,050 +6.1% | $114,240 +9% |
| 2004 | $6,646 +3.4% | $104,810 +6.8% |
| 2003 | $6,427 +3.7% | $98,140 +4.2% |
| 2002 | $6,198 +9.5% | $94,170 +9.9% |
| 2001 | $5,659 +5.9% | $85,670 +4.4% |
| 2000 | $5,343 | $82,060 |
Find assessor info on the county website
Neighborhood: Brookdale
Nearby homes
- $655,900-- bd2 ba1.1k sqft1616 Trent Ave, Naperville, IL 60563Off Market
- $712,2004 bd2 ba2.5k sqft1624 Trent Ave, Naperville, IL 60563Off Market
- $575,0003 bd3 ba1.8k sqft1543 Selby Rd, Naperville, IL 60563Sold
- $579,000-- bd2 ba1.1k sqft1547 Selby Rd, Naperville, IL 60563Off Market
- $675,0004 bd3 ba2.2k sqft1539 Selby Rd, Naperville, IL 60563Off Market
- $623,0004 bd2 ba2.2k sqft1612 Trent Ave, Naperville, IL 60563Off Market
- $667,5003 bd3 ba2.4k sqft1628 Trent Ave, Naperville, IL 60563For Sale
- $522,0004 bd3 ba2.2k sqft1551 Selby Rd, Naperville, IL 60563Sold
Nearby schools
GreatSchools rating
- 8/10Brookdale Elementary SchoolGrades: K-5Distance: 0.2 mi
- 8/10Thayer J Hill Middle SchoolGrades: 6-8Distance: 0.4 mi
- 9/10Metea Valley High SchoolGrades: 9-12Distance: 2.4 mi
Schools provided by the listing agent
- Elementary: Brookdale Elementary School
- Middle: Hill Middle School
- High: Metea Valley High School
- District: 204
Source: MRED as distributed by MLS GRID. This data may not be complete. We recommend contacting the local school district to confirm school assignments for this home.
Get a cash offer in 3 minutes
Find out how much your home could sell for in as little as 3 minutes with a no-obligation cash offer.
Estimated market value
$737,200
Get a cash offer in 3 minutes
Find out how much your home could sell for in as little as 3 minutes with a no-obligation cash offer.
Estimated market value
$737,200
- Illinois
- DuPage County
- Naperville
- 60563
- Brookdale
- 1620 Trent Ave
