Thoughtfully renovated interior spaceRedwood saunaWrap around deckElevated comfortPrivate cedar hot tub
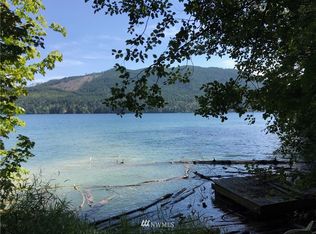
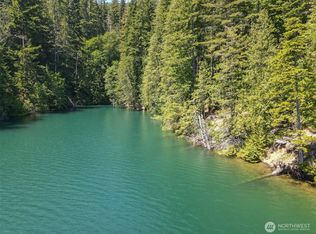
Tucked into the shore of Lake Cushman there’s luxury, comfort & complete privacy on 3-acres. This extraordinary Lakehouse offers the ultimate escape—where a modern sanctuary meets the untouched natural beauty of the wilderness. The uninterrupted serene lake view throughout the property creates a continual sense of calm seclusion, but the true magic of this perfectly positioned forested cove, is the 742 ft direct waterfront access with a permitted private dock. It’s perfect for your 10 ft motor-flat-bottom boat, your kayaks, water toys, swimming or simply enjoying the morning stillness of the lake. The thoughtfully renovated interior space provides elevated comfort. Every detail has been carefully upgraded to support effortless, modern off-grid living, without compromising modern convenience or style. Remote functionality is possible by a fully integrated solar power system w/ backup system providing yr-round independent energy & internet. Nestled among the towering evergreens is your private cedar hot tub & redwood sauna. In the rugged backdrop of the ever-changing terrain, enjoy outdoor games, archery, or evenings around your firepit. Propane heaters for the wrap around deck make for cozy evenings in the cool autumn months. Whether envisioning a luxury rustic retreat, full-time residence, or high-end Short-Term Rental, this home delivers combination of off-grid independence, elevated comfort, immersed in natural beauty with all the amenities to make it turnkey.
55 days
|
1,845
|
195
|
Zillow last checked:
Listing updated:
Listed by:
Michelle Beckman,
Keller Williams Seattle Metro
Source: NWMLS as distributed by MLS GRID,MLS#: 2522168
Facts & features
Interior
Bedrooms & bathrooms
Bedrooms: 3
Bathrooms: 2
Full bathrooms: 2
Main level bathrooms: 1
Main level bedrooms: 1
Primary bedroom
Description: View, Vaulted Ceiling
Level: Second
Bedroom
Description: Main Floor
Level: Main
Bedroom
Description: Currently used as Office
Level: Lower
Bathroom full
Description: Off Primary
Level: Second
Bathroom full
Description: Mainfloor
Level: Main
Dining room
Level: Main
Kitchen with eating space
Level: Main
Living room
Level: Main
Rec room
Level: Lower
Utility room
Description: Laundry & Wine Cellar
Level: Lower
Utility room
Description: Furnance & Hot Water Tank
Level: Lower
Heating
Fireplace, Forced Air, Stove/Free Standing, Wall Furnace, Propane, Solar PV, Solar (Unspecified)
Cooling
Heat Pump, None
Appliances
Included: Dryer, Microwave, Refrigerator, Stove(s)/Range(s), Washer, Dryer(s), Microwave(s), Refrigerator(s), Washer(s), Water Heater: Electric, Water Heater Location: Utility closet with Furnance
Features
Bath Off Primary, Ceiling Fan(s), Dining Room, Loft, Sauna
Flooring: Vinyl Plank, Carpet
Windows: Dbl Pane/Storm Window
Basement: Daylight,Finished
Number of fireplaces: 1
Fireplace features: Wood Burning, Main Level: 1, Fireplace
Interior area
Total structure area: 2,232
Total interior livable area: 2,232 sqft
Property
Parking
Parking features: Driveway
Features
Levels: Two
Stories: 2
Patio & porch: Bath Off Primary, Ceiling Fan(s), Dbl Pane/Storm Window, Dining Room, Fireplace, Hot Tub/Spa, Loft, Sauna, Vaulted Ceiling(s), Water Heater, Wired for Generator
Has spa: Yes
Spa features: Indoor
Has view: Yes
View description: Lake, Mountain(s)
Has water view: Yes
Water view: Lake
Waterfront features: Low Bank, Medium Bank, Lake
Frontage length: Waterfront Ft: 742
Lot
Size: 2.94 Acres
Dimensions: 742' x 365' x 430' x 130'
Features: Dead End Street, Secluded, Cable TV, Deck, Dock, Gated Entry, High Speed Internet, Hot Tub/Spa, Outdoor Fireplace, Propane
Topography: Rolling,Sloped,Steep Slope,Terraces
Residential vegetation: Garden Space, Wooded
Details
Parcel number: 423315001280
On leased land: Yes
Zoning: RR5
Zoning description: Jurisdiction: County
Special conditions: Standard
Other equipment: Leased Equipment: None, Wired for Generator
Construction
Type & style
Home type: SingleFamily
Architectural style: A-Frame,2 Stories w/Bsmnt
Property subtype: Single Family Residence
Materials
Wood Siding
Foundation: Poured Concrete
Roof: Metal
Condition
Good
Year built: 1998
Utilities & green energy
Electric: Company: Solar bank W/ back up Generator
Sewer: Septic Tank, Company: Septic
Water: Individual Well, Company: Individual Well
Utilities for property: Starlink
Green energy
Energy generation: Solar
Community & HOA
Community
Features: Boat Launch, CCRs, Clubhouse, Gated, Golf, Park, Playground, Trail(s)
Source: NWMLS as distributed by MLS GRID #2522168Report a problem
6/3/2026
Listed for sale
$749,995$336/sqft
Source: NWMLS as distributed by MLS GRID #2522168Report a problem
Public tax history
Tax history is unavailable.
Monthly payment
Est. payment$--/mo
Payment breakdown
Explore the cost of this home by adjusting the details. Changes won't be saved.
Principal & interest
$1,547
Mortgage insurance
$0
Property taxes
$170
Home insurance
$105
HOA fees
$0
Utilities
Not included
All calculations are estimates and provided by Zillow, Inc. for informational purposes only. Actual amounts may vary.
HOA fees may include property taxes on listings classified as Co-Ops. Contact the listing agent and/or owner for fee details.
Mortgage interest rates are dependent on a number of factors, including credit score, down payment, and repayment length. Interest rate data provided by Zillow Group Marketplace, Inc. as of 1/1/1970 from various mortgage lenders with which we have lead or other similar arrangements; the Estimated Payment is an average of those rates.
See how much you could borrow to make a competitive offer.