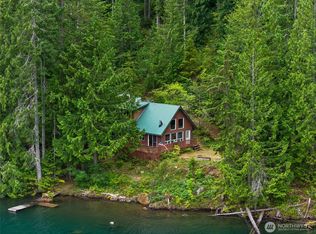
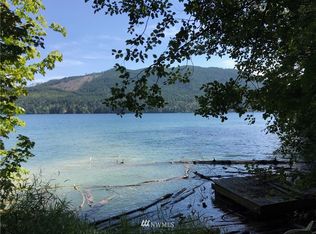
Tucked away on the wild & beautiful Westside of Lake Cushman, this extraordinary waterfront retreat feels like a world of its own. Set among 6.67 private acres with 300+ ft of shoreline wrapping into a peaceful cove, this custom 2BR home - with a 3BR septic offering possibilities for the future - was designed with the lake in mind, capturing shimmering water views through walls of windows & from nearly every angle. Inside, soaring ceilings, beautiful millwork & quality finishes bring warmth and refinement rarely found this far off the beaten path, with a main-floor primary + full bath & versatile 2nd BR/flex space upstairs. Step onto the deck for morning coffee overlooking the water, unwind beneath the stars in the wood-fired hot tub, or follow the trail toward your private shoreline, where a kayak storage landing leads to your permitted pier & floating dock below! Thoughtfully designed solar + whole-house propane generator power & an individual well make off-grid living surprisingly effortless. Even the access is exceptional for the Westside, with an easy, level approach, room to maneuver an RV & additional level acreage across the road ready for your imagination. All the adventure & seclusion of the Westside, with a level of comfort that makes it easy to stay awhile. Private, gated & wonderfully peaceful - this isn't simply a cabin in the woods, it's your own private retreat on one of Lake Cushman's most unforgettable stretches of shoreline.
Pending inspection
Listed by: M4 Real Estate Group • Matthew Clark
$699,950
2190 W Cushman Ridge Drive, Hoodsport, WA 98563
2beds
1,368sqft
Single Family Residence
Built in 2008
6.67 Acres Lot
$662,700 Zestimate®
$512/sqft
$142/mo HOA
What's special
Private shorelineSoaring ceilingsWaterfront retreatKayak storage landingWood-fired hot tubEasy level approach
- --
- on Zillow
- 1,722
- views
- 248
- saves
Zillow last checked:
Listing updated:
Listed by:
Matthew Clark,
M4 Real Estate Group
Source: NWMLS as distributed by MLS GRID,MLS#: 2570360
Facts & features
Interior
Bedrooms & bathrooms
- Bedrooms: 2
- Bathrooms: 1
- Full bathrooms: 1
- Main level bathrooms: 1
- Main level bedrooms: 1
Primary bedroom
- Level: Main
Bedroom
- Level: Second
Bathroom full
- Level: Main
Entry hall
- Level: Main
Kitchen with eating space
- Level: Main
Living room
- Level: Main
Utility room
- Level: Main
Heating
- Fireplace, See Remarks, Stove/Free Standing, Propane, See Remarks, Solar PV, Wood
Cooling
- None
Appliances
- Included: Dishwasher, Dryer, Microwave, Refrigerator, Stove(s)/Range(s), Tankless Water Heater, Washer, Dishwasher(s), Dryer(s), Microwave(s), Refrigerator(s), Washer(s), Water Heater: Propane, Water Heater Location: Utility Shed - backside of kitchen
Features
- Ceiling Fan(s)
- Flooring: Ceramic Tile, Hardwood, Carpet
- Windows: Dbl Pane/Storm Window
- Basement: None
- Number of fireplaces: 1
- Fireplace features: Wood Burning, Main Level: 1, Fireplace
Interior area
- Total structure area: 1,368
- Total interior livable area: 1,368 sqft
Property
Parking
- Parking features: Driveway, Off Street, RV Parking
Features
- Levels: Two
- Stories: 2
- Entry location: Main
- Patio & porch: Ceiling Fan(s), Dbl Pane/Storm Window, Fireplace, Sprinkler System, Vaulted Ceiling(s), Water Heater, Wired for Generator
- Has spa: Yes
- Has view: Yes
- View description: Lake, Territorial
- Has water view: Yes
- Water view: Lake
- Waterfront features: Low Bank, Medium Bank, Lake, No Bank
- Frontage length: Waterfront Ft: 300+
Lot
- Size: 6.67 Acres
- Features: Dead End Street, Secluded, Deck, Dock, Hot Tub/Spa, Outbuildings, Patio, Propane, RV Parking
- Topography: Level,Partial Slope,Sloped
- Residential vegetation: Brush, Garden Space, Wooded
Details
- Parcel number: 423315002009
- On leased land: Yes
- Zoning: RR5
- Zoning description: Jurisdiction: County
- Special conditions: Standard
- Other equipment: Wired for Generator
Construction
Type & style
- Home type: SingleFamily
- Architectural style: Contemporary,2 Story
- Property subtype: Single Family Residence
Materials
- Wood Siding
- Foundation: Poured Concrete
- Roof: Metal
Condition
- Very Good
- Year built: 2008
Utilities & green energy
- Electric: Company: Private Solar/Propane
- Sewer: Septic Tank, Company: Private Septic
- Water: Individual Well, Company: Private Well
Green energy
- Energy generation: Solar
Community & HOA
Community
- Features: Athletic Court, Boat Launch, CCRs, Clubhouse, Golf, Park, Playground, Trail(s)
- Security: Security Service
- Subdivision: Lake Cushman
HOA
- Services included: Common Area Maintenance, Road Maintenance, Security, See Remarks, Snow Removal
- HOA fee: $142 monthly
- HOA phone: 360-877-5233
Location
- Region: Montesano
Financial & listing details
- Price per square foot: $512/sqft
- Annual tax amount: $2,133
- Date on market: 8/19/2026
- Listing terms: Conventional
- Inclusions: Dishwasher(s), Dryer(s), Microwave(s), Refrigerator(s), Stove(s)/Range(s), Washer(s)
- Road surface type: Dirt
Estimated market value
$662,700
$630,000 - $696,000
$2,047/mo
Price history
| Date | Event | Price |
|---|---|---|
| 8/19/2026 | Listed for sale | $699,950$512/sqft |
Source:  NWMLS as distributed by MLS GRID #2570360 Report a problem NWMLS as distributed by MLS GRID #2570360 Report a problem | ||
Public tax history
Tax history is unavailable.
Monthly payment
Est. payment
Payment breakdown
Explore the cost of this home by adjusting the details. Changes won't be saved.Climate risks
Neighborhood: 98563
Nearby schools
Schools provided by the listing agent
- Elementary: Hood Canal Elem& Jnr
- Middle: Hood Canal Elem& Jnr
- High: Shelton High
Source: NWMLS as distributed by MLS GRID. This data may not be complete. We recommend contacting the local school district to confirm school assignments for this home.


Similar homes
- $699,9003 bd2 ba2k sqft351 N Evening Star Lane, Hoodsport, WA 98548Active
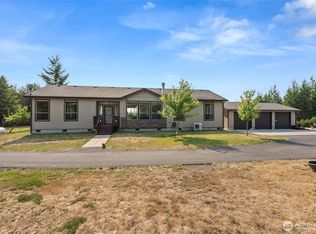 MLS ID #2564105, Kamie Sawtell. NWMLS as distributed by MLS GRID
 - $649,9003 bd2 ba1.7k sqft910 NE Tahuya River Road, Tahuya, WA 98588Active
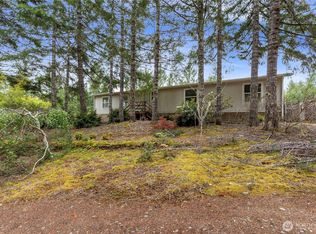 MLS ID #2578579, Daphne L Gibler. NWMLS as distributed by MLS GRID
 - $595,0003 bd2 ba1k sqftDiv 4 Lake Cushman, Hoodsport, WA 98548Active
 MLS ID #2578954, Art Remsbecker. NWMLS as distributed by MLS GRID
 - $715,0003 bd3 ba1.8k sqft1350 E Webb Hill Road, Union, WA 98592Active
 MLS ID #2541205, Rachelle Wix. NWMLS as distributed by MLS GRID
