Where “we need more space” finally meets its match! Welcome to this stunning & expansive home in the highly sought-after Eagleridge subdivision. Boasting over 3,300 sqft of thoughtfully designed living space, this home is built for both everyday living & unforgettable entertaining. Step inside to a bright, open-concept main level where the kitchen is truly the heart of the home. Featuring gorgeous stainless-steel appliances, tasteful design, abundant cabinetry, & the perfect layout for morning coffee or hosting gatherings with ease. Can we talk about the stunning fireplace? What a statement! Ceiling fans throughout & TV wiring in every bedroom adds comfort & convenience. Spacious primary suite offers a true luxurious retreat. Downstairs, the highly desirable walk-out basement creates the ultimate space for entertaining. Ideal for summer BBQ's, game days, or simply relaxing with family and friends. Enjoy Colorado's beautiful seasons from the covered deck, already equipped with a natural gas hookup. Perfect for effortless grilling. The backyard offers plenty of room to create your dream outdoor oasis, whether that's adding a hot tub, or getting cozy on summer evenings around a fire pit. Key highlight, no direct rear neighbors! Just an open parking lot & playground for Park Hill Church. Providing privacy & a rare sense of openness. Gate access included. This is more than just a home; it's the space where your next chapter begins. Let's write it!
Closed
$435,000
1620 Weatherby Ln, Pueblo, CO 81008
6beds
3,382sqft
Single Family Residence
Built in 2000
8,145 Square Feet Lot
$435,200 Zestimate®
$129/sqft
$2,916 Estimated rent
Home value
$435,200
$413,000 - $457,000
$2,916/mo
Zestimate® history
Owner options
List your home for rent
$2,916/mo
Rent Zestimate®
Find your next renter with Zillow Rental Manager. Plus, with online applications, you can quickly screen prospective tenants – for free.
$2,916/mo
Rent Zestimate®
Refinance and save
$2,529/mo
Est. payment
Refinancing to a lower rate could help reduce your monthly payments and save thousands over the life of the loan.
$2,529/mo
Est. payment
Explore your selling options
Work with a Zillow partner agent
Leverage their expertise and Zillow's premium Showcase listings to get your home seen by more buyers.
Get startedList with your own agent
Get your home in front of millions of buyers by listing it on Zillow.
Learn how to do itSell it yourself
Take full control of how buyers see your home on Zillow by listing For Sale by Owner (FSBO).
List your homeWhat's special
Stunning fireplaceTasteful designGate access includedAbundant cabinetryGorgeous stainless-steel appliancesBright open-concept main levelCeiling fans throughout
Zillow last checked:
Listing updated:
Listed by:
Brittany Martinez (Ratliff) 719-248-2500,
RE/MAX Associates
Bought with:
Jim Valdez Sales Team
RE/MAX Of Pueblo Inc
Source: PAR,MLS#: 239017
Facts & features
Interior
Bedrooms & bathrooms
- Bedrooms: 6
- Bathrooms: 3
- Full bathrooms: 3
- Main level bedrooms: 3
Primary bedroom
- Level: Main
- Area: 192
- Dimensions: 12 x 16
Bedroom 2
- Level: Main
- Area: 120
- Dimensions: 10 x 12
Bedroom 3
- Level: Main
- Area: 121
- Dimensions: 11 x 11
Bedroom 4
- Level: Basement
- Area: 132
- Dimensions: 11 x 12
Bedroom 5
- Level: Basement
- Area: 154
- Dimensions: 11 x 14
Dining room
- Level: Main
- Area: 132
- Dimensions: 11 x 12
Family room
- Level: Basement
- Area: 351
- Dimensions: 13.5 x 26
Kitchen
- Level: Main
- Area: 150
- Dimensions: 10 x 15
Living room
- Level: Main
- Area: 300
- Dimensions: 15 x 20
Features
- New Paint, Ceiling Fan(s), Vaulted Ceiling(s), Walk-In Closet(s)
- Flooring: Hardwood, Tile
- Windows: Window Coverings
- Basement: Full,Walk-Out Access,Finished
- Number of fireplaces: 1
Interior area
- Total structure area: 3,382
- Total interior livable area: 3,382 sqft
Property
Parking
- Total spaces: 2
- Parking features: 2 Car Garage Attached, Garage Door Opener
- Attached garage spaces: 2
Features
- Patio & porch: Patio-Open-Rear, Patio-Covered-Rear, Deck-Covered-Rear, Stoop-Front
- Exterior features: Garden Area-Rear, Outdoor Lighting-Front
- Fencing: Wood Fence-Rear
Lot
- Size: 8,145 Square Feet
- Features: Sprinkler System-Front, Sprinkler System-Rear, Lawn-Front, Lawn-Rear, Rock-Front, Rock-Rear, Trees-Front, Trees-Rear, Automatic Sprinkler
Details
- Additional structures: Shed(s)
- Parcel number: 0512325016
- Zoning: R-2
- Special conditions: Standard
Construction
Type & style
- Home type: SingleFamily
- Architectural style: Ranch
- Property subtype: Single Family Residence
Condition
- Year built: 2000
Utilities & green energy
- Utilities for property: Cable Connected
Community & HOA
Community
- Subdivision: Northridge/Eagleridge
Location
- Region: Pueblo
Financial & listing details
- Price per square foot: $129/sqft
- Tax assessed value: $525,885
- Annual tax amount: $3,274
- Date on market: 6/16/2026
- Road surface type: Paved
Price history
| Date | Event | Price |
|---|---|---|
| 6/10/2026 | Sold | $435,000-1.1%$129/sqft |
Source:  PAR #239017 Report a problem PAR #239017 Report a problem | ||
| 4/2/2026 | Listed for sale | $439,900+32.5%$130/sqft |
Source: PAR #239017 Report a problem | ||
| 6/27/2019 | Sold | $332,000-2.3%$98/sqft |
Source: Public Record Report a problem | ||
| 4/25/2019 | Listed for sale | $339,900+29.5%$101/sqft |
Source: Keller Williams Performance Realty #179421 Report a problem | ||
| 7/21/2014 | Sold | $262,500+14.1%$78/sqft |
Source: PAR #149080 Report a problem | ||
| 7/5/2005 | Sold | $230,000$68/sqft |
Source: Public Record Report a problem | ||
Public tax history
| Year | Property taxes | Tax assessment |
|---|---|---|
| 2025 | $2,984 -1.1% | $32,870 -5.8% |
| 2024 | $3,017 +9.6% | $34,910 -1% |
| 2023 | $2,752 -3.1% | $35,260 +24.7% |
| 2022 | $2,841 +32.6% | $28,270 -2.8% |
| 2021 | $2,143 0% | $29,080 +34.4% |
| 2020 | $2,143 +20.9% | $21,629 +10.5% |
| 2018 | $1,773 | $19,570 |
| 2017 | $1,773 +1.4% | $19,570 +1.3% |
| 2016 | $1,749 | $19,319 |
| 2015 | $1,749 +13.6% | $19,319 +14.1% |
| 2014 | $1,539 -1% | $16,930 |
| 2013 | $1,555 +5.2% | $16,930 -0.3% |
| 2012 | $1,478 | $16,977 |
| 2011 | $1,478 +3.1% | $16,977 +7.9% |
| 2010 | $1,433 -8.1% | $15,729 0% |
| 2009 | $1,561 -1.8% | $15,730 -6.8% |
| 2008 | $1,588 +4% | $16,870 |
| 2007 | $1,527 +4.5% | $16,870 +8.1% |
| 2006 | $1,461 -1.5% | $15,610 +3% |
| 2005 | $1,484 +1.4% | $15,160 |
| 2004 | $1,463 -8.5% | $15,160 -1% |
| 2003 | $1,600 +10.8% | $15,320 -9.1% |
| 2002 | $1,444 +273.1% | $16,860 -4.3% |
| 2001 | $387 | $17,620 |
Find assessor info on the county website
Neighborhood: Ridge
Nearby homes
- $434,4004 bd3 ba3.1k sqft1622 Weatherby Ln, Pueblo, CO 81008Off Market

- $395,2003 bd2 ba3.2k sqft1618 Weatherby Ln, Pueblo, CO 81008Off Market
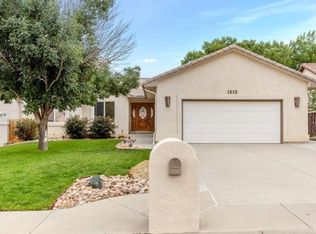
- $389,5003 bd2 ba1.7k sqft1616 Weatherby Ln, Pueblo, CO 81008Off Market

- $396,5003 bd2 ba1.8k sqft1624 Weatherby Ln, Pueblo, CO 81008Off Market
- $397,0004 bd3 ba2.7k sqft1619 Weatherby Ln, Pueblo, CO 81008Sold
- $356,2003 bd2 ba1.4k sqft1617 Weatherby Ln, Pueblo, CO 81008Off Market
- $428,3004 bd3 ba3.3k sqft1627 Weatherby Ln, Pueblo, CO 81008Off Market
- $402,8003 bd2 ba1.8k sqft1626 Weatherby Ln, Pueblo, CO 81008Off Market
Nearby schools
GreatSchools rating
- 3/10Morton Elementary SchoolGrades: PK-5Distance: 1.3 mi
- 3/10W H Heaton Middle SchoolGrades: 6-8Distance: 2.2 mi
- 3/10Centennial High SchoolGrades: 9-12Distance: 1.2 mi
Schools provided by the listing agent
- District: 60
Source: PAR. This data may not be complete. We recommend contacting the local school district to confirm school assignments for this home.


Get pre-qualified for a loan
At Zillow Home Loans, we can pre-qualify you in as little as 5 minutes with no impact to your credit score.An equal housing lender. NMLS #10287.
Sell for more on Zillow
Get a Zillow Showcase℠ listing at no additional cost and you could sell for .
$435,200
2% more
+$8,704
With Zillow Showcase(estimated)
$443,904
- Colorado
- Pueblo County
- Pueblo
- 81008
- Ridge
- 1620 Weatherby Ln
Nearby cities
Nearby neighborhoods
Nearby zip codes
Other Pueblo Topics
